Skip main navigation
Sold for $835,000
  • Listing Provided by: RE/MAX of Santa Clarita
    Bought with: RE/MAX of Santa Clarita
    $835,000

    28546 Gibraltar Ln, Castaic, CA 91384

    5beds
    2,352sqft
    Single Family Residence
    Built in 2002
    6,625 Square Feet Lot
    $833,900 Zestimate®
    $355/sqft
    $4,585 Estimated rent

    Home value

    $833,900

    $751,000 - $926,000

    $4,585/mo

    Zestimate® history
    Loading
    Loading...

    Owner options

    List your home for rent

    $4,585/mo

    Rent Zestimate®

    Find your next renter with Zillow Rental Manager. Plus, with online applications, you can quickly screen prospective tenants – for free.

    Learn more

    $4,585/mo

    Rent Zestimate®

    Refinance and save

    $5,330/mo

    Est. payment

    Refinancing to a lower rate could help reduce your monthly payments and save thousands over the life of the loan.

    See today's rates

    $5,330/mo

    Est. payment

    Explore your selling options

    Work with a Zillow partner agent

    Leverage their expertise and Zillow's premium Showcase listings to get your home seen by more buyers.

    Get started

    List with your own agent

    Get your home in front of millions of buyers by listing it on Zillow.

    Learn how to do it

    Sell it yourself

    Take full control of how buyers see your home on Zillow by listing For Sale by Owner (FSBO).

    List your home

    What's special

    Mature fruit treesPrivate backyardBrand-new dishwasherRecently remodeled downstairsVersatile officeCenter island with seatingOpen-concept layout
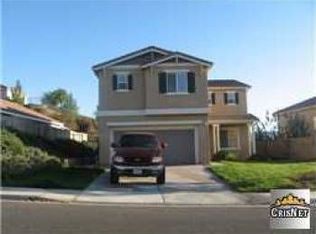
    Welcome to this stunning Cambridge Collection home, beautifully updated and nestled in a desirable Castaic neighborhood. This spacious residence offers comfort, style, and functionality—perfectly blending modern upgrades with everyday practicality. Step inside to discover a recently remodeled downstairs featuring Mohawk brand premium laminate flooring—waterproof, pet-proof, and resistant to warping even with prolonged moisture exposure. The open-concept layout leads to a fully renovated kitchen, complete with elegant Quartz countertops, soft-close cabinetry with deep drawers, a center island with seating, double oven, and abundant storage. A brand-new dishwasher (installed just one month ago) adds to the appeal. The main floor includes a versatile office and a convenient half bath, with potential to convert into a 5th bedroom and full bathroom—ideal for guests or multigenerational living. Upstairs, you'll find generously sized bedrooms, a centrally located laundry room, and a luxurious primary suite with gorgeous mountain and valley views, plus a large walk-in closet. Additional highlights include a whole-house fan, Paid Off Solar (through escrow) solar panels, and a Halo 5 whole-house water filtration system—protecting against local hard water. This self-cleaning, maintenance-free system requires no servicing or subscription. The water heater was also replaced just two years ago for added peace of mind. The garage offers generous closeted storage—perfect for organization and keeping items out of sight. Outside, enjoy low-maintenance curb appeal with artificial turf in the front yard, while the private backyard is a serene retreat featuring mature fruit trees, planter boxes, and no rear neighbors—making it a private oasis for relaxation or entertaining. Don't miss the chance to own this thoughtfully upgraded home in an excellent location near top-rated schools, parks, shopping, and freeway access. Schedule your private showing today—this one won't last!

    Zillow last checked:

    Listing updated:

    Listing Provided by:

    Adrian Tan DRE #01297732 661-209-1200,

    RE/MAX of Santa Clarita

    Bought with:

    Icezack Flemming, DRE #02059519

    RE/MAX of Santa Clarita

    Source: CRMLS,MLS#: SR25086814MLS LogoOriginating MLS: California Regional MLS

    Facts & features

    Interior

    Bedrooms & bathrooms
    • Bedrooms: 5
    • Bathrooms: 3
    • Full bathrooms: 2
    • 1/2 bathrooms: 1
    • Main level bathrooms: 1
    • Main level bedrooms: 1
    Bathroom
    • Features: Bathroom Exhaust Fan, Soaking Tub
    Kitchen
    • Features: Kitchen Island, Kitchen/Family Room Combo, Quartz Counters, Remodeled, Self-closing Drawers, Updated Kitchen
    Other
    • Features: Walk-In Closet(s)
    Heating
    • Central
    Cooling
    • Central Air
    Appliances
    • Included: Double Oven
    • Laundry: Inside, Stacked, Upper Level
    Features
    • Breakfast Bar, Separate/Formal Dining Room, Quartz Counters, Recessed Lighting, Walk-In Closet(s)
    • Flooring: Vinyl
    • Windows: Double Pane Windows
    • Has fireplace: No
    • Fireplace features: None
    • Common walls with other units/homes: No Common Walls
    Interior area
    • Total interior livable area: 2,352 sqft

    Property

    Parking
    • Total spaces: 4
    • Parking features: Concrete, Driveway Up Slope From Street, Garage, Garage Door Opener, Side By Side
    • Attached garage spaces: 2
    • Uncovered spaces: 2
    Features
    • Levels: Two
    • Stories: 2
    • Entry location: 1
    • Patio & porch: Front Porch
    • Pool features: None
    • Spa features: None
    • Has view: Yes
    • View description: Mountain(s)
    Lot
    • Size: 6,625 sqft
    • Features: Front Yard
    Details
    • Parcel number: 2866033051
    • Zoning: LCA22*
    • Special conditions: Standard

    Construction

    Type & style
    • Home type: SingleFamily
    • Architectural style: Contemporary,Traditional
    • Property subtype: Single Family Residence
    Materials
    • Foundation: Slab
    Condition
    • Updated/Remodeled
    • New construction: No
    • Year built: 2002

    Utilities & green energy

    • Electric: Standard
    • Sewer: Public Sewer
    • Water: Public
    • Utilities for property: See Remarks
    Green energy
    • Energy generation: Solar

    Community & neighborhood

    Community
    • Community features: Mountainous, Storm Drain(s), Street Lights, Sidewalks
    Location
    • Region: Castaic
    • Subdivision: Cambridge Collection (Cambc)

    HOA & financial

    HOA
    • Has HOA: Yes
    • HOA fee: $99 monthly
    • Amenities included: Maintenance Grounds, Management, Trash
    • Association name: Hasley Hills Home Owners Association
    • Association phone: 661-257-2452

    Other

    Other facts
    • Listing terms: Cash,Conventional,FHA

    Price history

    DateEventPrice
    8/1/2025Sold$835,000-0.6%$355/sqft
    Source: CRMLS #SR25086814 Report a problem
    7/7/2025Pending sale$840,000$357/sqft
    Source: CRMLS #SR25086814 Report a problem
    6/12/2025Contingent$840,000$357/sqft
    Source: CRMLS #SR25086814 Report a problem
    6/3/2025Price change$840,000-1.2%$357/sqft
    Source: CRMLS #SR25086814 Report a problem
    5/21/2025Price change$849,888-2.9%$361/sqft
    Source: CRMLS #SR25086814 Report a problem
    4/23/2025Listed for sale$874,888+59.1%$372/sqft
    Source: CRMLS #SR25086814 Report a problem
    11/21/2016Sold$550,000+0%$234/sqft
    Source: Public Record Report a problem
    9/14/2016Price change$549,999-1.1%$234/sqft
    Source: RE/MAX of Valencia #SR16172704 Report a problem
    9/9/2016Price change$555,900-0.7%$236/sqft
    Source: RE/MAX of Valencia #SR16172704 Report a problem
    8/29/2016Price change$559,900-1.8%$238/sqft
    Source: RE/MAX of Valencia #SR16172704 Report a problem
    8/6/2016Listed for sale$569,900+40.4%$242/sqft
    Source: RE/MAX of Valencia #SR16172704 Report a problem
    8/31/2010Sold$406,000+1.5%$173/sqft
    Source: Public Record Report a problem
    5/7/2010Price change$400,000-3.6%$170/sqft
    Source: RE/MAX of Santa Clarita #F1832588 Report a problem
    2/13/2010Price change$415,000-2.4%$176/sqft
    Source: RE/MAX of Santa Clarita #F1832588 Report a problem
    2/4/2010Listed for sale$425,000-22.7%$181/sqft
    Source: RE/MAX of Santa Clarita #F1832588 Report a problem
    8/3/2005Sold$550,000$234/sqft
    Source: Public Record Report a problem
    2/25/2005Sold$550,000+51.5%$234/sqft
    Source: Public Record Report a problem
    1/23/2003Sold$363,000$154/sqft
    Source: Public Record Report a problem

    Public tax history

    YearProperty taxesTax assessment
    2025$10,874 +14.6%$735,678 +2%
    2024$9,487 +4.6%$721,254 +2%
    2023$9,072 +0.9%$707,113 +2%
    2022$8,992 +15.6%$693,249 +17.6%
    2021$7,779 +1.2%$589,708 +1%
    2020$7,691 $583,662 +2%
    2019$7,691 -2.5%$572,219 +2%
    2018$7,884 $561,000 +2%
    2017$7,884 +4%$550,000 +25.2%
    2016$7,579 +28%$439,395 +1.5%
    2015$5,922 +2.4%$432,796 +2%
    2014$5,781 $424,319 +2.5%
    2012-- $414,120 +2%
    2011-- $406,000 +0.3%
    2010-- $404,600
    2009-- $404,600 -29.3%
    2008-- $572,219 +2%
    2007-- $561,000 +2%
    2006-- $550,000 -2%
    2005-- $561,000 +51.8%
    2004-- $369,572 +585.8%
    2003-- $53,892 +2%
    2002-- $52,836

    Find assessor info on the county website

    Neighborhood: 91384

    Nearby schools

    GreatSchools rating
    Get a cash offer in 3 minutes
    Find out how much your home could sell for in as little as 3 minutes with a no-obligation cash offer.
    Estimated market value
    $833,900
    Get a cash offer in 3 minutes
    Find out how much your home could sell for in as little as 3 minutes with a no-obligation cash offer.
    Estimated market value
    $833,900