This stunning 1,343-square-foot two-story townhome offers a smart, open layout designed for modern living. Step inside to discover a multifunctional kitchen featuring durable quartz countertops, a center island, shaker-style cabinetry with designer hardware, and stainless steel appliances that flow seamlessly into the dining area and great room. Sliding glass doors open to a relaxing patio, perfect for unwinding or entertaining guests. Upstairs, find two spacious secondary bedrooms alongside a tranquil owner’s suite complete with a private bathroom boasting quartz-topped vanities and white shaker-style cabinetry. Additional highlights include a hurricane-rated garage with keyless entry, energy-efficient features like a programmable thermostat, and quality finishes such as Shaw carpeting and LED recessed lighting. Homes with this level of thoughtful design and upgrades move quickly—don’t miss your chance to make it yours! Prices, dimensions and features may vary and are subject to change. Photos are for illustrative purposes only. Estimated delivery date is July/Aug 2026.
Pending
$224,499
28546 Sweet Meadow DR, PUNTA GORDA, FL 33955
3beds
1,343sqft
:
Get pre-qualified$1,760/mo
Townhouse
Built in 2026
-- sqft lot
$-- Zestimate®
$167/sqft
$256/mo HOA
What's special
Center islandTwo spacious secondary bedroomsDurable quartz countertopsStainless steel appliancesMultifunctional kitchen
- 175 days |
- 106 |
- 4 |
Zillow last checked:
Listing updated:
Listed by:
Dave Meyers 239-208-6417,
Lennar Realty Inc
Source: SWFLMLS,MLS#: 226005834 Originating MLS: Naples
Originating MLS: NaplesFacts & features
Interior
Bedrooms & bathrooms
- Bedrooms: 3
- Bathrooms: 3
- Full bathrooms: 2
- 1/2 bathrooms: 1
Rooms
- Room types: Guest Bath, Guest Room, Open Porch/Lanai, 3 Bed
Dining room
- Features: Breakfast Bar, Dining - Family
Heating
- None
Cooling
- Central Air
Appliances
- Included: Dishwasher, Disposal, Dryer, Freezer, Microwave, Range, Refrigerator/Icemaker, Self Cleaning Oven, Washer
- Laundry: Inside
Features
- Foyer, Pantry, Smoke Detectors, Walk-In Closet(s), Guest Bath, Guest Room, Laundry in Residence, Open Porch/Lanai
- Flooring: Tile
- Windows: Shutters, Shutters - Manual
- Has fireplace: No
Interior area
- Total structure area: 1,343
- Total interior livable area: 1,343 sqft
Property
Parking
- Total spaces: 1
- Parking features: Attached
- Attached garage spaces: 1
Features
- Stories: 2
- Patio & porch: Open Porch/Lanai
- Pool features: Community
- Has view: Yes
- View description: Landscaped Area
- Waterfront features: None
Lot
- Features: Regular
Details
- Additional structures: Tennis Court(s)
Construction
Type & style
- Home type: Townhouse
- Architectural style: Ranch,Traditional
- Property subtype: Townhouse
Materials
- Block, Stucco
- Foundation: Concrete Block
- Roof: Shingle
Condition
- New construction: Yes
- Year built: 2026
Utilities & green energy
- Water: Central
Community & HOA
Community
- Features: Clubhouse, Park, Pool, Sidewalks, Street Lights, Tennis Court(s), Gated
- Security: Smoke Detector(s), Gated Community
- Subdivision: WILLOW AT PUNTA GORDA
HOA
- Has HOA: Yes
- Amenities included: Clubhouse, Park, Pool, Community Room, Internet Access, Pickleball, Sidewalk, Streetlight, Tennis Court(s), Underground Utility
- HOA fee: $3,072 annually
Location
- Region: Punta Gorda
Financial & listing details
- Price per square foot: $167/sqft
- Annual tax amount: $1,377
- Date on market: 2/4/2026
- Lease term: Buyer Finance/Cash,FHA,VA
Estimated market value
Not available
Estimated sales range
Not available
Not available
Price history
| Date | Event | Price |
|---|---|---|
| 7/17/2026 | Pending sale | $224,499$167/sqft |
Source:  SWFLMLS #226005834 Report a problem SWFLMLS #226005834 Report a problem | ||
| 5/26/2026 | Listed for sale | $224,499$167/sqft |
Source: SWFLMLS #226005834 Report a problem | ||
| 5/11/2026 | Pending sale | $224,499$167/sqft |
Source: SWFLMLS #226005834 Report a problem | ||
| 5/4/2026 | Listed for sale | $224,499$167/sqft |
Source: SWFLMLS #226005834 Report a problem | ||
| 3/23/2026 | Pending sale | $224,499$167/sqft |
Source: SWFLMLS #226005834 Report a problem | ||
| 2/4/2026 | Listed for sale | $224,499+7.2%$167/sqft |
Source: SWFLMLS #226005834 Report a problem | ||
| 12/31/2025 | Listing removed | $209,499$156/sqft |
Source:  Lennar Homes Report a problem Lennar Homes Report a problem | ||
| 9/29/2025 | Listed for sale | $209,499$156/sqft |
Source: Lennar Homes Report a problem | ||
Public tax history
Tax history is unavailable.
Monthly payment
Est. payment
Payment breakdown
Explore the cost of this home by adjusting the details. Changes won't be saved.Climate risks
Neighborhood: 33955
Nearby schools
GreatSchools rating
- 5/10East Elementary SchoolGrades: PK-5Distance: 5.7 mi
- 4/10Punta Gorda Middle SchoolGrades: 6-8Distance: 5.6 mi
- 5/10Charlotte High SchoolGrades: 9-12Distance: 5.6 mi
- $224,4993 bd3 ba1.3k sqft28542 Sweet Meadow Dr, Punta Gorda, FL 33955Pending
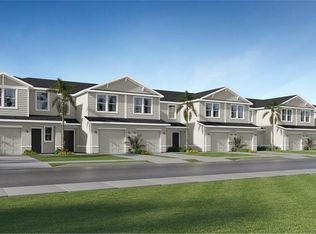
- $224,4993 bd3 ba1.3k sqft28521 Sweet Meadow Dr, Punta Gorda, FL 33955Pending
- $225,9493 bd3 ba1.3k sqft28514 Sweet Meadow Dr, Punta Gorda, FL 33955Pending
- $225,9483 bd3 ba1.3k sqft28518 Sweet Meadow Dr, Punta Gorda, FL 33955Pending
- $229,4993 bd3 ba1.3k sqft28489 Sweet Meadow Dr, Punta Gorda, FL 33955Pending
- $225,9493 bd3 ba1.3k sqft28490 Sweet Meadow Dr, Punta Gorda, FL 33955New Construction
- $234,4993 bd3 ba1.3k sqft11820 Crescent Creek Rd, Punta Gorda, FL 33955New Construction
- $1,099,70031.42 Acres11740 Tamiami Trl, Punta Gorda, FL 33955Off Market
A local agent can set up tours, give advice and negotiate with sellers.
Similar homes
- $234,4993 bd3 ba1.3k sqft11820 Crescent Creek RD, PUNTA GORDA, FL 33955New Construction
 SWFLMLS
 - $229,4993 bd3 ba1.3k sqft28501 Sweet Meadow Dr, Punta Gorda, FL 33955New Construction
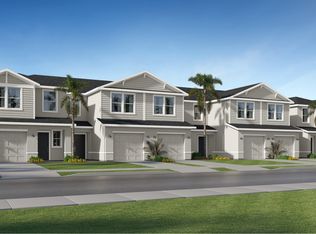 Lennar Homes
 - $229,4993 bd3 ba1.3k sqft28509 Sweet Meadow Dr, Punta Gorda, FL 33955New ConstructionLennar Homes
- from $249,9993 bd2 ba1.4k sqftPelican Plan, Willow : Villas, Punta Gorda, FL 33955New Construction
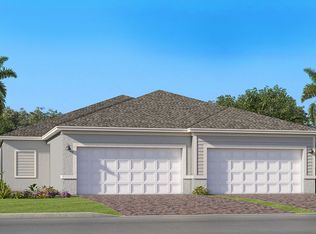 Lennar Homes
 - from $259,9992 bd2 ba1.5k sqftOsprey Plan, Willow : Villas, Punta Gorda, FL 33955New ConstructionLennar Homes
- from $265,9993 bd2 ba1.4k sqftBelmont Plan, Willow : Patio Homes, Punta Gorda, FL 33955New ConstructionLennar Homes
- from $295,9993 bd2 ba1.6k sqftArmstrong Plan, Willow : Executive Homes, Punta Gorda, FL 33955New ConstructionLennar Homes
- $274,4992 bd2 ba1.5k sqft28281 Green Grove WAY, PUNTA GORDA, FL 33955New ConstructionSWFLMLS
- $249,9993 bd2 ba1.3k sqft26194 SACRED LOTUS LANE, PUNTA GORDA, FL 33955New Construction
 Stellar MLS
 - $289,4992 bd2 ba1.5k sqft11179 Black Willow WAY, PUNTA GORDA, FL 33955New ConstructionSWFLMLS
- from $295,9994 bd3 ba1.8k sqftColumbus Plan, Willow : Patio Homes, Punta Gorda, FL 33955New ConstructionLennar Homes
- from $214,9993 bd3 ba1.3k sqftBriarcliff Plan, Crane Landing : Townhomes, North Fort Myers, FL 33917New ConstructionLennar Homes
- $299,9993 bd2 ba1.6k sqft26233 CORAL LAKES DRIVE, PUNTA GORDA, FL 33955New ConstructionStellar MLS
- from $335,9994 bd3 ba1.8k sqftBartik Plan, Lennar at Turnleaf : Executive Homes, Punta Gorda, FL 33955New ConstructionLennar Homes
- $299,9994 bd2 ba1.6k sqft26206 SACRED LOTUS LANE, PUNTA GORDA, FL 33955New ConstructionStellar MLS
- from $314,9903 bd2 ba1.6k sqftARIA Plan, Coral Lakes - Tradition & Express, Punta Gorda, FL 33955New ConstructionDR Horton
- from $199,9903 bd3 ba1.3k sqftAshford Plan, Crane Landing : Townhomes, North Fort Myers, FL 33917New ConstructionLennar Homes
- from $320,9994 bd3 ba1.9k sqftCarson Plan, Lennar at Turnleaf : Executive Homes, Punta Gorda, FL 33955New ConstructionLennar Homes
- from $289,9903 bd2 ba1.6k sqftARIA Plan, Seagrass - Express & Tradition, Punta Gorda, FL 33950New ConstructionDR Horton
- from $269,4993 bd3 ba1.4k sqftAvery Plan, Crane Landing : Townhomes, North Fort Myers, FL 33917New ConstructionLennar Homes
