Dare to dream! Your dream home is here! No, it’s not the mega-mansion of your wildest imagination. But it is a home that opens its doors with comfort, convenience, warmth, peace, and serenity. This well-cared for and well-maintained home is move-in ready, and awaits your personal touch. As you enter the foyer, the open and expansive interior with breath-taking water views, will titillate your senses while calming your soul. The living area flows freely from family room to the expansive, glass enclosed Florida room, with its sweeping views of wildlife and water, to dining room to kitchen, perfect for quiet evenings in, or entertaining a large crowd. Family or guests are always part of the conversation in the openness of the living area. The chef will enjoy a kitchen designed for convenience, with ample countertops for food prep, plentiful cabinet space for storage, and an island prep space that ensures the chef will never miss the action on movie or game night. Relax in the cool of the afternoon under the shade of the ‘ole oak tree, mesmerized by the calmness of the pond, interrupted only by the ripples of ducks as they glide effortlessly across the stillness. The quiet of the late evening brings its own rewards, as you retire to the spacious master suite, fit for a king . . . a king-size bed, that is. Open the master suite’s French doors to the Florida room for a late-night view of the moon glistening on the pond, a bit of magic sure to lull you to sleep. The home’s three bedrooms are split for privacy, giving kids or guests their own space and separate bathroom. This quiet, tree lined neighborhood is close to shopping, hospitals, doctors, medical facilities, and I75. The available Club membership includes pool, clubhouse, tennis courts, and lawn maintenance. No HOA or CDD. This remarkable property will not last long. Schedule your private and personal showing now.
Sold for $342,000
$342,000
28547 TANGLEWOOD DRIVE, WESLEY CHAPEL, FL 33543
3beds
1,826sqft
Single Family Residence
Built in 1982
8,639 Square Feet Lot
$346,500 Zestimate®
$187/sqft
$2,372 Estimated rent
Home value
$346,500
$326,000 - $367,000
$2,372/mo
Zestimate® history
Owner options
List your home for rent
$2,372/mo
Rent Zestimate®
Find your next renter with Zillow Rental Manager. Plus, with online applications, you can quickly screen prospective tenants – for free.
$2,372/mo
Rent Zestimate®
Refinance and save
$2,323/mo
Est. payment
Refinancing to a lower rate could help reduce your monthly payments and save thousands over the life of the loan.
$2,323/mo
Est. payment
Explore your selling options
Work with a Zillow partner agent
Leverage their expertise and Zillow's premium Showcase listings to get your home seen by more buyers.
Get startedList with your own agent
Get your home in front of millions of buyers by listing it on Zillow.
Learn how to do itSell it yourself
Take full control of how buyers see your home on Zillow by listing For Sale by Owner (FSBO).
List your homeWhat's special
Zillow last checked:
Listing updated:
Listed by:
Ken Carter 813-562-4201,
HOMEWARD REAL ESTATE 813-441-0400
Bought with:
Yeico Jaramillo, 3434819
CHARLES RUTENBERG REALTY INC
Source: Stellar MLS,MLS#: T3479070 Originating MLS: Tampa
Originating MLS: Tampa
Facts & features
Interior
Bedrooms & bathrooms
- Bedrooms: 3
- Bathrooms: 2
- Full bathrooms: 2
Rooms
- Room types: Florida Room
Primary bedroom
- Features: Shower No Tub, Walk-In Closet(s)
- Level: First
- Dimensions: 13x15
Bedroom 1
- Features: Ceiling Fan(s), Built-in Closet
- Level: First
- Dimensions: 11x11
Bedroom 2
- Features: Ceiling Fan(s), Built-in Closet
- Level: First
- Dimensions: 12x14
Dining room
- Level: First
- Dimensions: 10x11
Florida room
- Level: First
- Dimensions: 14x22
Kitchen
- Features: Kitchen Island
- Level: First
- Dimensions: 10x11
Living room
- Features: Ceiling Fan(s)
- Level: First
- Dimensions: 13x16
Heating
- Central, Heat Pump
Cooling
- Central Air
Appliances
- Included: Dishwasher, Disposal, Exhaust Fan, Microwave, Range, Refrigerator
- Laundry: In Garage
Features
- Ceiling Fan(s), Living Room/Dining Room Combo, Primary Bedroom Main Floor, Split Bedroom, Thermostat, Walk-In Closet(s)
- Flooring: Ceramic Tile
- Windows: Blinds
- Has fireplace: No
Interior area
- Total structure area: 2,370
- Total interior livable area: 1,826 sqft
Property
Parking
- Total spaces: 2
- Parking features: Garage Door Opener
- Attached garage spaces: 2
- Details: Garage Dimensions: 22x24
Features
- Levels: One
- Stories: 1
- Patio & porch: Front Porch
- Exterior features: Lighting, Sidewalk
- Has view: Yes
- View description: Water, Pond
- Has water view: Yes
- Water view: Water,Pond
- Waterfront features: Pond
Lot
- Size: 8,639 Square Feet
- Features: In County, Level, Sidewalk
- Residential vegetation: Mature Landscaping, Oak Trees, Trees/Landscaped
Details
- Parcel number: 202631002.0000.00113.0
- Zoning: MPUD
- Special conditions: None
Construction
Type & style
- Home type: SingleFamily
- Architectural style: Florida
- Property subtype: Single Family Residence
Materials
- Block, Stucco
- Foundation: Slab
- Roof: Shingle
Condition
- New construction: No
- Year built: 1982
Utilities & green energy
- Sewer: Public Sewer
- Water: Public
- Utilities for property: Cable Connected, Electricity Connected, Public, Sewer Connected, Street Lights, Underground Utilities, Water Connected
Community & HOA
Community
- Features: Clubhouse, Playground, Pool
- Pet fee: $0 monthly
- Subdivision: TANGLEWOOD VILLAGE
HOA
- Has HOA: No
Location
- Region: Wesley Chapel
Financial & listing details
- Price per square foot: $187/sqft
- Tax assessed value: $299,562
- Annual tax amount: $1,924
- Date on market: 10/16/2023
- Listing terms: Cash,Conventional,FHA,VA Loan
- Ownership: Fee Simple
- Total actual rent: 0
- Electric utility on property: Yes
- Road surface type: Paved, Asphalt
Price history
| Date | Event | Price |
|---|---|---|
| 11/22/2023 | Sold | $342,000+1.2%$187/sqft |
Source:  Stellar MLS #T3479070 Report a problem Stellar MLS #T3479070 Report a problem | ||
| 10/16/2023 | Pending sale | $338,000$185/sqft |
Source: Stellar MLS #T3479070 Report a problem | ||
| 10/16/2023 | Listed for sale | $338,000+141.4%$185/sqft |
Source: Stellar MLS #T3479070 Report a problem | ||
| 11/1/2014 | Sold | $140,000-5.4%$77/sqft |
Source: Public Record Report a problem | ||
| 10/9/2014 | Pending sale | $148,000$81/sqft |
Source: BHHS FLORIDA PROPERTIES GROUP #T2713496 Report a problem | ||
| 9/18/2014 | Price change | $148,000-4.5%$81/sqft |
Source: BHHS FLORIDA PROPERTIES GROUP #T2713496 Report a problem | ||
| 9/3/2014 | Listed for sale | $155,000$85/sqft |
Source: BHHS FLORIDA PROPERTIES GROUP #T2713496 Report a problem | ||
| 6/8/2013 | Listing removed | $1,195$1/sqft |
Source: Zillow Rental Network Report a problem | ||
| 5/17/2013 | Price change | $1,195-2.4%$1/sqft |
Source: FIRST IN REAL ESTATE SERVICE #T2560152 Report a problem | ||
| 5/10/2013 | Price change | $1,225-5.8%$1/sqft |
Source: FIRST IN REAL ESTATE SERVICE #T2560152 Report a problem | ||
| 4/20/2013 | Price change | $1,300-7.1%$1/sqft |
Source: FIRST IN REAL ESTATE SERVICE #T2560152 Report a problem | ||
| 4/10/2013 | Price change | $1,400-5.1%$1/sqft |
Source: FIRST IN REAL ESTATE SERVICE #T2560152 Report a problem | ||
| 3/28/2013 | Price change | $1,475-6.3%$1/sqft |
Source: FIRST IN REAL ESTATE SERVICE #T2560152 Report a problem | ||
| 3/20/2013 | Listed for rent | $1,575$1/sqft |
Source: FIRST IN REAL ESTATE SERVICE #T2560152 Report a problem | ||
Public tax history
| Year | Property taxes | Tax assessment |
|---|---|---|
| 2024 | $4,811 +119.2% | $299,562 +99.5% |
| 2023 | $2,195 +14% | $150,160 +3% |
| 2022 | $1,925 +2.3% | $145,790 +6.1% |
| 2021 | $1,883 +1.8% | $137,430 +1.4% |
| 2020 | $1,850 +2% | $135,540 +2.3% |
| 2019 | $1,813 | $132,500 +1.9% |
| 2018 | $1,813 +2.1% | $130,036 |
| 2017 | $1,775 +0.7% | $130,036 +4.2% |
| 2016 | $1,764 +4.3% | $124,741 +0.7% |
| 2015 | $1,691 -20.1% | $123,874 +8.1% |
| 2014 | $2,115 | $114,610 +15.3% |
| 2013 | -- | $99,379 +1% |
| 2012 | -- | $98,375 -10.2% |
| 2011 | -- | $109,496 -6.7% |
| 2010 | -- | $117,400 +3.7% |
| 2009 | -- | $113,218 -27.7% |
| 2008 | -- | $156,647 -12.1% |
| 2007 | -- | $178,301 +13.6% |
| 2006 | -- | $156,999 +26.5% |
| 2005 | -- | $124,138 +15.9% |
| 2004 | -- | $107,112 +3.4% |
| 2003 | -- | $103,640 +14.1% |
| 2002 | -- | $90,793 +10.8% |
| 2000 | -- | $81,910 |
| 1999 | -- | $81,910 |
Find assessor info on the county website
Neighborhood: Williamsburg West
Nearby homes
- $280,6002 bd2 ba1.1k sqft28539 Tanglewood Dr, Zephyrhills, FL 33543Off Market
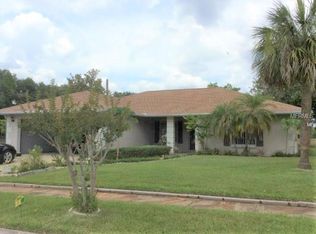
- $334,900-- bd2 ba1.5k sqft28553 Tanglewood Dr, Zephyrhills, FL 33543Off Market
- $337,4003 bd2 ba1.6k sqft1911 Tampa Bay Dr, Zephyrhills, FL 33543Off Market

- $280,800-- bd2 ba1.1k sqft28546 Tanglewood Dr, Zephyrhills, FL 33543Off Market
- $262,800-- bd2 ba1k sqft28538 Tanglewood Dr, Zephyrhills, FL 33543Off Market
- $353,3004 bd2 ba1.6k sqft1841 Tampa Bay Dr, Zephyrhills, FL 33543Off Market
- $396,5003 bd2 ba1.8k sqft1917 Tampa Bay Dr, Zephyrhills, FL 33543Off Market
- $351,300-- bd2 ba1.8k sqft28530 Tanglewood Dr, Zephyrhills, FL 33543Off Market
Nearby schools
GreatSchools rating
- 7/10Sand Pine Elementary SchoolGrades: PK-5Distance: 0.7 mi
- 9/10Dr. John Long Middle SchoolGrades: 6-8Distance: 1.6 mi
- 6/10Wiregrass Ranch High SchoolGrades: 9-12Distance: 1.1 mi
Get a cash offer in 3 minutes
Find out how much your home could sell for in as little as 3 minutes with a no-obligation cash offer.
Estimated market value
$346,500
Get a cash offer in 3 minutes
Find out how much your home could sell for in as little as 3 minutes with a no-obligation cash offer.
Estimated market value
$346,500
- Florida
- Pasco County
- Wesley Chapel
- 33543
- Williamsburg West
- 28547 TANGLEWOOD DRIVE
Nearby cities
Nearby neighborhoods
Nearby zip codes
Other Wesley Chapel Topics
