Say hello to your Mediterranean dream home in the esteemed Estrella Vista neighborhood. This extraordinary 4-bedroom, 3-bathroom home features a generous open-plan floor plan, furnishing the ideal combination of sumptuousness and ease. Lose yourself in the essence of the Southern California lifestyle, where contemporary updates and classical design converge effortlessly. Set foot into a perfectly turn-key residence that illustrates extreme attention to detail. The modern chef’s kitchen boasts stainless steel appliances, clean cabinetry and traditional tile countertops that summon both entertaining and culinary delights. Beautiful plantation shutters throughout, custom wood staircase upgrade and traditional tile floors add to the Mediterranean inspired design. The charm carries on all through the home with four elegantly updated bedrooms and three luxurious bathrooms. The master suite embodies a retreat-like setting with plenty of space to relax into a restful night’s sleep. Wander outside to find your private entertainer’s dream backyard with a custom resort-style pool, complete with a spa and waterfall feature. Host pool parties or relax and unwind after a long day. This updated beauty is move-in ready. Imagine the delight of making this your home, where contemporary feel joins traditional luxury. Take this opportunity to make this residence your own.
Sold for $1,075,000
Street View
Listed by: R. D. Cooper & Associates • James Thornton • Contact: 818-298-7559
Bought with: Seven Gables Real Estate
$1,075,000
28548 Agajanian Dr, Santa Clarita, CA 91390
4beds
2,858sqft
Single Family Residence
Built in 2003
6,532 Square Feet Lot
$1,067,000 Zestimate®
$376/sqft
$5,462 Estimated rent
Home value
$1,067,000
$1.01M - $1.12M
$5,462/mo
Zestimate® history
Owner options
List your home for rent
$5,462/mo
Rent Zestimate®
Find your next renter with Zillow Rental Manager. Plus, with online applications, you can quickly screen prospective tenants – for free.
$5,462/mo
Rent Zestimate®
Refinance and save
$6,976/mo
Est. payment
Refinancing to a lower rate could help reduce your monthly payments and save thousands over the life of the loan.
$6,976/mo
Est. payment
Explore your selling options
Work with a Zillow partner agent
Leverage their expertise and Zillow's premium Showcase listings to get your home seen by more buyers.
Get startedList with your own agent
Get your home in front of millions of buyers by listing it on Zillow.
Learn how to do itSell it yourself
Take full control of how buyers see your home on Zillow by listing For Sale by Owner (FSBO).
List your homeWhat's special
Zillow last checked:
Listing updated:
Listed by:
James Thornton DRE #01472634 818-298-7559,
R. D. Cooper & Associates
Bought with:
Jennifer Cardoza, DRE #02177863
Seven Gables Real Estate
Source: CRMLS,MLS#: SR24137257 Originating MLS: California Regional MLS
Originating MLS: California Regional MLSFacts & features
Interior
Bedrooms & bathrooms
- Bedrooms: 4
- Bathrooms: 3
- Full bathrooms: 3
- Main level bathrooms: 1
Rooms
- Room types: Bonus Room, Bedroom, Family Room, Kitchen, Laundry, Other, Dining Room
Bedroom
- Features: All Bedrooms Up
Bathroom
- Features: Bathtub, Dual Sinks, Enclosed Toilet, Separate Shower, Tub Shower
Kitchen
- Features: Kitchen Island, Kitchen/Family Room Combo, Tile Counters
Other
- Features: Walk-In Closet(s)
Heating
- Central
Cooling
- Central Air, Dual, Zoned
Appliances
- Included: Built-In Range, Dishwasher, Gas Oven, Gas Range, Refrigerator, Dryer, Washer
- Laundry: Gas Dryer Hookup, Inside, Laundry Room
Features
- Block Walls, Ceiling Fan(s), Separate/Formal Dining Room, High Ceilings, Recessed Lighting, Tile Counters, Two Story Ceilings, All Bedrooms Up, Walk-In Closet(s)
- Flooring: Wood
- Windows: Double Pane Windows, Plantation Shutters
- Has fireplace: Yes
- Fireplace features: Family Room, Gas
- Common walls with other units/homes: No Common Walls
Interior area
- Total interior livable area: 2,858 sqft
Property
Parking
- Total spaces: 2
- Parking features: Concrete, Direct Access, Door-Single, Garage Faces Front, Garage
- Attached garage spaces: 2
Accessibility
- Accessibility features: Accessible Doors
Features
- Levels: Two
- Stories: 2
- Entry location: Front
- Patio & porch: Concrete
- Has private pool: Yes
- Pool features: Gunite, Heated, In Ground, Private, Waterfall
- Has spa: Yes
- Spa features: Gunite, In Ground, Private
- Fencing: Block,Excellent Condition,Wrought Iron
- Has view: Yes
- View description: Hills, Mountain(s), Peek-A-Boo, Pool
Lot
- Size: 6,532 Square Feet
- Features: Back Yard, Front Yard, Gentle Sloping, Lawn, Landscaped, Sprinkler System
Details
- Parcel number: 3244178048
- Zoning: SCUR2
- Special conditions: Standard
Construction
Type & style
- Home type: SingleFamily
- Architectural style: Mediterranean
- Property subtype: Single Family Residence
Materials
- Drywall, Stucco
- Foundation: Slab
- Roof: Tile
Condition
- Turnkey
- New construction: No
- Year built: 2003
Utilities & green energy
- Electric: 220 Volts For Spa, Standard
- Sewer: Public Sewer
- Water: Public
- Utilities for property: Cable Connected, Electricity Connected, Natural Gas Connected, Sewer Connected, Water Connected
Community & HOA
Community
- Features: Storm Drain(s), Street Lights, Suburban, Sidewalks
- Security: Carbon Monoxide Detector(s), Smoke Detector(s)
- Subdivision: Estrella Vista (Estre)
HOA
- Has HOA: Yes
- Amenities included: Maintenance Grounds
- HOA fee: $101 monthly
- HOA name: Estrella Vista
- HOA phone: 661-295-9474
Location
- Region: Santa Clarita
Financial & listing details
- Price per square foot: $376/sqft
- Tax assessed value: $1,096,500
- Date on market: 7/5/2024
- Cumulative days on market: 12 days
- Listing terms: Cash,Cash to New Loan,Conventional,FHA,VA Loan
- Inclusions: All Appliances, All TVs, All Furnishings not listed in Exclusions
- Exclusions: Purple Couch, Wood Cabinet Family Room, Primary Bedroom Mattress, Some Patio Furniture
- Road surface type: Paved
Price history
| Date | Event | Price |
|---|---|---|
| 8/27/2024 | Sold | $1,075,000+2.4%$376/sqft |
Source:  CRMLS #SR24137257 Report a problem CRMLS #SR24137257 Report a problem | ||
| 8/20/2024 | Pending sale | $1,050,000$367/sqft |
Source: CRMLS #SR24137257 Report a problem | ||
| 7/17/2024 | Contingent | $1,050,000$367/sqft |
Source: CRMLS #SR24137257 Report a problem | ||
| 7/6/2024 | Listed for sale | $1,050,000+125.6%$367/sqft |
Source: CRMLS #SR24137257 Report a problem | ||
| 9/26/2003 | Sold | $465,500$163/sqft |
Source: Public Record Report a problem | ||
Public tax history
| Year | Property taxes | Tax assessment |
|---|---|---|
| 2026 | -- | $1,096,500 +2% |
| 2025 | $14,237 +50.5% | $1,075,000 +54.4% |
| 2024 | $9,461 +3.6% | $696,221 +2% |
| 2023 | $9,133 -0.5% | $682,570 +2% |
| 2022 | $9,183 +1.7% | $669,187 +2% |
| 2021 | $9,025 +0.9% | $656,067 +1% |
| 2020 | $8,946 | $649,341 +2% |
| 2019 | $8,946 +4.8% | $636,610 +2% |
| 2018 | $8,533 | $624,128 +2% |
| 2017 | $8,533 +1.8% | $611,891 +2% |
| 2016 | $8,378 +4.2% | $599,894 +1.5% |
| 2015 | $8,040 +5.5% | $590,884 +2% |
| 2014 | $7,623 | $579,310 +17.2% |
| 2012 | -- | $494,400 |
| 2011 | -- | $494,400 |
| 2010 | -- | $494,400 |
| 2009 | -- | $494,400 -8.6% |
| 2008 | -- | $540,655 +2% |
| 2007 | -- | $530,055 +2% |
| 2006 | -- | $519,663 +7.4% |
| 2005 | -- | $483,994 +4% |
| 2004 | -- | $465,200 |
Find assessor info on the county website
Neighborhood: 91390
Nearby homes
- $1,039,9004 bd3 ba2.9k sqft28554 Agajanian Dr, Santa Clarita, CA 91390Off Market
- $982,6005 bd3 ba2.5k sqft28544 Agajanian Dr, Santa Clarita, CA 91390Off Market
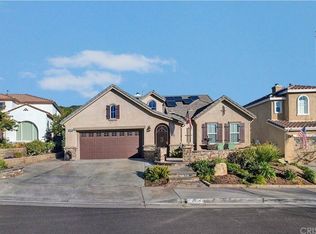
- $860,3003 bd3 ba2.2k sqft28562 Agajanian Dr, Santa Clarita, CA 91390Off Market

- $1,028,6004 bd3 ba2.8k sqft28540 Agajanian Dr, Santa Clarita, CA 91390Off Market
- $1,126,4004 bd3 ba3.2k sqft21754 Fritz Way, Santa Clarita, CA 91390Off Market
- $925,0004 bd3 ba2.5k sqft28532 Agajanian Dr, Santa Clarita, CA 91390Sold
- $875,0004 bd3 ba2.2k sqft28551 Agajanian Dr, Santa Clarita, CA 91390Off Market
- $1,027,3005 bd3 ba3.2k sqft21807 Carol Ct, Santa Clarita, CA 91390Off Market
Nearby schools
GreatSchools rating
- 8/10James Foster Elementary SchoolGrades: K-6Distance: 1.2 mi
- 8/10Arroyo Seco Junior High SchoolGrades: 7-8Distance: 2 mi
- 10/10Saugus High SchoolGrades: 9-12Distance: 1.6 mi
Get a cash offer in 3 minutes
Find out how much your home could sell for in as little as 3 minutes with a no-obligation cash offer.
Estimated market value
$1,067,000
Get a cash offer in 3 minutes
Find out how much your home could sell for in as little as 3 minutes with a no-obligation cash offer.
Estimated market value
$1,067,000
- California
- Los Angeles County
- Santa Clarita
- 91390
- 28548 Agajanian Dr
Nearby cities
Nearby neighborhoods
Nearby zip codes
Other Santa Clarita Topics
