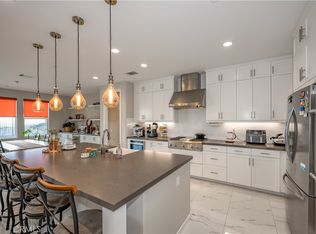
Fantastic Skyline VIEW Home with potential 5 bedrooms PLUS a loft, 3 FULL baths plus a powder room and a 3 car garage! The Lyra Plan 3 is bright and light throughout and is nestled toward the end of a culdesac! Many fantastic upgrades in this home including OWNED SOLAR, recessed lighting, surround sound speakers in multiple rooms, plantation shutters, stunning staircase railing and 3 panel sliding doors to the backyard! The coveted open floor plan makes for seamless entertaining. The chefs kitchen overlooks the dining room, family room and backyard and features timeless white shaker style cabinetry, stainless steel appliances, Artisan clay farmhouse sink, and walk in pantry. Large 3 panel California doors access the dreamy backyard which is perfectly manicured with turf and features a covered California room patio with an additional covered patio complete with lighting and ceiling fan, built in fire pit and the most amazing panoramic views and plenty of room for kids and pets to play!! This fabulous home features an optional downstairs bedroom, as well as a den with beautiful glass french doors in the front of the house. Upstairs you will find a large open loft, laundry room with plenty of storage and the remainder of the bedrooms. The spacious primary suite is private with plenty of natural light, ceiling fan and surround sound speakers in the ceiling. Enjoy your morning coffee out on the primary balcony with the most spectacular views of multiple mountain ranges! The ensuite features white quartz counters with dual sinks, white shaker style cabinetry, oversized soaking tub, separate shower, and a very generous walk in closet! 2 additional bedrooms each with ceiling fans share the upstairs hall bath with white quartz counters, dual sinks and a shower/tub combo! The 4th upstairs bedroom features an ensuite that has been upgraded with wood like flooring and a tiled shower. Convenient direct access 3 car garage with plenty of storage! A short distance to the gorgeous Lookout with a playground, clubhouse, a sparkling pool and spa, kids wading pool, splash pad, BBQ's, Glass enclosed gym all overlooking the stunning views of the valley. The newer community center, Base Camp, featuring a pool, play structure and clubhouse are an even shorter distance away. Enjoy miles of hiking trails all around, brand new shopping center and streamlined access to the 14 freeway through Golden Valley or Whites Canyon. This is a home to keep in the family for year to come!!
Sold for $1,190,000
Listed by: Prime Real Estate • Jennifer Clark • Contact: 661-476-0701
Bought with: Pinnacle Estate Properties, Inc.
$1,190,000
28549 Sparrow Way, Santa Clarita, CA 91350
5beds
3,162sqft
Single Family Residence
Built in 2021
6,511 Square Feet Lot
$1,164,500 Zestimate®
$376/sqft
$6,835 Estimated rent
Home value
$1,164,500
$1.11M - $1.22M
$6,835/mo
Zestimate® history
Owner options
List your home for rent
$6,835/mo
Rent Zestimate®
Find your next renter with Zillow Rental Manager. Plus, with online applications, you can quickly screen prospective tenants – for free.
$6,835/mo
Rent Zestimate®
Refinance and save
$7,878/mo
Est. payment
Refinancing to a lower rate could help reduce your monthly payments and save thousands over the life of the loan.
$7,878/mo
Est. payment
Explore your selling options
Work with a Zillow partner agent
Leverage their expertise and Zillow's premium Showcase listings to get your home seen by more buyers.
Get startedList with your own agent
Get your home in front of millions of buyers by listing it on Zillow.
Learn how to do itSell it yourself
Take full control of how buyers see your home on Zillow by listing For Sale by Owner (FSBO).
List your homeWhat's special
Base campPlay structureSurround sound speakersMultiple mountain rangesPlenty of roomSkyline view homeFantastic upgrades
Zillow last checked:
Listing updated:
Listed by:
Jennifer Clark DRE #01918971 661-476-0701,
Prime Real Estate,
Bri King DRE #01357740 661-433-4485,
Prime Real Estate
Bought with:
Craig Martin, DRE #01939259
Pinnacle Estate Properties, Inc.
Source: CRMLS,MLS#: SR24014304 Originating MLS: California Regional MLS
Originating MLS: California Regional MLSFacts & features
Interior
Bedrooms & bathrooms
- Bedrooms: 5
- Bathrooms: 4
- Full bathrooms: 3
- 1/2 bathrooms: 1
- Main level bathrooms: 1
- Main level bedrooms: 1
Rooms
- Room types: Bonus Room, Bedroom, Great Room, Kitchen, Laundry, Loft, Primary Bathroom, Primary Bedroom, Other, Pantry, Dining Room
Bedroom
- Features: Bedroom on Main Level
Bathroom
- Features: Bathroom Exhaust Fan, Bathtub, Closet, Dual Sinks, Quartz Counters, Separate Shower, Tub Shower, Walk-In Shower
Kitchen
- Features: Granite Counters, Kitchen Island, Kitchen/Family Room Combo, Walk-In Pantry
Other
- Features: Walk-In Closet(s)
Pantry
- Features: Walk-In Pantry
Heating
- Central, Solar
Cooling
- Central Air
Appliances
- Included: Double Oven, Dishwasher, Disposal, Gas Oven, Gas Range, Microwave, Tankless Water Heater
- Laundry: Inside, Laundry Room, Upper Level
Features
- Breakfast Bar, Ceiling Fan(s), Separate/Formal Dining Room, Granite Counters, Open Floorplan, Pantry, Recessed Lighting, Wired for Sound, Bedroom on Main Level, Loft, Walk-In Pantry, Walk-In Closet(s)
- Flooring: Carpet, Tile, Vinyl
- Doors: French Doors, Sliding Doors
- Has fireplace: No
- Fireplace features: None
- Common walls with other units/homes: No Common Walls
Interior area
- Total interior livable area: 3,162 sqft
Property
Parking
- Total spaces: 3
- Parking features: Direct Access, Driveway, Garage Faces Front, Garage, Side By Side, Tandem
- Attached garage spaces: 3
Features
- Levels: Two
- Stories: 2
- Entry location: front door
- Patio & porch: Concrete, Covered
- Pool features: Association
- Has spa: Yes
- Spa features: Association
- Fencing: Vinyl,Wrought Iron
- Has view: Yes
- View description: Mountain(s), Neighborhood
Lot
- Size: 6,511 Square Feet
- Features: 0-1 Unit/Acre, Back Yard, Cul-De-Sac, Drip Irrigation/Bubblers, Front Yard
Details
- Parcel number: 2802051061
- Zoning: LCA21*
- Special conditions: Standard
Construction
Type & style
- Home type: SingleFamily
- Property subtype: Single Family Residence
Condition
- Turnkey
- New construction: No
- Year built: 2021
Utilities & green energy
- Electric: Standard
- Sewer: Public Sewer
- Water: Public
- Utilities for property: Electricity Connected, Natural Gas Connected, Sewer Connected, Water Connected
Community & HOA
Community
- Features: Curbs, Dog Park, Gutter(s), Hiking, Park, Street Lights, Sidewalks
- Security: Carbon Monoxide Detector(s), Fire Detection System, Fire Sprinkler System, Smoke Detector(s)
- Subdivision: Lyra (At Skyline Ranch) (Lyra)
HOA
- Has HOA: Yes
- Amenities included: Bocce Court, Clubhouse, Sport Court, Dog Park, Fitness Center, Fire Pit, Outdoor Cooking Area, Barbecue, Picnic Area, Playground, Pool, Spa/Hot Tub, Trail(s)
- HOA fee: $250 monthly
- HOA name: Skyline Ranch
- HOA phone: 661-295-4900
Location
- Region: Santa Clarita
Financial & listing details
- Price per square foot: $376/sqft
- Tax assessed value: $930,251
- Annual tax amount: $16,487
- Date on market: 2/7/2024
- Cumulative days on market: 2 days
- Listing terms: Cash,Cash to New Loan,Conventional,FHA,Submit,VA Loan
- Exclusions: Fridge/Washer/Dryer
- Road surface type: Paved
Price history
| Date | Event | Price |
|---|---|---|
| 3/12/2024 | Sold | $1,190,000+3.5%$376/sqft |
Source:  CRMLS #SR24014304 Report a problem CRMLS #SR24014304 Report a problem | ||
| 2/12/2024 | Pending sale | $1,150,000$364/sqft |
Source: CRMLS #SR24014304 Report a problem | ||
Public tax history
| Year | Property taxes | Tax assessment |
|---|---|---|
| 2025 | $16,487 -4.1% | $930,251 -9.6% |
| 2024 | $17,184 +4.7% | $1,029,021 +2.7% |
| 2023 | $16,407 +5.5% | $1,001,869 +4641.9% |
| 2022 | $15,556 +285.1% | $21,128 +2% |
| 2021 | $4,039 | $20,714 |
Find assessor info on the county website
Neighborhood: Canyon Country
Nearby homes
- $1,079,5004 bd3 ba3.1k sqft28545 Sparrow Way, Santa Clarita, CA 91350Off Market
- $1,068,9004 bd3 ba2.9k sqft28553 Sparrow Way, Santa Clarita, CA 91350Off Market
- $1,380,0005 bd5 ba3.5k sqft28541 Sparrow Way, Santa Clarita, CA 91350Sold
- $1,191,2004 bd3 ba3.1k sqft28557 Sparrow Way, Santa Clarita, CA 91350Off Market
- $1,153,5004 bd3 ba2.9k sqft28550 Sparrow Way, Santa Clarita, CA 91350Off Market
- $1,079,5004 bd3 ba3.1k sqft28546 Sparrow Way, Santa Clarita, CA 91350Off Market
- $1,241,4004 bd4 ba3.1k sqft28537 Sparrow Way, Santa Clarita, CA 91350Off Market
- $1,270,5004 bd4 ba3.1k sqft28554 Sparrow Way, Santa Clarita, CA 91350Off Market
Nearby schools
GreatSchools rating
- 5/10Mint Canyon Community Elementary SchoolGrades: K-6Distance: 1.9 mi
- 6/10Sierra Vista Junior High SchoolGrades: 7-8Distance: 2 mi
- 9/10Canyon High SchoolGrades: 9-12Distance: 1.5 mi
Get a cash offer in 3 minutes
Find out how much your home could sell for in as little as 3 minutes with a no-obligation cash offer.
Estimated market value
$1,164,500
Get a cash offer in 3 minutes
Find out how much your home could sell for in as little as 3 minutes with a no-obligation cash offer.
Estimated market value
$1,164,500
- California
- Los Angeles County
- Santa Clarita
- 91350
- Canyon Country
- 28549 Sparrow Way
Nearby cities
Nearby neighborhoods
Nearby zip codes
Other Santa Clarita Topics
