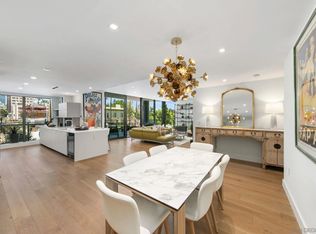
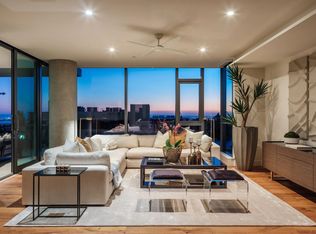
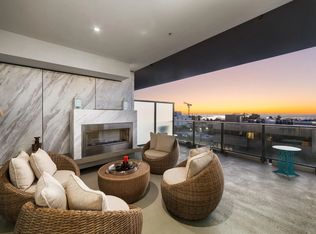
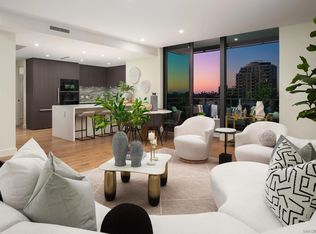
Perched high above the city within The Park at Bankers Hill, Penthouse 1302 is a rare and extraordinary offering that redefines elevated living in San Diego. Arriving via a private, direct-access elevator that opens into a grand foyer, the residence immediately reveals a sense of scale and exclusivity, defined by soaring 20-foot ceilings and dramatic floor-to-ceiling glass. Designed to seamlessly integrate indoor and outdoor living, the home offers two expansive terraces, complete with a private outdoor gas fireplace, overlooking the lush, protected canopy of Balboa Park and capturing rare, unobstructed views into the iconic San Diego Zoo. With an ideal east and northeast orientation, the residence is filled with soft natural light, creating a calm yet striking atmosphere throughout. Thoughtfully appointed with refined European finishes and bespoke upgrades, the chef’s kitchen serves as a sculptural focal point, showcasing a full suite of Miele appliances, including a 4-burner gas and electric cooktop, built-in refrigerator, oven, microwave, dishwasher, wine refrigerator, and vent hood, paired with Boffi cabinetry in Arctic White and a dramatic book-matched stone backsplash, all complemented by a walk-in pantry. DuChâteau Key West Duvall hardwood floors extend throughout, enhanced by custom Lutron lighting and designer window coverings that elevate both comfort and design. The thoughtfully designed two-level layout offers a rare sense of flexibility, with one bedroom on each floor, expansive open living areas, and a dramatic upper-level loft defined by exceptional ceiling height, complemented by a spacious private study or office. Both spa-inspired suites are elegantly appointed with soaking tubs, refined finishes, GROHE fixtures, and Toto toilets, while the primary suite is further distinguished by generous closet space, including a walk-in and multiple additional storage areas. Additional highlights include Honeywell climate control, a full-size Whirlpool washer and dryer, three side-by-side parking spaces with EV charging capability, and a private storage room. The main terrace enjoys added privacy, with no shared wall with any neighboring residence. Ideally positioned just moments from Balboa Park, acclaimed dining, boutique shopping, and cultural destinations, Penthouse 1302 represents a true statement residence and a rare opportunity to own one of San Diego’s most exceptional homes in the sky.
Sold for $4,285,000
$4,285,000
2855 5th Ave Unit 1302, San Diego, CA 92103
2beds
3,810sqft
Condominium
Built in 2018
-- sqft lot
$4,298,900 Zestimate®
$1,125/sqft
$7,585 Estimated rent
Home value
$4,298,900
$3.95M - $4.64M
$7,585/mo
Zestimate® history
Owner options
List your home for rent
$7,585/mo
Rent Zestimate®
Find your next renter with Zillow Rental Manager. Plus, with online applications, you can quickly screen prospective tenants – for free.
$7,585/mo
Rent Zestimate®
Refinance and save
$29,865/mo
Est. payment
Refinancing to a lower rate could help reduce your monthly payments and save thousands over the life of the loan.
$29,865/mo
Est. payment
Explore your selling options
Work with a Zillow partner agent
Leverage their expertise and Zillow's premium Showcase listings to get your home seen by more buyers.
Get startedList with your own agent
Get your home in front of millions of buyers by listing it on Zillow.
Learn how to do itSell it yourself
Take full control of how buyers see your home on Zillow by listing For Sale by Owner (FSBO).
List your homeWhat's special
Zillow last checked:
Listing updated:
Listed by:
Clinton Selfridge DRE #01417348 clinton@clintonselfridge.com,
Pacific Sotheby's Int'l Realty,
Candace A Barry DRE #02025117 858-952-4060
Bought with:
Marilyn Comiskey, DRE #02041862
Compass
Source: SDMLS,MLS#: 260009350 Originating MLS: SDMLS
Originating MLS: SDMLSFacts & features
Interior
Bedrooms & bathrooms
- Bedrooms: 2
- Bathrooms: 4
- Full bathrooms: 2
- 1/2 bathrooms: 2
Heating
- Zoned Areas, Other/Remarks, Heat Pump
Cooling
- Central Forced Air, Zoned Area(s)
Appliances
- Included: Dishwasher, Disposal, Dryer, Garage Door Opener, Microwave, Range/Oven, Refrigerator, Washer, Built In Range, Continuous Clean Oven, Convection Oven, Electric Stove, Freezer, Gas & Electric Range, Gas Stove, Ice Maker, Range/Stove Hood, Built-In, Counter Top, Electric Cooking, Gas Cooking
- Laundry: Electric
Features
- 2 Staircases, Balcony, Bathtub, High Ceilings (9 Feet+), Kitchen Island, Kitchen Open to Family Rm
- Flooring: Wood, Other/Remarks
- Number of fireplaces: 1
- Fireplace features: Patio/Outdoors
- Common walls with other units/homes: No Unit Above
Interior area
- Total structure area: 3,810
- Total interior livable area: 3,810 sqft
Property
Parking
- Total spaces: 3
- Parking features: Assigned, Underground, Community Garage, Direct Garage Access, Garage Door Opener, EV Charging Station(s)
- Garage spaces: 3
Features
- Levels: 2 Story
- Stories: 13
- Patio & porch: Slab, Concrete, Patio Open, Terrace
- Pool features: Below Ground, Community/Common, Association, Heated
- Spa features: Community/Common, Heated
- Fencing: N/K
- Has view: Yes
- View description: City, Evening Lights, Mountains/Hills, Panoramic, Parklike, Neighborhood, Trees/Woods
- Frontage type: Other/Remarks
Details
- Additional structures: N/K
- Parcel number: 4526640160
- Special conditions: Other/Remarks
Construction
Type & style
- Home type: Condo
- Architectural style: Contemporary
- Property subtype: Condominium
Materials
- Stone, Concrete, Glass
- Roof: Stone
Condition
- Turnkey
- Year built: 2018
Utilities & green energy
- Sewer: Sewer Connected
- Water: Meter on Property
Community & HOA
Community
- Features: BBQ, Clubhouse/Rec Room, Concierge, Gated Community, On-Site Guard, Pet Restrictions, Pool, Spa/Hot Tub
- Security: On Site Guard, Other/Remarks
- Subdivision: Downtown Area (DOWN)
HOA
- Amenities included: Billiard Room, Card Room, Club House, Guard, Hot Water, Pet Rules, Spa, Barbecue, Pool, Security
- Services included: Common Area Maintenance, Exterior (Landscaping), Exterior Bldg Maintenance, Gated Community, Hot Water, Limited Insurance, Roof Maintenance, Termite, Trash Pickup, Water, Pest Control, Security, Clubhouse Paid, Concierge
- HOA fee: $2,408 monthly
- HOA name: The Park Owner's Assoscia
Location
- Region: San Diego
Financial & listing details
- Price per square foot: $1,125/sqft
- Tax assessed value: $3,952,999
- Annual tax amount: $49,411
- Date on market: 4/20/2026
- Listing terms: Cash,Conventional
Price history
| Date | Event | Price |
|---|---|---|
| 5/13/2026 | Sold | $4,285,000-1.5%$1,125/sqft |
Source:  SDMLS #260009350 Report a problem SDMLS #260009350 Report a problem | ||
| 4/24/2026 | Pending sale | $4,350,000$1,142/sqft |
Source: SDMLS #260009350 Report a problem | ||
| 4/20/2026 | Listed for sale | $4,350,000+16.8%$1,142/sqft |
Source: SDMLS #260009350 Report a problem | ||
| 2/7/2022 | Sold | $3,725,000-2%$978/sqft |
Source: Public Record Report a problem | ||
| 12/30/2021 | Pending sale | $3,799,999$997/sqft |
Source:  CRMLS #200017201 Report a problem CRMLS #200017201 Report a problem | ||
| 12/1/2021 | Price change | $3,799,999-5%$997/sqft |
Source: CRMLS #200017201 Report a problem | ||
| 5/13/2021 | Listed for sale | $3,999,000$1,050/sqft |
Source: CRMLS #200017201 Report a problem | ||
Public tax history
| Year | Property taxes | Tax assessment |
|---|---|---|
| 2025 | $49,411 +3.9% | $3,952,999 +2% |
| 2024 | $47,546 +2.3% | $3,875,490 +2% |
| 2023 | $46,499 +7.3% | $3,799,500 +6.8% |
| 2022 | $43,315 +0.7% | $3,558,035 +2% |
| 2021 | $43,019 +1.2% | $3,488,270 +1% |
| 2020 | $42,496 +1.9% | $3,452,503 +2% |
| 2019 | $41,700 | $3,384,808 |
Find assessor info on the county website
Neighborhood: Bankers Hill
Nearby homes
- $2,175,0002 bd3 ba1.9k sqft2855 5th Ave UNIT 202, San Diego, CA 92103For Sale
- $2,165,0002 bd2 ba1.8k sqft2855 5th Ave UNIT 501, San Diego, CA 92103Sold
- $2,458,9002 bd2 ba1.8k sqft2855 5th Ave UNIT 601, San Diego, CA 92103Sold
- $1,650,0002 bd2 ba1.5k sqft2855 5th Ave UNIT 602, San Diego, CA 92103Sold
- $1,500,0002 bd2 ba1.5k sqft2855 5th Ave UNIT 403, San Diego, CA 92103Sold
- $1,750,0002 bd2 ba1.5k sqft2855 5th Ave #503, San Diego, CA 92103Sold
- $2,520,0002 bd2 ba2k sqft2855 5th Ave #406, San Diego, CA 92103Sold
- $2,820,0002 bd2 ba2k sqft2855 5th Ave UNIT 606, San Diego, CA 92103Sold
- $3,750,0002 bd3 ba2.8k sqft2855 5th Ave #903, San Diego, CA 92103Sold
Nearby schools
GreatSchools rating
- 7/10Florence Elementary SchoolGrades: K-5Distance: 1 mi
- 4/10Roosevelt International Middle SchoolGrades: 6-8Distance: 0.7 mi
- 6/10San Diego High SchoolGrades: 9-12Distance: 1.2 mi
Get a cash offer in 3 minutes
Find out how much your home could sell for in as little as 3 minutes with a no-obligation cash offer.
Estimated market value
$4,298,900
Get a cash offer in 3 minutes
Find out how much your home could sell for in as little as 3 minutes with a no-obligation cash offer.
Estimated market value
$4,298,900
- California
- San Diego County
- San Diego
- 92103
- Bankers Hill
- 2855 5th Ave Unit 1302
Nearby cities
Nearby neighborhoods
Nearby zip codes
Other San Diego Topics
