Skip main navigation
Off market
  • $925,200

    2855 Abbey Manor Cir, Brookeville, MD 20833

    4beds
    4,244sqft
    SingleFamily
    Built in 1996
    0.28 Acres Lot
    $925,200 Zestimate®
    $218/sqft
    $4,314 Estimated rent

    Home value

    $925,200

    $879,000 - $971,000

    $4,314/mo

    Zestimate® history
    Loading
    Loading...

    Owner options

    List your home for rent

    $4,314/mo

    Rent Zestimate®

    Find your next renter with Zillow Rental Manager. Plus, with online applications, you can quickly screen prospective tenants – for free.

    Learn more

    $4,314/mo

    Rent Zestimate®

    Refinance and save

    $5,725/mo

    Est. payment

    Refinancing to a lower rate could help reduce your monthly payments and save thousands over the life of the loan.

    See today's rates

    $5,725/mo

    Est. payment

    Explore your selling options

    Work with a Zillow partner agent

    Leverage their expertise and Zillow's premium Showcase listings to get your home seen by more buyers.

    Get started

    List with your own agent

    Get your home in front of millions of buyers by listing it on Zillow.

    Learn how to do it

    Sell it yourself

    Take full control of how buyers see your home on Zillow by listing For Sale by Owner (FSBO).

    List your home

    What's special

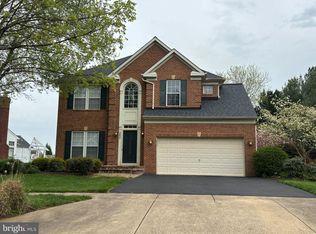
    WELCOME HOME to this gorgeous, brick front colonial featuring 4 5 bedrooms, 3.5 baths situated on a beautiful oversized 12, 000+ s f lot in the desirable Manor Oaks Community! Situated on one of the community's premiere lots, the beautiful outdoor space features a private deck and pergola, a separate flagstone patio and mature foliage, you will want to spend all of your time outside! As you enter the home it features a grand two-story foyer, formal living and dining room with hardwood floors and crown molding, a huge family room with an inviting fireplace and new carpeting, main level library with custom built-ins, an incredible eat-in kitchen with a huge center island and main level laundry room. The main level boasts an abundance of recessed lighting and natural lighting throughout, making it a perfect floor plan for entertaining.The upper level boasts an opulent Owner's suite with a vaulted ceiling and walk-in closet, private sitting room and a large en suite bathroom with dual sink vanity, separate glass enclosed shower and 2 person soaking tub. The upper level also features 3 additional large bedrooms and a guest bathroom is also.The lower level offers an incredible large recreation room, game room, hobby room, additional 5th bedroom, 3rd full bathroom, custom built wet bar with mini fridge and microwave.Walk to the Community pool, Tot lot, and trails and just moments to dining, shopping, Olney Town Center and the ICC!

    This property is not currently displayed as for sale or rent on Zillow. This may be different from what's on other websites or public sources.

    Facts & features

    Interior

    Bedrooms & bathrooms
    • Bedrooms: 4
    • Bathrooms: 4
    • Full bathrooms: 3
    • 1/2 bathrooms: 1
    Heating
    • Forced air, Solar
    Cooling
    • Central
    Appliances
    • Included: Dishwasher, Dryer, Garbage disposal, Microwave, Refrigerator, Washer
    Features
    • Kitchen Island, Cedar Closet(s), Recessed Lighting, Walk-In Closet(s), Built-Ins, Eat-in Kitchen, Soaking Tub, Crown Molding, Carpet, Open Floorplan, Wood Floors, Bar, Attic, Wet/Dry Bar, Formal/Separate Dining Room, Master Bath(s), Kitchen - Table Space, Family Room Off Kitchen, Chair Railings, Stall Shower
    • Flooring: Tile, Carpet, Hardwood
    • Basement: Finished
    • Has fireplace: Yes
    Interior area
    • Total interior livable area: 4,244 sqft
    • Finished area below ground: 1388

    Property

    Parking
    • Total spaces: 2
    • Parking features: Garage - Attached, On-street
    Features
    • Exterior features: Vinyl, Brick
    • Pool features: Community
    Lot
    • Size: 0.28 Acres
    Details
    • Parcel number: 0803135355
    • Special conditions: Standard

    Construction

    Type & style
    • Home type: SingleFamily
    • Architectural style: Conventional
    Materials
    • Frame
    • Roof: Asphalt
    Condition
    • Year built: 1996

    Community & HOA

    HOA
    • Has HOA: Yes
    • HOA fee: $77 monthly
    Location
    • Region: Brookeville

    Financial & listing details

    • Price per square foot: $218/sqft
    • Tax assessed value: $799,067
    • Annual tax amount: $9,115

    Price history

    DateEventPrice
    9/30/2020Sold$725,000-2%$171/sqft
    Source: Public Record Report a problem
    8/7/2020Listed for sale$739,900+72.1%$174/sqft
    Source: Weichert, REALTORS #MDMC714116 Report a problem
    1/17/2001Sold$429,900+37.7%$101/sqft
    Source: Public Record Report a problem
    10/10/1996Sold$312,212$74/sqft
    Source: Public Record Report a problem

    Public tax history

    YearProperty taxesTax assessment
    2025$9,115 +5.5%$799,067 +6.4%
    2024$8,642 +6.8%$750,733 +6.9%
    2023$8,093 +11%$702,400 +6.3%
    2022$7,288 +6.9%$660,467 +6.8%
    2021$6,819 +7.2%$618,533 +7.3%
    2020$6,361 +0%$576,600
    2019$6,358 -0.2%$576,600
    2018$6,370 -8.9%$576,600 -6.4%
    2017$6,989 +9.3%$616,000 +3%
    2016$6,393 $597,867 +3.1%
    2015$6,393 $579,733 +3.2%
    2014$6,393 $561,600
    2013-- $561,600
    2012-- $561,600 -11.5%
    2011-- $634,900 0%
    2010-- $634,960
    2009-- $634,960 -9.3%
    2008-- $700,430 +15.4%
    2007-- $607,146 +18.2%
    2006-- $513,863 +22.2%
    2005-- $420,580 +9.1%
    2004-- $385,326
    2003-- $385,326 +22.4%
    2002-- $314,820
    2001-- $314,820
    Find assessor info on the county website

    Neighborhood: 20833

    Nearby schools

    GreatSchools rating
    Schools provided by the listing agent
    • Elementary: GREENWOOD
    • Middle: ROSA M. PARKS
    • High: SHERWOOD
    • District: MONTGOMERY COUNTY PUBLIC SCHOO

    Source: The MLS. This data may not be complete. We recommend contacting the local school district to confirm school assignments for this home.

    Get a cash offer in 3 minutes
    Find out how much your home could sell for in as little as 3 minutes with a no-obligation cash offer.
    Estimated market value
    $925,200
    Get a cash offer in 3 minutes
    Find out how much your home could sell for in as little as 3 minutes with a no-obligation cash offer.
    Estimated market value
    $925,200