Skip main navigation
For sale
  • $239,900

    2855 Almester Dr, Cincinnati, OH 45211

    3beds
    1,302sqft
    : 
    Loading
    Get pre-qualified
    Single Family Residence
    Built in 1961
    9,801 Square Feet Lot
    $236,000 Zestimate®
    $184/sqft
    $-- HOA

    What's special

    Solid brick ranchButcher-block islandFire pitScreened porchStainless appliancesDeep tree-lined lotFloor-to-ceiling stone fireplace
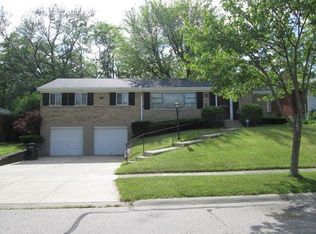
    I'll be honest with youthey don't build them like this anymore. This solid brick ranch sits on a deep, tree-lined lot in an established Cincinnati neighborhood, and it's got real character: a floor-to-ceiling stone fireplace and hardwood floors running through the whole main level. The kitchen has warmth you can't fakewood cabinets, stainless appliances, a butcher-block island. Three bedrooms and two baths give you room to breathe, and out back a screened porch looks over a level, fenced yard with mature shade trees and a fire pitthe kind of yard you'll actually use. Downstairs, the full basement adds the kind of square footage most homes this size just don't havefinish it, use it, or grow into it. Solid, well cared for, and ready for the next owner to make it their own.
    4 days
    |
    590
    |
    56
    |

    Likely to sell faster than

    Zillow last checked:

    Listing updated:

    Listed by:

    Gregory C. Coolidge 513-549-0747,

    Keller Williams Advisors 513-766-9200

    Source: Cincy MLS,MLS#: 1886718MLS LogoOriginating MLS: Cincinnati Area Multiple Listing Service

    Loading...

      Facts & features

      Interior

      Bedrooms & bathrooms
      • Bedrooms: 3
      • Bathrooms: 3
      • Full bathrooms: 2
      • 1/2 bathrooms: 1
      Primary bedroom
      • Features: Bath Adjoins, Wood Floor
      • Level: First
      • Area: 154
      • Dimensions: 14 x 11
      Bedroom 2
      • Level: First
      • Area: 143
      • Dimensions: 13 x 11
      Bedroom 3
      • Level: First
      • Area: 110
      • Dimensions: 11 x 10
      Bedroom 4
      • Area: 0
      • Dimensions: 0 x 0
      Bedroom 5
      • Area: 0
      • Dimensions: 0 x 0
      Primary bathroom
      • Features: Shower
      Bathroom 1
      • Features: Full
      • Level: First
      Bathroom 2
      • Features: Full
      • Level: First
      Bathroom 3
      • Features: Partial
      • Level: Basement
      Dining room
      • Features: Chandelier, Wood Floor
      • Level: First
      • Area: 132
      • Dimensions: 12 x 11
      Family room
      • Area: 0
      • Dimensions: 0 x 0
      Kitchen
      • Features: Eat-in Kitchen, Vinyl Floor, Walkout, Wood Cabinets
      • Area: 132
      • Dimensions: 12 x 11
      Living room
      • Features: Walkout, Fireplace, Wood Floor
      • Area: 255
      • Dimensions: 17 x 15
      Office
      • Area: 0
      • Dimensions: 0 x 0
      Heating
      • Forced Air, Gas
      Cooling
      • Central Air
      Appliances
      • Included: Gas Water Heater
      Features
      • Windows: Aluminum Frames, Picture
      • Basement: Full,Concrete,Unfinished,Walk-Out Access,Glass Blk Wind
      • Number of fireplaces: 1
      • Fireplace features: Wood Burning, Living Room
      Interior area
      • Total structure area: 1,302
      • Total interior livable area: 1,302 sqft

      Property

      Parking
      • Total spaces: 2
      • Parking features: Garage - Attached
      • Attached garage spaces: 2
      Features
      • Levels: One
      • Stories: 1
      Lot
      • Size: 9,801 Square Feet
      Details
      • Parcel number: 2080067019200
      • Zoning description: Residential

      Construction

      Type & style
      • Home type: SingleFamily
      • Architectural style: Ranch
      • Property subtype: Single Family Residence
      Materials
      • Brick
      • Foundation: Concrete Perimeter
      • Roof: Shingle
      Condition
      • New construction: No
      • Year built: 1961

      Utilities & green energy

      • Gas: Natural
      • Sewer: Public Sewer
      • Water: Public

      Community & HOA

      HOA
      • Has HOA: No
      Location
      • Region: Cincinnati

      Financial & listing details

      • Price per square foot: $184/sqft
      • Tax assessed value: $129,560
      • Annual tax amount: $2,808
      • Date on market: 7/16/2026
      • Listing terms: No Special Financing

        Estimated market value

        $236,000

        $224,000 - $248,000

        $1,682/mo

        Price history

        DateEventPrice
        7/16/2026Listed for sale$239,900+129.6%$184/sqft
        Source: Cincy MLS #1886718 Report a problem
        11/27/2015Sold$104,500$80/sqft
        Source: Cincy MLS #1468232 Report a problem

        Public tax history

        YearProperty taxesTax assessment
        2024$2,724 -2.2%$45,346
        2023$2,785 +1.1%--
        2022$2,754 +1.1%$40,236
        2021$2,724 $40,236
        2020$2,724 +0.5%$40,236 +10%
        2019$2,711 +5.3%$36,578 0%
        2018$2,575 $36,579
        2017$2,575 +15.5%$36,579 +11.1%
        2016$2,231 $32,932
        2015$2,231 -0.5%$32,932
        2014$2,242 -9.5%$32,932 -8%
        2013$2,477 +2.3%$35,795
        2012$2,423 +1.5%$35,795
        2011$2,386 -0.7%$35,795 -8.6%
        2010$2,404 +1.7%$39,169
        2009$2,363 +1.5%$39,169
        2008$2,329 +11.8%$39,169 -2%
        2007$2,084 +1.1%$39,970
        2006$2,061 -1.1%$39,970
        2005$2,084 +15.9%$39,970 +26.6%
        2003$1,798 +6.7%$31,570
        2002$1,685 +2%$31,570 +8.7%
        2001$1,653 +2.8%$29,050
        2000$1,607 $29,050
        Find assessor info on the county website

        Monthly payment

        Est. payment

        Payment breakdown

        Explore the cost of this home by adjusting the details. Changes won't be saved.
        All calculations are estimates and provided by Zillow, Inc. for informational purposes only. Actual amounts may vary.
        HOA fees may include property taxes on listings classified as Co-Ops. Contact the listing agent and/or owner for fee details.
        Mortgage interest rates are dependent on a number of factors, including credit score, down payment, and repayment length. Interest rate data provided by Zillow Group Marketplace, Inc. as of 1/1/1970 from various mortgage lenders with which we have lead or other similar arrangements; the Estimated Payment is an average of those rates.
        See how much you could borrow to make a competitive offer.

        Climate risks

        Neighborhood: Westwood

        Getting around

        8 / 100
        Car-Dependent
        46 / 100
        Some Transit
        13 / 100
        Somewhat Bikeable

        Nearby schools

        GreatSchools rating

        A local agent can set up tours, give advice and negotiate with sellers.

        Browse local experts

        Similar homes