Skip main navigation
For sale
  • $223,700

    2855 Alternate State Rte #49, Arcanum, OH 45304

    3beds
    1,720sqft
    : 
    $1,482/mo
    Get pre-qualified
    Single Family Residence
    Built in 1964
    0.59 Acres Lot
    $251,000 Zestimate®
    $130/sqft
    $-- HOA

    What's special

    Detached shedCeiling fanWelcoming living spaceClassical brick wallsFunctional kitchenWood-finish floorGranite counters
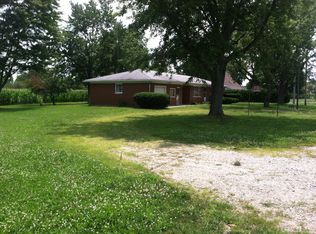
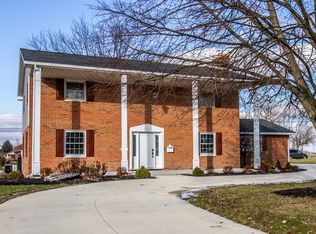
    Classical brick walls frame a sheltered concrete entry porch that introduces this single-family brick ranch home. Spanning 1,408 square feet of living area, the home features a practical single-story layout containing three bedrooms and two full bathrooms. Essential systems keep the home running smoothly, including forced air heating, central air cooling, a water heater, and a home warranty. The home is filled with comfortable elements, from the welcoming living space featuring carpet flooring and a ceiling fan to the functional kitchen designed with rich dark cabinetry, stone counters, granite counters, a kitchen island, and a wood-finish floor. Cooking and clean-up are facilitated by a suite of appliances including a range, cooktop, wall oven, microwave, dishwasher, garbage disposal, and refrigerator. The bedrooms provide serene spaces to wind down, offering combinations of hardwood floors, carpet flooring, ceiling fans, wood-frame windows, walk-in closets, and convenient closet access. Set on a half-acre lot measuring 21,780 square feet, the property features a grassy lawn shaded by mature trees and enclosed by a chain-link fence. The outdoor spaces are equipped with a patio, a satellite dish, a detached shed, a driveway, and a garage. Located in Arcanum, Ohio, this property offers a peaceful setting overlooking neighboring green fields.
    2 days
    |
    249
    |
    11
    |

    Zillow last checked:

    Listing updated:

    Listed by:

    Shaun M Hayes (937)547-0064,

    BHHS Professional Realty

    Source: DABR MLS,MLS#: 966501MLS LogoOriginating MLS: Dayton Area Board of REALTORS

      Facts & features

      Interior

      Bedrooms & bathrooms
      • Bedrooms: 3
      • Bathrooms: 2
      • Full bathrooms: 2
      • Main level bathrooms: 2
      Bedroom
      • Level: Main
      • Dimensions: 13 x 13
      Bedroom
      • Level: Main
      • Dimensions: 13 x 13
      Bedroom
      • Level: Main
      • Dimensions: 11 x 10
      Kitchen
      • Features: Eat-in Kitchen
      • Level: Main
      • Dimensions: 18 x 12
      Living room
      • Level: Main
      • Dimensions: 21 x 13
      Office
      • Level: Main
      • Dimensions: 16 x 12
      Other
      • Level: Main
      • Dimensions: 10 x 12
      Utility room
      • Level: Main
      • Dimensions: 10 x 7
      Heating
      • Forced Air, Natural Gas
      Cooling
      • Central Air
      Appliances
      • Included: Built-In Oven, Dishwasher, Range, Refrigerator, Gas Water Heater
      Features
      • Ceiling Fan(s), High Speed Internet, Remodeled
      • Windows: Double Hung, Double Pane Windows, Vinyl
      • Basement: Crawl Space
      Interior area
      • Total structure area: 1,720
      • Total interior livable area: 1,720 sqft

      Property

      Parking
      • Total spaces: 1
      • Parking features: Attached, Garage, One Car Garage, Garage Door Opener, Storage
      • Attached garage spaces: 1
      Features
      • Levels: One
      • Stories: 1
      • Patio & porch: Patio
      • Exterior features: Fence, Patio, Storage
      Lot
      • Size: 0.59 Acres
      • Dimensions: .589
      Details
      • Additional structures: Shed(s)
      • Parcel number: P59230804010210700
      • Zoning: Residential
      • Zoning description: Residential

      Construction

      Type & style
      • Home type: SingleFamily
      • Architectural style: Ranch
      • Property subtype: Single Family Residence
      Materials
      • Brick
      Condition
      • Year built: 1964

      Utilities & green energy

      • Sewer: Storm Sewer
      • Water: Public
      • Utilities for property: Natural Gas Available, Sewer Available, Water Available, Cable Available

      Community & HOA

      Community
      • Security: Smoke Detector(s)
      HOA
      • Has HOA: No
      Location
      • Region: Arcanum

      Financial & listing details

      • Price per square foot: $130/sqft
      • Tax assessed value: $200,350
      • Annual tax amount: $2,628
      • Date on market: 8/18/2026
      • Listing terms: Conventional,FHA,USDA Loan,VA Loan

        Estimated market value

        $251,000

        $233,000 - $269,000

        $1,350/mo

        Price history

        DateEventPrice
        8/18/2026Listed for sale$223,700+59.9%$130/sqft
        Source: DABR MLS #966501 Report a problem
        4/26/2018Sold$139,900$81/sqft
        Source: WRIST #414637 Report a problem
        3/24/2018Pending sale$139,900$81/sqft
        Source: DJ Rose Realty and Associates #414637 Report a problem
        3/7/2018Price change$139,900-2.1%$81/sqft
        Source: DJ Rose Realty and Associates #414637 Report a problem
        2/22/2018Listed for sale$142,900+20.6%$83/sqft
        Source: DJ Rose Realty and Associates #414637 Report a problem
        9/16/2014Sold$118,500$69/sqft
        Source: Public Record Report a problem

        Public tax history

        YearProperty taxesTax assessment
        2024$2,628 -1.1%$70,130
        2023$2,659 +24.5%$70,130 +40.5%
        2022$2,135 +3.7%$49,900
        2021$2,059 +2.9%$49,900
        2020$2,000 +10.6%$49,900 +11.5%
        2019$1,809 +35.8%$44,770 +34.3%
        2018$1,332 +6.2%$33,340
        2017$1,254 $33,340 +1.2%
        2016$1,254 -0.1%$32,930
        2015$1,256 -1.2%$32,930
        2014$1,271 +32.5%$32,930
        2013$959 +2.6%$32,930
        2012$934 +0%$32,930
        2011$934 -20%$32,930 -18.1%
        2010$1,167 $40,220
        Find assessor info on the county website

        Monthly payment

        Est. payment

        Payment breakdown

        Explore the cost of this home by adjusting the details. Changes won't be saved.
        All calculations are estimates and provided by Zillow, Inc. for informational purposes only. Actual amounts may vary.
        HOA fees may include property taxes on listings classified as Co-Ops. Contact the listing agent and/or owner for fee details.
        See how much you could borrow to make a competitive offer.

        Climate risks

        Neighborhood: 45304

        Getting around

        30 / 100
        Car-Dependent
        37 / 100
        Somewhat Bikeable

        Nearby schools

        GreatSchools rating
        Schools provided by the listing agent
        • District: Arcanum-Butler

        Source: DABR MLS. This data may not be complete. We recommend contacting the local school district to confirm school assignments for this home.

        A local agent can set up tours, give advice and negotiate with sellers.

        Browse local experts

        Similar homes