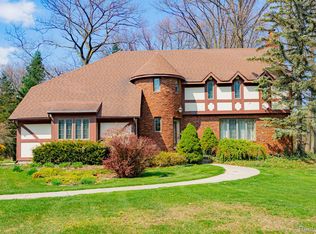
Wait until you see this Beautiful Traditional 2 Story Home. Everything has been well maintained inside and out!!! The Kitchen is beautiful, Subzero Refrigerator, Thermador Professional Range, Fisher & Paykel Double Drawer Dishwasher, Custom Cabinets with Cherry Finish and Granite Countertops with lots counter space. Under counter lighting. Kitchen Island with built in Ice maker and counter top sink. First floor living area is open concept , Bamboo Flooring and a beautiful wet bar. Sunroom is so inviting and comfortable, right off the kitchen. Second floor is so spacious, every room is well laid out for comfort! Gorgeous master bedroom and bath overlooking the backyard. Finished Basement for that overflow that happens when everyone is home! Beautiful Built in Pool and Hot Tub surrounded by a Gorgeous Patio design! Not to mention the out building for Parties and entertainment or just Family Fun ! Exterior features Generator and sprinkler system. This Home is a Rare Find! Don't miss out on seeing how your family would love living here!
Sold for $600,000
$600,000
2855 Bardamar Dr, Fort Gratiot, MI 48059
4beds
5,401sqft
Single Family Residence
Built in 1987
0.77 Acres Lot
$636,800 Zestimate®
$111/sqft
$2,829 Estimated rent
Home value
$636,800
$548,000 - $739,000
$2,829/mo
Zestimate® history
Owner options
List your home for rent
$2,829/mo
Rent Zestimate®
Find your next renter with Zillow Rental Manager. Plus, with online applications, you can quickly screen prospective tenants – for free.
$2,829/mo
Rent Zestimate®
Refinance and save
$3,745/mo
Est. payment
Refinancing to a lower rate could help reduce your monthly payments and save thousands over the life of the loan.
$3,745/mo
Est. payment
Explore your selling options
Work with a Zillow partner agent
Leverage their expertise and Zillow's premium Showcase listings to get your home seen by more buyers.
Get startedList with your own agent
Get your home in front of millions of buyers by listing it on Zillow.
Learn how to do itSell it yourself
Take full control of how buyers see your home on Zillow by listing For Sale by Owner (FSBO).
List your homeWhat's special
Hot tubFinished basementKitchen islandBuilt in poolGranite countertopsBamboo flooringThermador professional range
Zillow last checked:
Listing updated:
Listed by:
Merrilyn Bush 810-334-1417,
Realty Executives Home Towne
Bought with:
Merrilyn Bush, 6501396147
Realty Executives Home Towne
Source: Realcomp II,MLS#: 20240050791
Facts & features
Interior
Bedrooms & bathrooms
- Bedrooms: 4
- Bathrooms: 4
- Full bathrooms: 3
- 1/2 bathrooms: 1
Primary bedroom
- Level: Second
- Area: 405
- Dimensions: 15 x 27
Bedroom
- Level: Second
- Area: 529
- Dimensions: 23 x 23
Bedroom
- Level: Entry
- Area: 238
- Dimensions: 17 x 14
Bedroom
- Level: Second
- Area: 196
- Dimensions: 14 x 14
Other
- Level: Second
- Area: 44
- Dimensions: 4 x 11
Other
- Level: Second
- Area: 56
- Dimensions: 7 x 8
Other
- Level: Second
- Area: 112
- Dimensions: 14 x 8
Other
- Level: Entry
- Area: 50
- Dimensions: 5 x 10
Dining room
- Level: Entry
- Area: 196
- Dimensions: 14 x 14
Family room
- Level: Entry
- Area: 345
- Dimensions: 15 x 23
Other
- Level: Entry
- Area: 132
- Dimensions: 11 x 12
Kitchen
- Level: Entry
- Area: 368
- Dimensions: 16 x 23
Laundry
- Level: Entry
- Area: 48
- Dimensions: 6 x 8
Living room
- Level: Entry
- Area: 442
- Dimensions: 26 x 17
Sitting room
- Level: Entry
- Area: 210
- Dimensions: 15 x 14
Heating
- Forced Air, Natural Gas
Cooling
- Central Air
Appliances
- Included: Built In Refrigerator, Disposal, Dryer, Free Standing Gas Range, Microwave, Washer
Features
- Basement: Finished
- Has fireplace: Yes
- Fireplace features: Family Room
Interior area
- Total interior livable area: 5,401 sqft
- Finished area above ground: 3,873
- Finished area below ground: 1,528
Property
Parking
- Total spaces: 8
- Parking features: Three Car Garage, Five Car Garage, Attached, Detached
- Attached garage spaces: 8
Features
- Levels: Two
- Stories: 2
- Entry location: GroundLevelwSteps
- Patio & porch: Patio
- Exterior features: Spa Hottub
- Pool features: In Ground
- Fencing: Fencing Requiredwith Pool
Lot
- Size: 0.77 Acres
- Dimensions: 197.51 x 200.75
- Features: Corner Lot
Details
- Additional structures: Second Garage
- Parcel number: 74201200013000
- Special conditions: Short Sale No,Standard
Construction
Type & style
- Home type: SingleFamily
- Architectural style: Traditional
- Property subtype: Single Family Residence
Materials
- Brick, Other
- Foundation: Basement, Block
Condition
- New construction: No
- Year built: 1987
Utilities & green energy
- Electric: Generator
- Sewer: Public Sewer
- Water: Public
Community & HOA
Community
- Subdivision: BARDAMAR ESTATES
HOA
- Has HOA: No
Location
- Region: Fort Gratiot
Financial & listing details
- Price per square foot: $111/sqft
- Tax assessed value: $232,113
- Annual tax amount: $7,237
- Date on market: 7/15/2024
- Cumulative days on market: 324 days
- Listing agreement: Exclusive Right To Sell
- Listing terms: Cash,Conventional,FHA,Va Loan
Price history
| Date | Event | Price |
|---|---|---|
| 9/19/2025 | Sold | $600,000-12.4%$111/sqft |
Source:  Realcomp II #20240050791 Report a problem Realcomp II #20240050791 Report a problem | ||
| 8/29/2025 | Pending sale | $685,000$127/sqft |
Source: Realcomp II #20240050791 Report a problem | ||
| 6/30/2025 | Price change | $685,000-5.5%$127/sqft |
Source: Realcomp II #20240050791 Report a problem | ||
| 1/15/2025 | Listed for sale | $725,000$134/sqft |
Source: Realcomp II #20240050791 Report a problem | ||
| 9/7/2024 | Listing removed | $725,000$134/sqft |
Source: Realcomp II #20240050791 Report a problem | ||
| 9/6/2024 | Price change | $725,000-14.7%$134/sqft |
Source: Realcomp II #20240050791 Report a problem | ||
| 8/22/2024 | Price change | $850,000-2.9%$157/sqft |
Source: Realcomp II #20240050791 Report a problem | ||
| 7/15/2024 | Listed for sale | $875,000+49.6%$162/sqft |
Source: Realcomp II #20240050791 Report a problem | ||
| 5/24/2002 | Sold | $585,000$108/sqft |
Source:  MiRealSource #844964 Report a problem MiRealSource #844964 Report a problem | ||
Public tax history
| Year | Property taxes | Tax assessment |
|---|---|---|
| 2025 | $8,003 +10.6% | $412,700 -3% |
| 2024 | $7,237 +5.4% | $425,400 +9.3% |
| 2023 | $6,869 +7.4% | $389,100 +18.7% |
| 2022 | $6,396 | $327,800 +2.7% |
| 2021 | -- | $319,200 +6.2% |
| 2020 | -- | $300,600 +4% |
| 2019 | $6,210 | $289,100 +23.1% |
| 2018 | -- | $234,900 +5.5% |
| 2017 | -- | $222,700 |
| 2016 | -- | $222,700 +4.9% |
| 2015 | -- | $212,200 +7% |
| 2014 | -- | $198,300 +9.8% |
| 2013 | -- | $180,600 -0.2% |
| 2012 | -- | $181,000 -22.7% |
| 2011 | -- | $234,300 |
| 2010 | -- | $234,300 -6.9% |
| 2009 | -- | $251,800 -11.3% |
| 2008 | -- | $284,000 +1.4% |
| 2007 | -- | $280,200 +3% |
| 2006 | -- | $272,000 +13.8% |
| 2003 | -- | $238,973 +1.5% |
| 2002 | -- | $235,441 +3.5% |
| 2001 | -- | $227,479 +9.5% |
| 2000 | -- | $207,825 |
Find assessor info on the county website
Neighborhood: 48059
Nearby homes
- $443,4003 bd3 ba3k sqft2875 Bardamar Dr, Fort Gratiot, MI 48059Off Market
- $392,4003 bd4 ba2k sqft2840 Bardamar Dr, Fort Gratiot, MI 48059Off Market
- $360,0005 bd3 ba3.7k sqft2830 Bardamar Dr, Fort Gratiot, MI 48059Sold
- $640,100-- bd3 ba4.5k sqft2848 Bardamar Dr, Fort Gratiot, MI 48059Off Market
- $547,9004 bd3 ba3.7k sqft2820 Bardamar Dr, Fort Gratiot, MI 48059Off Market
- $460,0004 bd3 ba3.7k sqft2895 Bardamar Dr, Fort Gratiot, MI 48059Sold
- $788,7005 bd4 ba4.6k sqft2815 Bardamar Dr, Fort Gratiot, MI 48059Off Market
- $111,400-- bd-- ba-- sqft2815 Bardamar Dr, Fort gratiot, MI 48059Off Market
Nearby schools
GreatSchools rating
- 6/10Keewahdin Elementary SchoolGrades: PK-5Distance: 0.4 mi
- 7/10Fort Gratiot Middle SchoolGrades: 6-8Distance: 2.3 mi
- 6/10Port Huron Northern High SchoolGrades: 9-12Distance: 1.3 mi
Get a cash offer in 3 minutes
Find out how much your home could sell for in as little as 3 minutes with a no-obligation cash offer.
Estimated market value
$636,800
Get a cash offer in 3 minutes
Find out how much your home could sell for in as little as 3 minutes with a no-obligation cash offer.
Estimated market value
$636,800
- Michigan
- Saint Clair County
- Fort Gratiot
- 48059
- 2855 Bardamar Dr
Nearby cities
Nearby neighborhoods
Nearby zip codes
Other Fort Gratiot Topics
