Welcome to Moss Creek Manor, a beautiful, spacious home with an abundance of privacy and serene living in a quiet neighborhood that's still close to everything. This 5-bedroom, 3.5-bath gem, boasting a generous 4,026 square feet of living space, is nestled on a private wooded lot spanning .72 acres. The best part? You get the large lot without all the extra mowing. Inside, the modern and moody kitchen is equipped with a gas cooktop, double ovens, and stunning granite countertops, gorgeous wood floors and plenty of space for the whole family to hang out while you make dinner. Relax on your private screened in deck and take in all that nature has to offer in your backyard. Do you love to grill? You'll save yourself a trip to pickup a propane tank, because this home already has a built in gas line on the outer deck. The finished basement provides a versatile space for entertainment or relaxation, fully equipped with plumbing that's ready for your finishing touches on a wet bar. Upstairs you'll find 4 nicely sized bedrooms, a loft and a conveniently-located laundry room. Grab the family and your fishing pole and walk across the street to enjoy a peaceful afternoon of frolicking and fishing by the neighborhood pond. Or enjoy your morning coffee on the front porch while you take in the beautiful fountain and quiet surroundings. This home is truly a quiet retreat.
Sold
$505,000
2855 Bentbrook Ln, West Lafayette, IN 47906
5beds
5,578sqft
Residential, Single Family Residence
Built in 2014
0.72 Acres Lot
$513,800 Zestimate®
$91/sqft
$3,795 Estimated rent
Home value
$513,800
$457,000 - $575,000
$3,795/mo
Zestimate® history
Owner options
List your home for rent
$3,795/mo
Rent Zestimate®
Find your next renter with Zillow Rental Manager. Plus, with online applications, you can quickly screen prospective tenants – for free.
$3,795/mo
Rent Zestimate®
Refinance and save
$3,544/mo
Est. payment
Refinancing to a lower rate could help reduce your monthly payments and save thousands over the life of the loan.
$3,544/mo
Est. payment
Explore your selling options
Work with a Zillow partner agent
Leverage their expertise and Zillow's premium Showcase listings to get your home seen by more buyers.
Get startedList with your own agent
Get your home in front of millions of buyers by listing it on Zillow.
Learn how to do itSell it yourself
Take full control of how buyers see your home on Zillow by listing For Sale by Owner (FSBO).
List your homeWhat's special
Finished basementPrivate wooded lotFront porchNicely sized bedroomsNeighborhood pondPrivate screened in deckStunning granite countertops
Zillow last checked:
Listing updated:
Listed by:
Jason Hess 317-716-9258,
Compass Indiana, LLC,
Chelsea Smith,
Compass Indiana, LLC
Bought with:
Non-BLC Member
MIBOR REALTOR® Association
Source: MIBOR as distributed by MLS GRID,MLS#: 22065761
Facts & features
Interior
Bedrooms & bathrooms
- Bedrooms: 5
- Bathrooms: 4
- Full bathrooms: 3
- 1/2 bathrooms: 1
- Main level bathrooms: 1
Primary bedroom
- Level: Upper
- Area: 238 Square Feet
- Dimensions: 17x14
Bedroom 2
- Level: Upper
- Area: 182 Square Feet
- Dimensions: 14x13
Bedroom 3
- Level: Upper
- Area: 168 Square Feet
- Dimensions: 14x12
Bedroom 4
- Level: Upper
- Area: 130 Square Feet
- Dimensions: 13x10
Bedroom 5
- Level: Basement
- Area: 135 Square Feet
- Dimensions: 15x9
Bonus room
- Level: Basement
- Area: 884 Square Feet
- Dimensions: 34x26
Dining room
- Level: Main
- Area: 54 Square Feet
- Dimensions: 9x6
Kitchen
- Level: Main
- Area: 190 Square Feet
- Dimensions: 19x10
Laundry
- Features: Tile-Ceramic
- Level: Upper
- Area: 35 Square Feet
- Dimensions: 7x5
Living room
- Level: Main
- Area: 324 Square Feet
- Dimensions: 18x18
Loft
- Level: Upper
- Area: 135 Square Feet
- Dimensions: 9x15
Heating
- Forced Air, Natural Gas
Cooling
- Central Air
Appliances
- Included: Gas Cooktop, Dishwasher, Dryer, Disposal, Gas Water Heater, Microwave, Double Oven, Range Hood, Refrigerator, Washer
- Laundry: Laundry Room, Upper Level
Features
- Attic Access, Breakfast Bar, Hardwood Floors, Eat-in Kitchen, Walk-In Closet(s)
- Flooring: Hardwood
- Has basement: Yes
- Attic: Access Only
Interior area
- Total structure area: 5,578
- Total interior livable area: 5,578 sqft
- Finished area below ground: 1,204
Property
Parking
- Total spaces: 3
- Parking features: Attached, Concrete
- Attached garage spaces: 3
Features
- Levels: Two
- Stories: 2
- Patio & porch: Covered, Screened
- Has view: Yes
- View description: Pond
- Water view: Pond
Lot
- Size: 0.72 Acres
- Features: Mature Trees, Wooded
Details
- Parcel number: 790609229011000022
- Horse amenities: None
Construction
Type & style
- Home type: SingleFamily
- Architectural style: Traditional
- Property subtype: Residential, Single Family Residence
Materials
- Brick, Vinyl With Brick
- Foundation: Concrete Perimeter
Condition
- New construction: No
- Year built: 2014
Utilities & green energy
- Electric: 200+ Amp Service
- Water: Public
- Utilities for property: Electricity Connected
Community & HOA
Community
- Subdivision: Moss Creek
HOA
- Has HOA: Yes
- HOA fee: $500 annually
Location
- Region: West Lafayette
Financial & listing details
- Price per square foot: $91/sqft
- Tax assessed value: $487,900
- Annual tax amount: $3,312
- Date on market: 10/3/2025
- Cumulative days on market: 84 days
- Electric utility on property: Yes
Price history
| Date | Event | Price |
|---|---|---|
| 2/25/2026 | Sold | $505,000-3.8%$91/sqft |
Source:  MIBOR as distributed by MLS GRID #22065761 Report a problem MIBOR as distributed by MLS GRID #22065761 Report a problem | ||
| 12/26/2025 | Pending sale | $525,000 |
Source:  IRMLS #202540277 Report a problem IRMLS #202540277 Report a problem | ||
| 10/24/2025 | Price change | $525,000-7.7% |
Source: IRMLS #202540277 Report a problem | ||
| 10/3/2025 | Listed for sale | $569,000-5.2%$102/sqft |
Source: MIBOR as distributed by MLS GRID #22065761 Report a problem | ||
| 9/22/2025 | Listing removed | $599,900 |
Source: IRMLS #202512710 Report a problem | ||
| 5/28/2025 | Price change | $599,900-6.3% |
Source: IRMLS #202512710 Report a problem | ||
| 4/24/2025 | Price change | $640,000-5.2% |
Source: IRMLS #202512710 Report a problem | ||
| 4/14/2025 | Listed for sale | $675,000 |
Source: IRMLS #202512710 Report a problem | ||
Public tax history
| Year | Property taxes | Tax assessment |
|---|---|---|
| 2025 | $3,312 +10.2% | $487,900 +10% |
| 2024 | $3,006 +4.1% | $443,500 +6.4% |
| 2023 | $2,887 +8.6% | $416,800 +11% |
| 2022 | $2,659 +3.7% | $375,400 +3.8% |
| 2021 | $2,564 +2.5% | $361,600 |
| 2020 | $2,502 +3.9% | -- |
| 2019 | $2,407 +1.2% | $350,800 +1.6% |
| 2018 | $2,379 +2.3% | $345,300 +0.8% |
| 2017 | $2,326 | $342,400 +1.2% |
| 2016 | $2,326 -1.7% | $338,200 +111.9% |
| 2014 | $2,366 +149.6% | $159,600 +109.7% |
| 2013 | $948 | $76,100 |
| 2012 | -- | $76,100 |
| 2011 | -- | $76,100 |
| 2010 | -- | $76,100 |
| 2009 | $2,309 | $76,100 |
Find assessor info on the county website
Neighborhood: 47906
Nearby homes
- $500-- bd-- ba-- sqft2861 Bentbrook Ln, West Lafayette, IN 47906Off Market
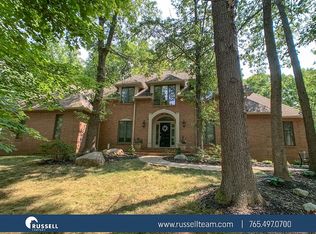
- $668,9004 bd5 ba4.3k sqft2829 Bentbrook Ln, West Lafayette, IN 47906Off Market
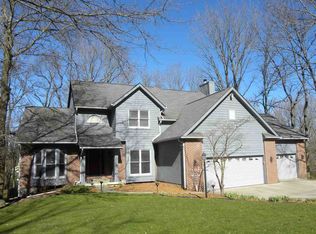
- $582,5005 bd4 ba4.4k sqft2841 Bentbrook Ln, West Lafayette, IN 47906Off Market
- $601,1004 bd4 ba3.2k sqft2817 Bentbrook Ln, West Lafayette, IN 47906Off Market
- $628,7005 bd4 ba4.5k sqft2868 Bentbrook Ln, West Lafayette, IN 47906Off Market
- $539,2004 bd4 ba5.5k sqft4039 Moss Creek Ln, West Lafayette, IN 47906Off Market
- $623,300-- bd2 ba2.7k sqft4038 Ridgefield Ct, West Lafayette, IN 47906Off Market
- $662,0005 bd4 ba5.1k sqft4063 Ridgefield Ct, West Lafayette, IN 47906Off Market
Nearby schools
GreatSchools rating
- 8/10Klondike Elementary SchoolGrades: K-5Distance: 1.3 mi
- 8/10Klondike Middle SchoolGrades: 6-8Distance: 1.2 mi
- 10/10William Henry Harrison High SchoolGrades: 9-12Distance: 4.7 mi
Schools provided by the listing agent
- Elementary: Klondike Elementary School
- Middle: Klondike Middle School
- High: William Henry Harrison High School
Source: MIBOR as distributed by MLS GRID. This data may not be complete. We recommend contacting the local school district to confirm school assignments for this home.


Get pre-qualified for a loan
At Zillow Home Loans, we can pre-qualify you in as little as 5 minutes with no impact to your credit score.An equal housing lender. NMLS #10287.
- Indiana
- Tippecanoe County
- West Lafayette
- 47906
- 2855 Bentbrook Ln
Nearby cities
Nearby neighborhoods
Nearby zip codes
Other West Lafayette Topics
