PRIME WATERFRONT LOCATION IN PUNTA GORDA ISLES! DEEP WATER SAILBOAT ACCESS IN MERE MINUTES TO CHARLOTTE HARBOR LEADING TO THE GULF VIA PONCE INLET!! IMMACULATE 3-BEDROOM, 2-BATH, 2-CAR GARAGE, POOL HOME PERFECTLY NESTLED ON A SERENE CUL-DE-SAC. Beautiful curb appeal featuring a paver driveway with lush and mature landscaping. Open floor plan encompasses 2,175 square feet of living space, highlighting versatile spaces, vaulted ceilings, skylights, and plantation shutters, all seamlessly integrated with porcelain tile flooring. Expansive sliders provide access to the lanai and pool area, ideal for indoor-outdoor living. The galley kitchen offers wood cabinetry, quartz countertops, a convenient pass-through window, and breakfast bar perfect for entertaining guests. Spacious primary bedroom has direct access to the lanai and pool area. The ensuite bath, updated in 2021, boasts dual sinks, a skylight, and luxurious tile walk-in shower with rain showerhead. Split floor plan ensures maximum privacy, featuring two guest bedrooms and a shared bathroom that conveniently doubles as a pool bath. Step outside to your private covered lanai, complete with a screened-in pool heated by an electric heat pump and a fiberglass in-ground spa heated by propane. The property backs onto a tranquil tree-lined canal, ensuring supreme privacy and the perfect backdrop for enjoying the breathtaking SWFL sunsets. Beyond the screened lanai, a pathway leads to the large dock equipped with two lifts: one complete with water and electric, and the second featuring an aluminum cradle with guideposts. Additional features include an epoxy-finished garage floor, whole-house repipe (2019), and hurricane shutters for enhanced protection. Located in popular golf and boating community close to St. Andrews South Golf Club, the Yacht Club, Fishermen's Village, and the historic downtown area of Punta Gorda. Enjoy access to arts, community events, entertainment, world-class fishing, boating, fine dining, and beautiful parks, as well as easy access to the SWFL gulf beaches. Don't miss your chance to own this waterside treasure! Schedule your private showing today!
Sold for $779,000
$779,000
2855 DEBORAH DRIVE, PUNTA GORDA, FL 33950
3beds
2,175sqft
Single Family Residence
Built in 1985
9,320 Square Feet Lot
$800,900 Zestimate®
$358/sqft
$3,994 Estimated rent
Home value
$800,900
Estimated sales range
Not available
$3,994/mo
Zestimate® history
Owner options
List your home for rent
$3,994/mo
Rent Zestimate®
Find your next renter with Zillow Rental Manager. Plus, with online applications, you can quickly screen prospective tenants – for free.
$3,994/mo
Rent Zestimate®
Refinance and save
$5,274/mo
Est. payment
Refinancing to a lower rate could help reduce your monthly payments and save thousands over the life of the loan.
$5,274/mo
Est. payment
Explore your selling options
Work with a Zillow partner agent
Leverage their expertise and Zillow's premium Showcase listings to get your home seen by more buyers.
Get startedList with your own agent
Get your home in front of millions of buyers by listing it on Zillow.
Learn how to do itSell it yourself
Take full control of how buyers see your home on Zillow by listing For Sale by Owner (FSBO).
List your homeWhat's special
Prime waterfront locationEpoxy-finished garage floorOpen floor planBeautiful curb appealVaulted ceilingsPorcelain tile flooringPlantation shutters
Zillow last checked:
Listing updated:
Listed by:
Brian Helgemo 941-205-8478,
COMPASS FLORIDA 941-205-8478
Bought with:
Non-Member Agent
STELLAR NON-MEMBER OFFICE
Source: Stellar MLS,MLS#: C7518380 Originating MLS: Port Charlotte
Originating MLS: Port Charlotte
Facts & features
Interior
Bedrooms & bathrooms
- Bedrooms: 3
- Bathrooms: 2
- Full bathrooms: 2
Primary bedroom
- Features: Ceiling Fan(s), Dual Closets
- Level: First
- Area: 380 Square Feet
- Dimensions: 20x19
Bedroom 2
- Features: Ceiling Fan(s), Walk-In Closet(s)
- Level: First
- Area: 143 Square Feet
- Dimensions: 13x11
Primary bathroom
- Features: Built-In Shower Bench, Dual Sinks, Exhaust Fan, Multiple Shower Heads, Rain Shower Head, Shower No Tub, Single Vanity, Stone Counters, Window/Skylight in Bath, Linen Closet
- Level: First
- Area: 126 Square Feet
- Dimensions: 18x7
Bathroom 2
- Features: Exhaust Fan, Single Vanity, Stone Counters, Tub With Shower, Window/Skylight in Bath, Linen Closet
- Level: First
- Area: 72 Square Feet
- Dimensions: 9x8
Bathroom 3
- Features: Ceiling Fan(s), Walk-In Closet(s)
- Level: First
- Area: 143 Square Feet
- Dimensions: 11x13
Dining room
- Level: First
- Area: 121 Square Feet
- Dimensions: 11x11
Family room
- Features: Ceiling Fan(s), Window/Skylight in Bath
- Level: First
- Area: 240 Square Feet
- Dimensions: 15x16
Kitchen
- Level: First
- Area: 150 Square Feet
- Dimensions: 15x10
Laundry
- Level: First
- Area: 80 Square Feet
- Dimensions: 16x5
Living room
- Features: Ceiling Fan(s), Coat Closet
- Level: First
- Area: 285 Square Feet
- Dimensions: 19x15
Heating
- Central, Electric
Cooling
- Central Air
Appliances
- Included: Bar Fridge, Dishwasher, Disposal, Dryer, Microwave, Range, Refrigerator, Washer, Water Softener
- Laundry: Inside, Laundry Room
Features
- Cathedral Ceiling(s), Ceiling Fan(s), High Ceilings, Kitchen/Family Room Combo, Living Room/Dining Room Combo, Open Floorplan, Primary Bedroom Main Floor, Split Bedroom, Stone Counters, Thermostat, Walk-In Closet(s)
- Flooring: Porcelain Tile
- Doors: Sliding Doors
- Windows: Blinds, Shutters, Hurricane Shutters
- Has fireplace: No
Interior area
- Total structure area: 3,020
- Total interior livable area: 2,175 sqft
Property
Parking
- Total spaces: 2
- Parking features: Driveway, Garage Door Opener
- Attached garage spaces: 2
- Has uncovered spaces: Yes
- Details: Garage Dimensions: 20x21
Features
- Levels: One
- Stories: 1
- Patio & porch: Covered, Front Porch
- Exterior features: Irrigation System, Rain Gutters
- Has private pool: Yes
- Pool features: Gunite, Heated, In Ground, Lighting, Outside Bath Access, Screen Enclosure
- Has spa: Yes
- Spa features: Heated, In Ground
- Has view: Yes
- View description: Pool, Water, Canal
- Has water view: Yes
- Water view: Water,Canal
- Waterfront features: Canal - Saltwater, Bay/Harbor Access, Saltwater Canal Access, Gulf/Ocean Access, Bridges - No Fixed Bridges, Lift, Sailboat Water, Seawall
Lot
- Size: 9,320 Square Feet
- Features: Cul-De-Sac, Landscaped
- Residential vegetation: Mature Landscaping, Trees/Landscaped
Details
- Parcel number: 412214355002
- Zoning: GS-3.5
- Special conditions: None
Construction
Type & style
- Home type: SingleFamily
- Property subtype: Single Family Residence
Materials
- Block, Concrete, Stucco
- Foundation: Slab
- Roof: Tile
Condition
- New construction: No
- Year built: 1985
Utilities & green energy
- Sewer: Public Sewer
- Water: Public
- Utilities for property: Electricity Connected, Propane
Community & HOA
Community
- Features: Deed Restrictions
- Pet fee: $0 monthly
- Subdivision: PUNTA GORDA ISLES SEC 12
HOA
- Has HOA: No
Location
- Region: Punta Gorda
Financial & listing details
- Price per square foot: $358/sqft
- Tax assessed value: $674,035
- Annual tax amount: $7,424
- Date on market: 12/10/2025
- Cumulative days on market: 2 days
- Listing terms: Cash,Conventional,FHA,VA Loan
- Ownership: Fee Simple
- Total actual rent: 0
- Electric utility on property: Yes
- Road surface type: Asphalt, Paved
Price history
| Date | Event | Price |
|---|---|---|
| 2/9/2026 | Sold | $779,000$358/sqft |
Source:  Stellar MLS #C7518380 Report a problem Stellar MLS #C7518380 Report a problem | ||
| 12/15/2025 | Pending sale | $779,000$358/sqft |
Source: Stellar MLS #C7518380 Report a problem | ||
| 12/10/2025 | Listed for sale | $779,000+73.1%$358/sqft |
Source: Stellar MLS #C7518380 Report a problem | ||
| 1/16/2004 | Sold | $450,000$207/sqft |
Source: Public Record Report a problem | ||
Public tax history
| Year | Property taxes | Tax assessment |
|---|---|---|
| 2025 | $7,719 +4% | $424,215 +2.9% |
| 2024 | $7,424 +2.7% | $412,259 +3% |
| 2023 | $7,228 +4.5% | $400,251 +3% |
| 2022 | $6,917 +5.1% | $388,593 +3% |
| 2021 | $6,579 +5.1% | $377,275 +1.4% |
| 2020 | $6,261 -0.4% | $372,066 +2.3% |
| 2019 | $6,285 +7.7% | $363,701 +1.9% |
| 2018 | $5,836 | $356,920 +2.1% |
| 2017 | $5,836 +2.4% | $349,579 +2.1% |
| 2016 | $5,702 +0.2% | $342,389 +1.3% |
| 2015 | $5,693 -0.4% | $338,077 +0.8% |
| 2014 | $5,713 +10.9% | $335,394 +2.5% |
| 2013 | $5,153 +1.4% | $327,271 -6% |
| 2012 | $5,081 -3.3% | $348,201 |
| 2011 | $5,254 -1.1% | $348,201 +1.5% |
| 2010 | $5,311 +8.3% | $343,055 +2.5% |
| 2009 | $4,904 | $334,757 -35.5% |
| 2007 | -- | $519,024 |
| 2006 | -- | $519,024 +41.6% |
| 2005 | -- | $366,431 +74.1% |
| 2004 | -- | $210,429 |
| 2003 | -- | $210,429 +2.4% |
| 2002 | $3,264 +0.8% | $205,497 +1.6% |
| 2001 | $3,240 +2.8% | $202,261 +3% |
| 2000 | $3,152 | $196,370 |
Find assessor info on the county website
Neighborhood: 33950
Nearby homes
- $989,0003 bd3 ba2.4k sqft2851 Deborah Dr, Punta Gorda, FL 33950Sold
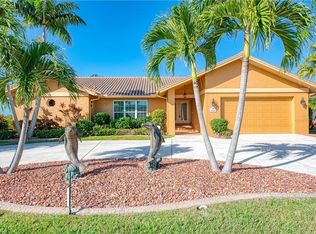
- $732,1003 bd2 ba2.6k sqft2859 Deborah Dr, Punta Gorda, FL 33950Off Market
- $748,3003 bd2 ba2.1k sqft2862 Deborah Dr, Punta Gorda, FL 33950Off Market

- $425,000-- bd-- ba-- sqft2847 Deborah Dr, Punta Gorda, FL 33950Off Market
- $850,0003 bd3 ba2.4k sqft2852 Deborah Dr, Punta Gorda, FL 33950Sold
- $750,0003 bd3 ba2.8k sqft2856 Deborah Dr, Punta Gorda, FL 33950Sold
- $806,2003 bd3 ba2.5k sqft2848 Deborah Dr, Punta Gorda, FL 33950Off Market
- $545,5003 bd2 ba1.8k sqft2841 Deborah Dr, Punta Gorda, FL 33950Off Market
Nearby schools
GreatSchools rating
- 8/10Sallie Jones Elementary SchoolGrades: PK-5Distance: 3.2 mi
- 4/10Punta Gorda Middle SchoolGrades: 6-8Distance: 3.6 mi
- 5/10Charlotte High SchoolGrades: 9-12Distance: 3.4 mi
Schools provided by the listing agent
- Elementary: Sallie Jones Elementary
- Middle: Punta Gorda Middle
- High: Charlotte High
Source: Stellar MLS. This data may not be complete. We recommend contacting the local school district to confirm school assignments for this home.
Get a cash offer in 3 minutes
Find out how much your home could sell for in as little as 3 minutes with a no-obligation cash offer.
Estimated market value
$800,900
Get a cash offer in 3 minutes
Find out how much your home could sell for in as little as 3 minutes with a no-obligation cash offer.
Estimated market value
$800,900
- Florida
- Charlotte County
- Punta Gorda
- 33950
- 2855 DEBORAH DRIVE
