Skip main navigation
Sold for $475,000
  • $475,000

    2855 Devonshire Ct, Dayton, OH 45431

    3beds
    2,195sqft
    Single Family Residence
    Built in 1998
    9,234 Square Feet Lot
    $503,100 Zestimate®
    $216/sqft
    $2,756 Estimated rent

    Home value

    $503,100

    $478,000 - $528,000

    $2,756/mo

    Zestimate® history
    Loading
    Loading...

    Owner options

    List your home for rent

    $2,756/mo

    Rent Zestimate®

    Find your next renter with Zillow Rental Manager. Plus, with online applications, you can quickly screen prospective tenants – for free.

    Learn more

    $2,756/mo

    Rent Zestimate®

    Refinance and save

    $3,084/mo

    Est. payment

    Refinancing to a lower rate could help reduce your monthly payments and save thousands over the life of the loan.

    See today's rates

    $3,084/mo

    Est. payment

    Explore your selling options

    Work with a Zillow partner agent

    Leverage their expertise and Zillow's premium Showcase listings to get your home seen by more buyers.

    Get started

    List with your own agent

    Get your home in front of millions of buyers by listing it on Zillow.

    Learn how to do it

    Sell it yourself

    Take full control of how buyers see your home on Zillow by listing For Sale by Owner (FSBO).

    List your home

    What's special

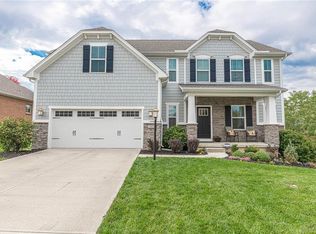
    Discover your ideal retreat overlooking the lush fairways of Beavercreek Golf Course! This inviting 3-bedroom, 3-bathroom home offers a blend of comfort, convenience, and flexibility! Open floor plan and a first-floor master suite, it's ideal for multigenerational living with a fully finished walkout basement, featuring a complete second kitchen. Enjoy being one of the few homes here without the constraints of an HOA!!! Conveniently located by being close to Wright-Patt Air Force base, shopping malls, & Wright State University.

    Zillow last checked:

    Listing updated:

    Listed by:

    Jon Pemberton (937)530-4904,

    Keller Williams Community Part,

    Miranda Pemberton 937-503-9328,

    Keller Williams Community Part

    Bought with:

    Richard Herbst, 2004013445

    Keller Williams Home Town Rlty

    Source: DABR MLS,MLS#: 910859MLS LogoOriginating MLS: Dayton Area Board of REALTORS

    Facts & features

    Interior

    Bedrooms & bathrooms
    • Bedrooms: 3
    • Bathrooms: 4
    • Full bathrooms: 3
    • 1/2 bathrooms: 1
    • Main level bathrooms: 3
    Primary bedroom
    • Level: Main
    • Dimensions: 15 x 14
    Bedroom
    • Level: Main
    • Dimensions: 15 x 12
    Bedroom
    • Level: Basement
    • Dimensions: 14 x 13
    Breakfast room nook
    • Level: Main
    • Dimensions: 13 x 10
    Dining room
    • Level: Main
    • Dimensions: 12 x 12
    Entry foyer
    • Level: Main
    • Dimensions: 17 x 13
    Great room
    • Level: Main
    • Dimensions: 20 x 13
    Kitchen
    • Level: Main
    • Dimensions: 13 x 8
    Laundry
    • Level: Main
    • Dimensions: 6 x 6
    Office
    • Level: Main
    • Dimensions: 12 x 10
    Recreation
    • Level: Basement
    • Dimensions: 25 x 10
    Heating
    • Forced Air, Natural Gas
    Cooling
    • Central Air
    Appliances
    • Included: Built-In Oven, Cooktop, Dishwasher, Disposal, Microwave, Range, Refrigerator, Water Softener, Gas Water Heater
    Features
    • Ceiling Fan(s), Cathedral Ceiling(s), Kitchen Island, Second Kitchen
    • Basement: Full,Finished,Walk-Out Access
    Interior area
    • Total structure area: 2,195
    • Total interior livable area: 2,195 sqft

    Property

    Parking
    • Total spaces: 2
    • Parking features: Attached, Garage, Two Car Garage, Garage Door Opener, Storage
    • Attached garage spaces: 2
    Features
    • Levels: One
    • Stories: 1
    • Patio & porch: Deck, Patio, Porch
    • Exterior features: Deck, Fence, Sprinkler/Irrigation, Porch, Patio
    Lot
    • Size: 9,234 Square Feet
    Details
    • Parcel number: B42000400100002100
    • Zoning: Residential
    • Zoning description: Residential

    Construction

    Type & style
    • Home type: SingleFamily
    • Architectural style: Ranch
    • Property subtype: Single Family Residence
    Materials
    • Brick, Frame
    Condition
    • Year built: 1998

    Utilities & green energy

    • Water: Public
    • Utilities for property: Natural Gas Available, Sewer Available, Water Available, Cable Available

    Community & HOA

    Community
    • Security: Smoke Detector(s), Surveillance System
    • Subdivision: Canterbury Trails Sec 02
    HOA
    • Has HOA: No
    Location
    • Region: Dayton

    Financial & listing details

    • Price per square foot: $216/sqft
    • Tax assessed value: $453,870
    • Annual tax amount: $10,729
    • Date on market: 5/10/2024
    • Listing terms: Conventional,FHA,VA Loan

    Price history

    DateEventPrice
    8/23/2024Sold$475,000-5%$216/sqft
    Source: DABR MLS #910859 Report a problem
    8/1/2024Pending sale$499,950$228/sqft
    Source: DABR MLS #910859 Report a problem
    5/10/2024Listed for sale$499,950-4.8%$228/sqft
    Source: DABR MLS #910859 Report a problem
    10/9/2023Listing removed--
    Source: Zillow Rentals Report a problem
    9/11/2023Listed for rent$3,950$2/sqft
    Source: Zillow Rentals Report a problem
    7/28/2023Listing removed--
    Source: DABR MLS #889506 Report a problem
    6/9/2023Listed for sale$524,900+22.1%$239/sqft
    Source: Cincy MLS #1774791 Report a problem
    5/24/2022Sold$430,000-5.5%$196/sqft
    Source: Public Record Report a problem
    3/17/2022Pending sale$454,900$207/sqft
    Source: Sibcy Cline Realtors #858404 Report a problem
    3/4/2022Listed for sale$454,900+793.7%$207/sqft
    Source: Sibcy Cline Realtors #858404 Report a problem
    2/5/2020Listing removed$50,900$23/sqft
    Source: Coldwell Banker Heritage #794752 Report a problem
    7/1/2019Listed for sale$50,900-80.7%$23/sqft
    Source: Coldwell Banker Heritage #794752 Report a problem
    9/23/1998Sold$264,400+397.9%$120/sqft
    Source: Public Record Report a problem
    3/30/1998Sold$53,100$24/sqft
    Source: Public Record Report a problem

    Public tax history

    YearProperty taxesTax assessment
    2025$10,729 +0.9%$158,850
    2024$10,629 +22.7%$158,850 +23.5%
    2023$8,662 +5.3%$128,640 +18.8%
    2022$8,223 +2%$108,320
    2021$8,060 -0.7%$108,320
    2020$8,120 +11.6%$108,320 +22.4%
    2019$7,273 +12.9%$88,510
    2018$6,442 +1.7%$88,510
    2017$6,336 +4.3%$88,510 -3.3%
    2016$6,076 +0.6%$91,550
    2015$6,040 $91,550
    2014$6,040 -1.6%$91,550 -8.3%
    2013$6,139 +8%$99,850
    2012$5,684 +100%$99,850
    2011$2,842 -48.3%$99,850 -2.6%
    2010$5,496 -8.9%$102,480
    2009$6,033 +2.9%$102,480
    2008$5,866 +6.4%$102,480 +4.4%
    2007$5,515 -1.2%$98,180
    2006$5,585 +6.3%$98,180 +5.9%
    2004$5,256 +2.8%$92,710 0%
    2003$5,113 +9.7%$92,712
    2002$4,661 +11.6%$92,712 +18%
    2001$4,177 +4%$78,596
    2000$4,014 $78,596
    Find assessor info on the county website

    Neighborhood: 45431

    Nearby schools

    GreatSchools rating
    Schools provided by the listing agent
    • District: Beavercreek

    Source: DABR MLS. This data may not be complete. We recommend contacting the local school district to confirm school assignments for this home.

    Get a cash offer in 3 minutes
    Find out how much your home could sell for in as little as 3 minutes with a no-obligation cash offer.
    Estimated market value
    $503,100
    Get a cash offer in 3 minutes
    Find out how much your home could sell for in as little as 3 minutes with a no-obligation cash offer.
    Estimated market value
    $503,100