Welcome to your dream retreat—a distinguished brick masterpiece gracefully positioned on a prominent corner lot in one of the area’s most coveted gated communities. From the moment you arrive, the circular driveway and meticulously landscaped grounds set the tone for the timeless sophistication found within. Step inside to discover a harmonious blend of traditional craftsmanship and modern luxury, with refined details at every turn. A fireside gentleman’s study showcases vaulted, beamed ceilings and rich judges paneling, evoking a sense of prestige and warmth. The formal dining room, seating 12 comfortably and offers an elegant backdrop for holiday gatherings and dinner parties alike. At the heart of the home lies a chef’s kitchen tailored for the culinary enthusiast—featuring a Viking range and refrigerator, dual islands—one for prep, one with a breakfast bar, a thoughtfully designed butler’s pantry with a wine cooler, and separate desk space serves as a convenient command center. The breakfast area, crowned with a domed ceiling, flows seamlessly into the inviting fireside keeping room, where custom stonework and tongue-and-groove beamed ceilings create a warm ambiance. The soaring cathedral ceiling in the great room allows natural light to flood the space, enhancing the home’s open, airy feel. From the covered back porch, enjoy year-round outdoor living with a cozy fireplace as your centerpiece—perfect for morning coffee or evening wine. This inviting space overlooks a sparkling saltwater pool and lush, professionally landscaped grounds, offering a serene and private backdrop for relaxation or entertaining. It’s the ideal extension of the home’s sophisticated living experience. The primary suite on the main level is a luxurious haven with a stunning double-trey ceiling, bayed windows, private porch access, and a fully renovated ensuite featuring an expansive double quartz vanity with porcelain sinks, a steam shower with dual heads, and herringbone wood flooring. The custom walk-in closet is as functional as it is stylish. Upstairs, generously appointed guest suites each offer unique architectural details—vaulted ceilings, alcoves, or sitting areas—paired with ensuite baths featuring stone tile floors and elegant tub surrounds. An additional laundry room with soaking sink can be found upstairs. Function meets form in the main level laundry room with a drop zone, abundant cabinetry, utility sink, and space for dual washer or dryer units. Downstairs, the terrace level opens up a world of possibility—offering vast flex spaces ideal for game nights, entertaining, or relaxing by the bar/kitchenette. With ample room for future expansion, this level could easily accommodate additional bedrooms, a home gym, sauna, or even a private theater. Step outdoors into your private resort, where a luxurious saltwater pool and spa invite relaxation. A spillover hot tub, expansive decking, firepit, and pergola-covered living area offer year-round enjoyment. Lush landscaping surrounds the property, including a charming garden space. Perfectly sited on a large, acre plus lot, the outdoor space is a sanctuary for both serene relaxation and spirited entertainment—ideal for cornhole tournaments, lawn games, or simply soaking in the tranquility of the manicured setting. Nestled within a coveted gated community, enjoy close proximity to premier shopping, dining, and entertainment, as well as abundant recreational options just minutes away. With easy access to major interstates and thoroughfares, commuting and travel times are lessened—making this location as practical as it is desirable.
Closed
$1,500,000
2855 Drayton Hall Dr, Buford, GA 30519
5beds
7,364sqft
Single Family Residence, Residential
Built in 2007
1.16 Acres Lot
$1,468,000 Zestimate®
$204/sqft
$4,633 Estimated rent
Home value
$1,468,000
$1.35M - $1.60M
$4,633/mo
Zestimate® history
Owner options
List your home for rent
$4,633/mo
Rent Zestimate®
Find your next renter with Zillow Rental Manager. Plus, with online applications, you can quickly screen prospective tenants – for free.
$4,633/mo
Rent Zestimate®
Refinance and save
$11,358/mo
Est. payment
Refinancing to a lower rate could help reduce your monthly payments and save thousands over the life of the loan.
$11,358/mo
Est. payment
Explore your selling options
Work with a Zillow partner agent
Leverage their expertise and Zillow's premium Showcase listings to get your home seen by more buyers.
Get startedList with your own agent
Get your home in front of millions of buyers by listing it on Zillow.
Learn how to do itSell it yourself
Take full control of how buyers see your home on Zillow by listing For Sale by Owner (FSBO).
List your homeWhat's special
Zillow last checked:
Listing updated:
Listed by:
HOLLY NORMAN,
RE/MAX Center 678-820-4454
Bought with:
Cyrena Harrington, 387096
Sun Realty Group, LLC.
Source: FMLS GA,MLS#: 7571454
Facts & features
Interior
Bedrooms & bathrooms
- Bedrooms: 5
- Bathrooms: 8
- Full bathrooms: 6
- 1/2 bathrooms: 2
- Main level bathrooms: 1
- Main level bedrooms: 1
Rooms
- Room types: Basement, Family Room, Game Room, Kitchen, Office
Primary bedroom
- Features: Master on Main
- Level: Master on Main
Bedroom
- Features: Master on Main
Primary bathroom
- Features: Double Shower, Double Vanity, Separate Tub/Shower, Vaulted Ceiling(s)
Dining room
- Features: Seats 12+, Separate Dining Room
Kitchen
- Features: Breakfast Bar, Cabinets White, Eat-in Kitchen, Keeping Room, Kitchen Island, Pantry Walk-In, Stone Counters
Heating
- Forced Air, Natural Gas, Zoned
Cooling
- Central Air, Electric, Zoned
Appliances
- Included: Dishwasher, Disposal, Double Oven, Gas Range, Gas Water Heater, Microwave, Tankless Water Heater
- Laundry: Laundry Room, Main Level, Mud Room, Sink
Features
- Beamed Ceilings, Cathedral Ceiling(s), Crown Molding, Double Vanity, Entrance Foyer 2 Story, High Ceilings 9 ft Lower, High Ceilings 9 ft Upper, High Ceilings 10 ft Main, Tray Ceiling(s), Vaulted Ceiling(s), Walk-In Closet(s), Wet Bar
- Flooring: Carpet, Hardwood, Luxury Vinyl, Tile
- Windows: Double Pane Windows, Insulated Windows, Wood Frames
- Basement: Daylight,Exterior Entry,Finished,Finished Bath,Full,Interior Entry
- Number of fireplaces: 4
- Fireplace features: Gas Starter, Keeping Room, Other Room, Outside, Stone
- Common walls with other units/homes: No Common Walls
Interior area
- Total structure area: 7,364
- Total interior livable area: 7,364 sqft
- Finished area above ground: 5,600
- Finished area below ground: 1,764
Property
Parking
- Total spaces: 4
- Parking features: Attached, Garage, Garage Door Opener, Garage Faces Front, Garage Faces Side, Level Driveway, Electric Vehicle Charging Station(s)
- Attached garage spaces: 4
- Has uncovered spaces: Yes
Accessibility
- Accessibility features: None
Features
- Levels: Three Or More
- Patio & porch: Covered, Deck, Patio, Rear Porch
- Exterior features: Garden, Lighting, Rain Gutters, Rear Stairs, No Dock
- Pool features: Gunite, Heated, In Ground, Pool/Spa Combo, Salt Water
- Spa features: None
- Fencing: Back Yard,Fenced,Wrought Iron
- Has view: Yes
- View description: Neighborhood, Pool
- Waterfront features: None
- Body of water: None
Lot
- Size: 1.16 Acres
- Dimensions: 235x172x40x253x208
- Features: Back Yard, Corner Lot, Landscaped, Level, Sprinklers In Front, Sprinklers In Rear
Details
- Additional structures: None
- Parcel number: R7141 206
- Other equipment: Irrigation Equipment
- Horse amenities: None
Construction
Type & style
- Home type: SingleFamily
- Architectural style: Traditional
- Property subtype: Single Family Residence, Residential
Materials
- Brick 4 Sides
- Foundation: Concrete Perimeter
- Roof: Shingle
Condition
- Resale
- New construction: No
- Year built: 2007
Utilities & green energy
- Electric: 110 Volts, 220 Volts in Garage
- Sewer: Public Sewer
- Water: Public
- Utilities for property: Cable Available, Electricity Available, Natural Gas Available, Sewer Available, Underground Utilities, Water Available
Green energy
- Energy efficient items: None
- Energy generation: None
Community & HOA
Community
- Features: Gated, Homeowners Assoc, Near Public Transport, Near Schools, Near Shopping, Near Trails/Greenway, Sidewalks, Street Lights
- Security: Carbon Monoxide Detector(s), Security Gate, Security System Owned, Smoke Detector(s)
- Subdivision: Drayton Hall
HOA
- Has HOA: Yes
- Services included: Security
- HOA fee: $2,050 annually
- HOA phone: 770-855-1891
Location
- Region: Buford
Financial & listing details
- Price per square foot: $204/sqft
- Tax assessed value: $1,527,400
- Annual tax amount: $19,858
- Date on market: 5/2/2025
- Cumulative days on market: 48 days
- Electric utility on property: Yes
- Road surface type: Asphalt, Paved
Price history
| Date | Event | Price |
|---|---|---|
| 6/20/2025 | Sold | $1,500,000-4.4%$204/sqft |
Source:  FMLS GA #7571454 Report a problem FMLS GA #7571454 Report a problem | ||
| 6/20/2025 | Pending sale | $1,569,000$213/sqft |
Source:  GAMLS #10513848 Report a problem GAMLS #10513848 Report a problem | ||
| 5/2/2025 | Listed for sale | $1,569,000+145.2%$213/sqft |
Source: FMLS GA #7571454 Report a problem | ||
| 10/12/2012 | Sold | $640,000+7.7%$87/sqft |
Source:  FMLS GA #5063048 Report a problem FMLS GA #5063048 Report a problem | ||
| 10/1/2012 | Pending sale | $594,500$81/sqft |
Source: Mark Orr & Associates, Inc #5063048 Report a problem | ||
| 9/12/2012 | Listed for sale | $594,500+13.2%$81/sqft |
Source: Mark Orr & Associates, Inc #5063048 Report a problem | ||
| 2/29/2012 | Sold | $525,000-62.5%$71/sqft |
Source: Public Record Report a problem | ||
| 8/1/2007 | Sold | $1,400,000+330.8%$190/sqft |
Source: Public Record Report a problem | ||
| 12/4/2006 | Sold | $325,000$44/sqft |
Source: Public Record Report a problem | ||
Public tax history
| Year | Property taxes | Tax assessment |
|---|---|---|
| 2025 | $20,631 +3.9% | $610,960 +11.6% |
| 2024 | $19,858 +9.1% | $547,520 +9.5% |
| 2023 | $18,209 +0.6% | $499,800 |
| 2022 | $18,097 +28.1% | $499,800 +31.4% |
| 2021 | $14,125 -0.6% | $380,400 |
| 2020 | $14,217 +3.9% | $380,400 |
| 2019 | $13,686 | $380,400 +25.4% |
| 2018 | $13,686 +24.5% | $303,240 |
| 2016 | $10,996 -1.2% | $303,240 |
| 2015 | $11,134 | $303,240 +18.5% |
| 2014 | $11,134 +16.9% | $256,000 |
| 2013 | $9,523 | $256,000 -27.4% |
| 2012 | -- | $352,440 |
| 2011 | -- | $352,440 -9.6% |
| 2010 | -- | $389,840 |
| 2009 | -- | $389,840 +430.3% |
| 2007 | -- | $73,520 |
| 2006 | -- | $73,520 |
Find assessor info on the county website
Neighborhood: 30519
Nearby homes
- $2,075,1006 bd9 ba11k sqft2825 Drayton Hall Dr, Buford, GA 30519Off Market

- $1,710,0005 bd7 ba8k sqft2850 Drayton Hall Dr, Buford, GA 30519Sold
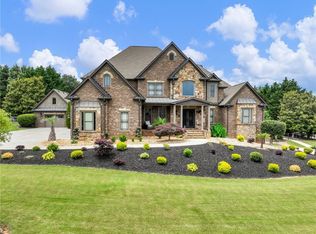
- $1,591,9007 bd7 ba8.6k sqft2870 Drayton Hall Dr, Buford, GA 30519Off Market
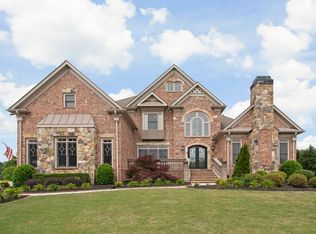
- $1,563,0005 bd6 ba8.3k sqft2860 Drayton Hall Dr, Buford, GA 30519Off Market

- $1,761,3005 bd8 ba9k sqft2815 Drayton Hall Dr, Buford, GA 30519Off Market
- $2,722,7007 bd9 ba12k sqft2755 Drayton Hall Dr, Buford, GA 30519Off Market
- $1,129,3005 bd5 ba5.1k sqft2840 Drayton Hall Dr, Buford, GA 30519Off Market
- $1,329,4005 bd5 ba5.2k sqft2890 Drayton Hall Dr, Buford, GA 30519Off Market
Nearby schools
GreatSchools rating
- 7/10Patrick Elementary SchoolGrades: PK-5Distance: 1.1 mi
- 9/10Glenn C. Jones Middle SchoolGrades: 6-8Distance: 1.8 mi
- 9/10Seckinger High SchoolGrades: 9-12Distance: 1.9 mi
Schools provided by the listing agent
- Elementary: Patrick
- Middle: Jones
- High: Seckinger
Source: FMLS GA. This data may not be complete. We recommend contacting the local school district to confirm school assignments for this home.
Get a cash offer in 3 minutes
Find out how much your home could sell for in as little as 3 minutes with a no-obligation cash offer.
Estimated market value
$1,468,000
Get a cash offer in 3 minutes
Find out how much your home could sell for in as little as 3 minutes with a no-obligation cash offer.
Estimated market value
$1,468,000
- Georgia
- Gwinnett County
- Buford
- 30519
- 2855 Drayton Hall Dr
Nearby cities
Nearby zip codes
Other Buford Topics
