One or more photo(s) has been virtually staged. Discover this charming 3-bedroom, 2-bathroom PLUS a LARGE FLEX ROOM (which could be used as a 4th Bedroom) sanctuary nestled in Sanford, FL, on a spacious corner lot with beautiful mature landscaping. As you enter, you'll be welcomed into a cozy living area that flows seamlessly into the generously sized owner's suite, complete with an attached bathroom featuring a convenient stand-up shower. Explore the thoughtfully designed split-plan layout, which reveals two additional bedrooms. One of these bedrooms offers a versatile flex room, perfect for creating a home office, nursery, or personalized space to fit your needs. The adjacent shared bath provides both practicality and comfort with its tub/shower combination. The well-appointed kitchen makes meal preparation a breeze, boasting ample cabinetry and essential appliances. Adjacent to the kitchen, you'll find the expansive laundry room, equipped with washer/dryer hookups and ceiling fans for added convenience and comfort. Expand your living space into the versatile flex room, perfect for a man cave, spacious game room, or adaptable entertainment area. Step outside onto the vast screened patio, complete with a built-in outdoor grill, ideal for hosting gatherings and enjoying outdoor dining. Explore the sprawling backyard oasis within the privacy of a vinyl fully fenced backyard. This home presents an ideal opportunity for first-time homeowners, offering a storage shed for added convenience. It also comes equipped with a Ring doorbell, Ring security system, and Nest thermostat for enhanced security and comfort. Plus, enjoy the freedom of no HOA restrictions, allowing for flexibility and customization. Benefit from its proximity to the highway, just minutes away from the renowned Boombah Sports Complex, as well as proximity to the airport, dining, and shopping options. Notable updates include a roof installed in 2018, central AC unit replaced in 2022 for optimal cooling efficiency, and a new water heater. Additionally, a whole-house fan system keeps your home cool and energy-efficient, complementing the ceiling fans in every room. Priced competitively and ready to enchant its new owners, this home beckons for your private showing. Don't miss the chance to make it your own!
Sold for $310,000
$310,000
2855 EMPIRE PLACE, SANFORD, FL 32773
3beds
1,443sqft
Single Family Residence
Built in 1972
8,850 Square Feet Lot
$335,200 Zestimate®
$215/sqft
$2,078 Estimated rent
Home value
$335,200
$318,000 - $352,000
$2,078/mo
Zestimate® history
Owner options
List your home for rent
$2,078/mo
Rent Zestimate®
Find your next renter with Zillow Rental Manager. Plus, with online applications, you can quickly screen prospective tenants – for free.
$2,078/mo
Rent Zestimate®
Refinance and save
$2,054/mo
Est. payment
Refinancing to a lower rate could help reduce your monthly payments and save thousands over the life of the loan.
$2,054/mo
Est. payment
Explore your selling options
Work with a Zillow partner agent
Leverage their expertise and Zillow's premium Showcase listings to get your home seen by more buyers.
Get startedList with your own agent
Get your home in front of millions of buyers by listing it on Zillow.
Learn how to do itSell it yourself
Take full control of how buyers see your home on Zillow by listing For Sale by Owner (FSBO).
List your homeWhat's special
Zillow last checked:
Listing updated:
Listed by:
Khozaif Merali 321-578-2745,
COLDWELL BANKER REALTY 407-696-8000
Bought with:
Angel Castro-Torres, 3302568
LPT REALTY, LLC
Source: Stellar MLS,MLS#: O6211429 Originating MLS: Orlando Regional
Originating MLS: Orlando Regional
Facts & features
Interior
Bedrooms & bathrooms
- Bedrooms: 3
- Bathrooms: 2
- Full bathrooms: 2
Rooms
- Room types: Bonus Room, Den/Library/Office, Media Room, Storage Rooms
Primary bedroom
- Features: Walk-In Closet(s)
- Level: First
Bedroom 2
- Features: Built-in Closet
- Level: First
Bedroom 3
- Features: Built-in Closet
- Level: First
Primary bathroom
- Level: First
Bathroom 2
- Level: First
Balcony porch lanai
- Level: First
Den
- Level: First
Dining room
- Level: First
Game room
- Level: First
Kitchen
- Level: First
Laundry
- Level: First
Living room
- Level: First
Heating
- Electric
Cooling
- Central Air
Appliances
- Included: Convection Oven, Cooktop, Dishwasher, Disposal, Exhaust Fan, Freezer, Ice Maker, Microwave, Range, Range Hood, Refrigerator, Water Softener
- Laundry: Electric Dryer Hookup, Inside, Laundry Room, Washer Hookup
Features
- Ceiling Fan(s), Living Room/Dining Room Combo, Primary Bedroom Main Floor, Solid Wood Cabinets, Split Bedroom, Thermostat, Walk-In Closet(s)
- Flooring: Tile, Hardwood
- Doors: Outdoor Grill
- Windows: Blinds, Window Treatments
- Has fireplace: No
- Common walls with other units/homes: Corner Unit
Interior area
- Total structure area: 1,683
- Total interior livable area: 1,443 sqft
Property
Parking
- Total spaces: 2
- Parking features: Covered, Driveway
- Carport spaces: 2
- Has uncovered spaces: Yes
Accessibility
- Accessibility features: Accessible Approach with Ramp
Features
- Levels: One
- Stories: 1
- Patio & porch: Screened
- Exterior features: Lighting, Outdoor Grill, Private Mailbox, Rain Gutters, Sidewalk, Storage
- Has private pool: Yes
- Pool features: In Ground
- Fencing: Fenced
Lot
- Size: 8,850 Square Feet
- Features: Corner Lot
- Residential vegetation: Mature Landscaping, Trees/Landscaped
Details
- Parcel number: 0620315050E000310
- Zoning: SR1
- Special conditions: None
Construction
Type & style
- Home type: SingleFamily
- Property subtype: Single Family Residence
Materials
- Block
- Foundation: Slab
- Roof: Shingle
Condition
- New construction: No
- Year built: 1972
Utilities & green energy
- Sewer: Public Sewer
- Water: Public
- Utilities for property: BB/HS Internet Available, Cable Available, Electricity Connected, Street Lights, Water Connected
Community & HOA
Community
- Security: Security Lights, Security System, Security System Owned
- Pet fee: $0 monthly
- Subdivision: WOODMERE PARK 2ND REP
HOA
- Has HOA: No
Location
- Region: Sanford
Financial & listing details
- Price per square foot: $215/sqft
- Tax assessed value: $282,612
- Annual tax amount: $1,736
- Date on market: 6/6/2024
- Cumulative days on market: 49 days
- Listing terms: Cash,Conventional,FHA,VA Loan
- Ownership: Fee Simple
- Total actual rent: 0
- Electric utility on property: Yes
- Road surface type: Paved
Price history
| Date | Event | Price |
|---|---|---|
| 8/28/2024 | Sold | $310,000-2.8%$215/sqft |
Source:  Stellar MLS #O6211429 Report a problem Stellar MLS #O6211429 Report a problem | ||
| 7/26/2024 | Pending sale | $319,000$221/sqft |
Source: Stellar MLS #O6211429 Report a problem | ||
| 7/6/2024 | Price change | $319,000-3%$221/sqft |
Source: Stellar MLS #O6211429 Report a problem | ||
| 6/25/2024 | Price change | $329,000-4.8%$228/sqft |
Source: Stellar MLS #O6211429 Report a problem | ||
| 6/7/2024 | Listed for sale | $345,500+448.4%$239/sqft |
Source: Stellar MLS #O6211429 Report a problem | ||
| 10/18/2021 | Sold | $63,000-57.1%$44/sqft |
Source: Public Record Report a problem | ||
| 8/22/2017 | Sold | $147,000+2.2%$102/sqft |
Source: Public Record Report a problem | ||
| 7/7/2017 | Listed for sale | $143,900$100/sqft |
Source: HOME WISE REALTY GROUP, INC. #O5516063 Report a problem | ||
| 7/7/2017 | Pending sale | $143,900$100/sqft |
Source: HOME WISE REALTY GROUP, INC. #O5516063 Report a problem | ||
| 6/7/2017 | Listed for sale | $143,900+2.8%$100/sqft |
Source: HOME WISE REALTY GROUP, INC. #O5516063 Report a problem | ||
| 1/20/2017 | Listing removed | $140,000$97/sqft |
Source: BUSTAMANTE REAL ESTATE INC #S4834448 Report a problem | ||
| 11/22/2016 | Listed for sale | $140,000$97/sqft |
Source: BUSTAMANTE REAL ESTATE INC #S4834448 Report a problem | ||
| 11/14/2016 | Pending sale | $140,000$97/sqft |
Source: BUSTAMANTE REAL ESTATE INC #S4834448 Report a problem | ||
| 9/8/2016 | Price change | $140,000-3.4%$97/sqft |
Source: BUSTAMANTE REAL ESTATE INC #S4834448 Report a problem | ||
| 8/9/2016 | Listed for sale | $145,000+141.7%$100/sqft |
Source: BUSTAMANTE REAL ESTATE INC #S4834448 Report a problem | ||
| 10/31/2011 | Sold | $60,000-25%$42/sqft |
Source: Public Record Report a problem | ||
| 6/3/2011 | Listing removed | $80,000$55/sqft |
Source: Connect Realty.com, Inc. #O5020031 Report a problem | ||
| 2/26/2011 | Price change | $80,000-8%$55/sqft |
Source: Connect Realty.com, Inc. #O5020031 Report a problem | ||
| 12/14/2010 | Listed for sale | $87,000-61.3%$60/sqft |
Source: Connect Realty.com, Inc. #O5020031 Report a problem | ||
| 1/28/2008 | Listing removed | $225,000$156/sqft |
Source: Number1Expert #O4768955 Report a problem | ||
| 11/14/2007 | Listed for sale | $225,000+11.4%$156/sqft |
Source: Number1Expert #O4768955 Report a problem | ||
| 5/5/2006 | Sold | $202,000$140/sqft |
Source: Public Record Report a problem | ||
Public tax history
| Year | Property taxes | Tax assessment |
|---|---|---|
| 2025 | $5,123 +184.7% | $282,612 +95.7% |
| 2024 | $1,799 +3.6% | $144,419 +3% |
| 2023 | $1,736 +3.7% | $140,213 +3% |
| 2022 | $1,675 +1.8% | $136,129 +3% |
| 2021 | $1,645 +1.3% | $132,164 +1.4% |
| 2020 | $1,624 +2% | $130,339 +2.3% |
| 2019 | $1,591 | $127,409 +1.9% |
| 2018 | $1,591 +1.6% | $125,033 +79.3% |
| 2017 | $1,566 +158.6% | $69,727 +1.4% |
| 2016 | $606 -5.3% | $68,771 +1.4% |
| 2015 | $639 | $67,818 +0.8% |
| 2014 | $639 -41.5% | $67,280 +25.5% |
| 2013 | $1,093 -5.4% | $53,602 -8.4% |
| 2012 | $1,156 +82.1% | $58,507 -13.5% |
| 2011 | $635 -32.3% | $67,672 -22.1% |
| 2010 | $937 -41.4% | $86,920 -28.8% |
| 2009 | $1,598 -22.9% | $122,021 -18.3% |
| 2008 | $2,072 -16.4% | $149,440 -5.4% |
| 2007 | $2,480 +200.1% | $157,904 +135.8% |
| 2006 | $826 +3.5% | $66,969 +3% |
| 2005 | $799 +2.2% | $65,018 +3% |
| 2004 | $781 +1.4% | $63,124 +1.9% |
| 2003 | $771 +2.6% | $61,947 +2.4% |
| 2002 | $751 +5.7% | $60,495 +4.6% |
| 2000 | $711 | $57,808 |
Find assessor info on the county website
Neighborhood: 32773
Nearby homes
- $221,8003 bd2 ba986 sqft2853 Empire Pl, Sanford, FL 32773Off Market
- $276,7003 bd2 ba1.2k sqft2856 Gale Pl, Sanford, FL 32773Off Market
- $207,3002 bd1 ba1.1k sqft2851 Empire Pl, Sanford, FL 32773Off Market
- $259,9003 bd2 ba1.2k sqft2854 Gale Pl, Sanford, FL 32773Off Market
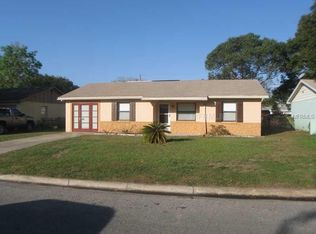
- $258,3003 bd1 ba1.2k sqft603 E 29th St, Sanford, FL 32773Off Market
- $220,1003 bd1 ba1.2k sqft2854 Empire Pl, Sanford, FL 32773Off Market
- $196,7002 bd1 ba956 sqft601 E 29th St, Sanford, FL 32773Off Market
- $184,4003 bd2 ba986 sqft2852 Gale Pl, Sanford, FL 32773Off Market
Nearby schools
GreatSchools rating
- 3/10Pine Crest Elementary SchoolGrades: PK-5Distance: 0.6 mi
- 9/10Sanford Middle SchoolGrades: 6-8Distance: 1.7 mi
- 5/10Seminole High SchoolGrades: 9-12Distance: 1.4 mi
Schools provided by the listing agent
- Elementary: Pine Crest Elementary
- Middle: Sanford Middle
- High: Seminole High
Source: Stellar MLS. This data may not be complete. We recommend contacting the local school district to confirm school assignments for this home.
Get a cash offer in 3 minutes
Find out how much your home could sell for in as little as 3 minutes with a no-obligation cash offer.
Estimated market value
$335,200
Get a cash offer in 3 minutes
Find out how much your home could sell for in as little as 3 minutes with a no-obligation cash offer.
Estimated market value
$335,200
- Florida
- Seminole County
- Sanford
- 32773
- 2855 EMPIRE PLACE
Nearby cities
Nearby zip codes
Other Sanford Topics
