Skip main navigation
Closed
  • $999,999

    2855 Ethelinda Way, Reno, NV 89521

    4beds
    3,156sqft
    Single Family Residence
    Built in 2019
    9,583 Square Feet Lot
    $1,004,200 Zestimate®
    $317/sqft
    $4,364 Estimated rent

    Home value

    $1,004,200

    $924,000 - $1.09M

    $4,364/mo

    Zestimate® history
    Loading
    Loading...

    Owner options

    List your home for rent

    $4,364/mo

    Rent Zestimate®

    Find your next renter with Zillow Rental Manager. Plus, with online applications, you can quickly screen prospective tenants – for free.

    Learn more

    $4,364/mo

    Rent Zestimate®

    Refinance and save

    $4,773/mo

    Est. payment

    Refinancing to a lower rate could help reduce your monthly payments and save thousands over the life of the loan.

    See today's rates

    $4,773/mo

    Est. payment

    Explore your selling options

    Work with a Zillow partner agent

    Leverage their expertise and Zillow's premium Showcase listings to get your home seen by more buyers.

    Get started

    List with your own agent

    Get your home in front of millions of buyers by listing it on Zillow.

    Learn how to do it

    Sell it yourself

    Take full control of how buyers see your home on Zillow by listing For Sale by Owner (FSBO).

    List your home

    What's special

    Quartz countertopsFinished insulated garageOversized customized pantryCovered paver patioGourmet kitchenBbq islandFarm sink
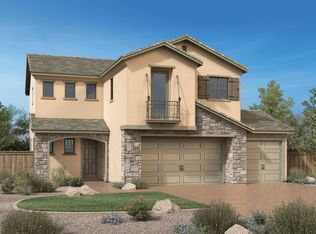

    PERFECT FOR MULTI-GENERATIONAL LIVING! This beautiful 4 bedroom, 3.5 bath in a gated community in Damonte Ranch includes a 1 bedroom, 1 bath casida with it's own entrance, a separate living area and kitchenette, Enjoy living in the great room floorplan with gourmet kitchen that features quartz counter tops, farm sink, stainless appliances, refrigerator, oversized, customized pantry and breakfast bar that opens to an oversized dining and living area with gas log, stone faced fireplace. 2 wine refrigerators in butler's pantry. 3 sliders open to the perfectly groomed back yard with a covered paver patio that comes complete with a BBQ island. Upstairs are 3 more bedrooms with ceiling fans and a large loft. The primary includes a garden tub and separate shower, 2 walk-in closets and raised vanities with dual sinks and balcony. Raised vanity with 2 sinks in hall bathroom between 2 secondary bedrooms. Entryway, dining, kitchen, baths and laundry room flooring are covered by ceramic tile that resembles wood. Laundry room is upstairs and features a sink, cabinets and shelves. Finished, Insulated garage. So many custom features throughout The HOA includes a club house, pool, spa, gym, tennis court, pickle ball court, half basketball court and play ground.So many custom features throughout. Sellers are having carpets stretched when they leave. All TV mounts will be removed and sheet rock repaired.

    Zillow last checked:

    Listing updated:

    Listed by:

    Jeanene Raffanelli BS.1001952 775-771-0240,

    RE/MAX Gold

    Bought with:

    Whitney Myer, S.193401

    Real Broker LLC

    Source: NNRMLS,MLS#: 260007320MLS Logo

    Facts & features

    Interior

    Bedrooms & bathrooms
    • Bedrooms: 4
    • Bathrooms: 4
    • Full bathrooms: 3
    • 1/2 bathrooms: 1
    Heating
    • Forced Air, Natural Gas
    Cooling
    • Central Air
    Appliances
    • Included: Dishwasher, Disposal, Double Oven, Electric Oven, Gas Cooktop, Microwave, Refrigerator, Self Cleaning Oven
    • Laundry: Cabinets, Laundry Room, Shelves, Sink, Washer Hookup
    Features
    • Breakfast Bar, Ceiling Fan(s), Entrance Foyer, High Ceilings, Kitchen Island, Loft, Pantry, Smart Thermostat, Walk-In Closet(s)
    • Flooring: Carpet, Ceramic Tile
    • Windows: Double Pane Windows, Vinyl Frames, Window Coverings
    • Number of fireplaces: 1
    • Fireplace features: Gas
    • Common walls with other units/homes: No Common Walls
    Interior area
    • Total structure area: 3,156
    • Total interior livable area: 3,156 sqft

    Property

    Parking
    • Total spaces: 4
    • Parking features: Additional Parking, Attached, Garage, Garage Door Opener
    • Attached garage spaces: 2
    Features
    • Levels: Two
    • Stories: 2
    • Patio & porch: Covered, Patio
    • Exterior features: Balcony, Outdoor Kitchen, Rain Gutters
    • Spa features: None
    • Fencing: Back Yard
    • Has view: Yes
    • View description: Mountain(s)
    Lot
    • Size: 9,583 Square Feet
    • Features: Level, Sprinklers In Front, Sprinklers In Rear
    Details
    • Additional structures: Shed(s)
    • Parcel number: 14130206
    • Zoning: PD

    Construction

    Type & style
    • Home type: SingleFamily
    • Property subtype: Single Family Residence
    Materials
    • Stone Veneer, Stucco
    • Foundation: Slab
    • Roof: Tile
    Condition
    • New construction: No
    • Year built: 2019
    Details
    • Builder name: Toll Brothers

    Utilities & green energy

    • Sewer: Public Sewer
    • Water: Public
    • Utilities for property: Cable Available, Electricity Connected, Internet Available, Natural Gas Connected, Phone Available, Sewer Connected, Water Connected, Cellular Coverage, Water Meter Installed

    Community & HOA

    Community
    • Features: Pickleball Court
    • Security: Carbon Monoxide Detector(s), Keyless Entry, Security Gate, Security Lights, Security System, Security System Owned, Smoke Detector(s)
    • Subdivision: Damonte Ranch Village 10B-2
    HOA
    • Has HOA: Yes
    • Amenities included: Clubhouse, Fitness Center, Gated, Pool, Recreation Room, Security, Spa/Hot Tub, Tennis Court(s)
    • Services included: Security, Snow Removal
    • HOA fee: $179 monthly
    • HOA name: Saddle Ridge Association North
    • Second HOA fee: $52 quarterly
    • Second HOA name: Damonte Ranch Drainage
    Location
    • Region: Reno

    Financial & listing details

    • Price per square foot: $317/sqft
    • Tax assessed value: $666,994
    • Annual tax amount: $6,903
    • Date on market: 6/9/2026
    • Cumulative days on market: 36 days
    • Listing terms: 1031 Exchange,Cash,Conventional,FHA,VA Loan

    Price history

    DateEventPrice
    7/15/2026Sold$999,999$317/sqft
    Source: NNRMLS #260007320 Report a problem
    6/26/2026Contingent$999,999$317/sqft
    Source: NNRMLS #260007320 Report a problem
    6/23/2026Price change$999,999-7%$317/sqft
    Source: NNRMLS #260007320 Report a problem
    6/16/2026Price change$1,075,000-4.4%$341/sqft
    Source: NNRMLS #260007320 Report a problem
    6/9/2026Listed for sale$1,125,000+66%$356/sqft
    Source: NNRMLS #260007320 Report a problem
    6/7/2019Sold$677,661$215/sqft
    Source: Public Record Report a problem

    Public tax history

    YearProperty taxesTax assessment
    2026$6,904 +4.2%$233,448 -0.8%
    2025$6,628 +3.1%$235,410 +1%
    2024$6,431 +3%$233,181 +4.2%
    2023$6,241 +3%$223,788 +21.5%
    2022$6,060 +3%$184,132 +3.6%
    2021$5,882 +17.5%$177,653 +20.5%
    2020$5,005 -14.9%$147,464
    2019$5,882 +17.5%$147,464 +458.9%
    2018$5,005 +607.7%$26,384 +9.2%
    2017$707 $24,162 +15.8%
    2016$707 $20,859 +40.2%
    2015$707 $14,875
    Find assessor info on the county website

    Neighborhood: Damonte Ranch

    Nearby schools

    GreatSchools rating
    Schools provided by the listing agent
    • Elementary: Nick Poulakidas
    • Middle: Depoali
    • High: Damonte

    Source: NNRMLS. This data may not be complete. We recommend contacting the local school district to confirm school assignments for this home.

    Get a cash offer in 3 minutes
    Find out how much your home could sell for in as little as 3 minutes with a no-obligation cash offer.
    Estimated market value
    $1,004,200
    Get a cash offer in 3 minutes
    Find out how much your home could sell for in as little as 3 minutes with a no-obligation cash offer.
    Estimated market value
    $1,004,200