MOVE IN READY! SELLERS ARE MOTIVATED!! This stunning home is the perfect oasis for luxurious living in the beautiful Laughlin Ranch gated community with 24 hr. security patrol. Enjoy your own private CUSTOM gunite HEATED pool. Pool boasts a large Baja deck, sitting area with table, waterfalls and attached large jacuzzi and outdoor shower. Pool/spa are setup for WiFi so while away from home, with the use of an app, you can turn on the pool heater or jacuzzi and be ready to enjoy when you get home. The outdoor kitchen is lit in the evenings and shaded during the day under a beautiful pergola covering, has a built-in gas grill, sink and travertine countertops. It is a perfect place for dining under the dark skies. It also has a gas firepit to relax and enjoy. All this with a block wall for privacy and low maintenance landscaping to provide serenity. The (3) car boat deep garage has epoxy floors, air conditioning and a pull through door to a large cement pad. There is a water softener with RO system and solar screens for energy efficiency. Inside you will find beautiful plantation shutters throughout, quartz counter tops and tile flooring. Kitchen has stainless steel appliances. The island is perfect for entertaining in the open floor plan. Community amenities include 18-hole golf course, luxury full-service spa, pool, fitness center, restaurant and clubhouse. The home is perfectly located close to the beautiful Colorado River, Lake Mohave and Casinos of Laughlin. This home truly has it all. Don't miss out on his incredible home. Buyer to verify all pertinent information.
Closed
$570,000
2855 Fort Silver Drive, Bullhead City, AZ 86429
3beds
1,764sqft
Single Family Residence
Built in 2005
9,147 Square Feet Lot
$559,400 Zestimate®
$323/sqft
$2,413 Estimated rent
Home value
$559,400
$531,000 - $587,000
$2,413/mo
Zestimate® history
Owner options
List your home for rent
$2,413/mo
Rent Zestimate®
Find your next renter with Zillow Rental Manager. Plus, with online applications, you can quickly screen prospective tenants – for free.
$2,413/mo
Rent Zestimate®
Refinance and save
$3,671/mo
Est. payment
Refinancing to a lower rate could help reduce your monthly payments and save thousands over the life of the loan.
$3,671/mo
Est. payment
Explore your selling options
Work with a Zillow partner agent
Leverage their expertise and Zillow's premium Showcase listings to get your home seen by more buyers.
Get startedList with your own agent
Get your home in front of millions of buyers by listing it on Zillow.
Learn how to do itSell it yourself
Take full control of how buyers see your home on Zillow by listing For Sale by Owner (FSBO).
List your homeWhat's special
Fitness centerOutdoor kitchenLarge baja deckGas firepitBeautiful pergola coveringQuartz counter topsAir conditioning
Zillow last checked:
Listing updated:
Listed by:
Barbara L Weber broker.realtyconnect@gmail.com,
RealtyConnect
Bought with:
Heather, Scott, & Rocky, NA
Colorado River Top Producers Realty, LLC
Source: Momentum MLS,MLS#: 010234 Originating MLS: Western AZ Regional Real Estate Data Exchange
Originating MLS: Western AZ Regional Real Estate Data ExchangeFacts & features
Interior
Bedrooms & bathrooms
- Bedrooms: 3
- Bathrooms: 2
- Full bathrooms: 2
Rooms
- Room types: Utility Room
Heating
- Central, Gas
Cooling
- Central Air, Electric
Appliances
- Included: Dryer, Dishwasher, Electric Oven, Electric Range, Disposal, Microwave, Refrigerator, Water Softener, Water Heater, Water Purifier, Washer
- Laundry: Electric Dryer Hookup, Inside, Laundry in Utility Room
Features
- Breakfast Bar, Bathtub, Ceiling Fan(s), Dining Area, Dual Sinks, Granite Counters, Garden Tub/Roman Tub, Kitchen Island, Primary Suite, Open Floorplan, Pantry, Separate Shower, Tub Shower, Walk-In Closet(s), Window Treatments, Utility Room
- Flooring: Tile, Hard Surface Flooring or Low Pile Carpet
- Windows: Window Coverings
- Has fireplace: No
Interior area
- Total interior livable area: 1,764 sqft
Property
Parking
- Total spaces: 3
- Parking features: Air Conditioned Garage, Attached, Drive Through, Finished Garage, Garage Door Opener
- Attached garage spaces: 3
Accessibility
- Accessibility features: Low Threshold Shower
Features
- Levels: One
- Stories: 1
- Entry location: Breakfast Bar,Ceiling Fan(s),Counters-Granite/Ston
- Patio & porch: Covered, Patio
- Exterior features: Hot Tub/Spa, Sprinkler/Irrigation, Landscaping, Outdoor Grill, Water Feature
- Has private pool: Yes
- Pool features: Gunite, Heated, Private
- Has spa: Yes
- Spa features: Hot Tub
- Fencing: Block,Back Yard,Wrought Iron
- Has view: Yes
- View description: Mountain(s)
Lot
- Size: 9,147 Square Feet
- Dimensions: 91 x 134 x 73 x 132
- Features: Street Level
Details
- Parcel number: 21376128
- Zoning description: R1L Res: Single Family Limited
Construction
Type & style
- Home type: SingleFamily
- Architectural style: One Story
- Property subtype: Single Family Residence
Materials
- Stucco, Wood Frame
- Roof: Tile
Condition
- New construction: No
- Year built: 2005
Utilities & green energy
- Electric: 110 Volts, 220 Volts
- Sewer: Public Sewer
- Water: Public
- Utilities for property: Underground Utilities
Green energy
- Energy efficient items: Exposure/Shade
- Water conservation: Water-Smart Landscaping
Community & HOA
Community
- Features: Golf, Gated, Curbs, Gutter(s)
- Security: Security Guard
- Subdivision: Laughlin Ranch Silverado Pass
HOA
- Has HOA: Yes
- HOA fee: $380 quarterly
- HOA name: HOAMCO
Location
- Region: Bullhead City
Financial & listing details
- Price per square foot: $323/sqft
- Tax assessed value: $424,472
- Annual tax amount: $2,714
- Date on market: 3/1/2024
- Cumulative days on market: 90 days
- Listing terms: Cash,Conventional,FHA,VA Loan
Price history
| Date | Event | Price |
|---|---|---|
| 7/12/2024 | Sold | $570,000$323/sqft |
Source:  Momentum MLS #010234 Report a problem Momentum MLS #010234 Report a problem | ||
| 5/30/2024 | Pending sale | $570,000$323/sqft |
Source: Momentum MLS #010234 Report a problem | ||
| 4/18/2024 | Contingent | $570,000$323/sqft |
Source: Momentum MLS #010234 Report a problem | ||
| 4/11/2024 | Price change | $570,000-0.9%$323/sqft |
Source: Momentum MLS #010234 Report a problem | ||
| 3/18/2024 | Price change | $575,000-2.5%$326/sqft |
Source: Momentum MLS #010234 Report a problem | ||
| 3/1/2024 | Listed for sale | $589,900+96.7%$334/sqft |
Source: Momentum MLS #010234 Report a problem | ||
| 5/28/2019 | Sold | $299,900$170/sqft |
Source: Momentum MLS #956029 Report a problem | ||
| 4/17/2019 | Pending sale | $299,900$170/sqft |
Source: Tri-State Realty #956029 Report a problem | ||
| 4/12/2019 | Price change | $299,900-4.8%$170/sqft |
Source: Tri-State Realty #956029 Report a problem | ||
| 3/9/2019 | Price change | $315,000-3%$179/sqft |
Source: Tri-State Realty #956029 Report a problem | ||
| 2/23/2019 | Listed for sale | $324,900+19%$184/sqft |
Source: Tri-State Realty #956029 Report a problem | ||
| 3/27/2018 | Sold | $273,000-2.5%$155/sqft |
Source: Public Record Report a problem | ||
| 2/6/2018 | Pending sale | $279,900$159/sqft |
Source: Tri-State Realty #935783 Report a problem | ||
| 1/22/2018 | Price change | $279,900-2.1%$159/sqft |
Source: Tri-State Realty #935783 Report a problem | ||
| 12/15/2017 | Price change | $285,9000%$162/sqft |
Source: Tri-State Realty #935783 Report a problem | ||
| 9/23/2017 | Price change | $286,000-0.3%$162/sqft |
Source: The Ristow Group #929471 Report a problem | ||
| 9/14/2017 | Price change | $287,000-0.7%$163/sqft |
Source: The Ristow Group #929471 Report a problem | ||
| 9/2/2017 | Price change | $289,000-0.3%$164/sqft |
Source: The Ristow Group #929471 Report a problem | ||
| 6/27/2017 | Listed for sale | $289,900+40%$164/sqft |
Source: The Ristow Group #929471 Report a problem | ||
| 3/30/2017 | Sold | $207,000-10%$117/sqft |
Source: Public Record Report a problem | ||
| 9/30/2015 | Listing removed | $230,000$130/sqft |
Source: Tri-State Realty #891494 Report a problem | ||
| 6/12/2014 | Listed for sale | $230,000-34%$130/sqft |
Source: Tri-State Realty #891494 Report a problem | ||
| 5/24/2005 | Sold | $348,300$197/sqft |
Source: Public Record Report a problem | ||
Public tax history
| Year | Property taxes | Tax assessment |
|---|---|---|
| 2026 | $2,532 +3.5% | $42,448 +4.8% |
| 2025 | $2,447 +5.5% | $40,497 +0.6% |
| 2024 | $2,320 +5.5% | $40,263 +18.2% |
| 2023 | $2,199 +9% | $34,059 +21.8% |
| 2022 | $2,018 +2.7% | $27,963 +22.2% |
| 2021 | $1,966 +7.1% | $22,885 +15% |
| 2019 | $1,835 | $19,904 -1.5% |
| 2018 | $1,835 -11.4% | $20,202 -0.8% |
| 2017 | $2,071 +10.2% | $20,373 +4% |
| 2016 | $1,878 +6.2% | $19,586 +16.2% |
| 2015 | $1,769 | $16,856 +23.7% |
| 2014 | -- | $13,623 +1.1% |
| 2013 | -- | $13,472 +5.9% |
| 2012 | -- | $12,719 -8.8% |
| 2011 | -- | $13,952 -13.4% |
| 2010 | -- | $16,113 -47.6% |
| 2009 | -- | $30,762 -21.4% |
| 2008 | -- | $39,116 |
| 2007 | -- | -- |
| 2006 | -- | -- |
Find assessor info on the county website
Neighborhood: 86429
Nearby homes
- $466,0003 bd2 ba2k sqft2849 Fort Silver Dr, Bullhead City, AZ 86429Off Market
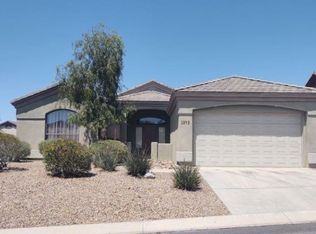
- $568,9003 bd2 ba2.2k sqft2861 Fort Silver Dr, Bullhead City, AZ 86429Off Market

- $525,2003 bd2 ba2.1k sqft2860 Fort Mojave Dr, Bullhead City, AZ 86429Off Market
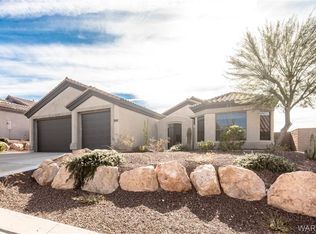
- $457,7003 bd-- ba1.8k sqft2843 Fort Silver Dr, Bullhead City, AZ 86429Off Market
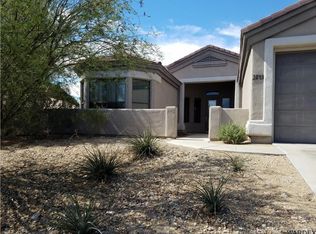
- $588,5003 bd2 ba2.1k sqft2866 Fort Mojave Dr, Bullhead City, AZ 86429Off Market
- $444,9003 bd-- ba1.7k sqft2867 Fort Silver Dr, Bullhead City, AZ 86429Off Market
- $600,0003 bd2 ba2.1k sqft2854 Fort Silver Dr, Bullhead City, AZ 86429Sold
- $569,5003 bd2 ba1.7k sqft2860 Fort Silver Dr, Bullhead City, AZ 86429Sold
Nearby schools
GreatSchools rating
- 5/10Sunrise Elementary SchoolGrades: PK-5Distance: 1.6 mi
- 2/10Fox Creek Jr High SchoolGrades: 5-8Distance: 4.6 mi
- 3/10Mohave High SchoolGrades: 9-12Distance: 4.3 mi


Get pre-qualified for a loan
At Zillow Home Loans, we can pre-qualify you in as little as 5 minutes with no impact to your credit score.An equal housing lender. NMLS #10287.
Sell for more on Zillow
Get a Zillow Showcase℠ listing at no additional cost and you could sell for .
$559,400
2% more
+$11,188
With Zillow Showcase(estimated)
$570,588
- Arizona
- Mohave County
- Bullhead City
- 86429
- 2855 Fort Silver Drive
Nearby cities
Nearby zip codes
Other Bullhead City Topics
