Panoramic views from every window! This lovely ranch, with over 2,400 sq. ft. of living space on 5 acres, sits atop a hill overlooking the countryside as far as the eye can see. While you're only minutes from downtown Chelsea, you'll feel like you're in your own private retreat. Enjoy the open contemporary ranch floor plan, featuring hardwood floors in the great room, dining area, and kitchen. The open kitchen boasts stylish white cabinetry, a white subway tile backsplash, a snack bar, and hard-surface countertops. Don't miss the window seat in the kitchen, positioned beneath a huge arched window overlooking the meadows. New carpet in two of the nicely sized bedrooms on one side of the home, while the other side offers your own private oasis with an ensuite featuring newer hard-surface flooring, a huge walk-in closet with a custom closet system, and a new primary bath shower surround that truly is a gem! The walkout lower level, with high ceilings, is partially finished with a bar area, huge entertainment area, another room perfect for crafting or another hangout space, and a half bath. The roof is new in 2025, and the huge deck is new in 2026. Don't miss this little slice of bliss, only minutes from downtown Chelsea and less than 30 minutes from downtown Ann Arbor!
Active contingent
$449,500
2855 Hayes Rd, Chelsea, MI 48118
3beds
2,394sqft
Single Family Residence
Built in 2001
5 Acres Lot
$449,800 Zestimate®
$188/sqft
$-- HOA
What's special
- 12 days
- 2,132
- 261
Zillow last checked:
Listing updated:
Listed by:
Timothy Powell 734-216-6168,
The Charles Reinhart Company 734-665-0300
Source: MichRIC,MLS#: 26047651
Facts & features
Interior
Bedrooms & bathrooms
- Bedrooms: 3
- Bathrooms: 3
- Full bathrooms: 2
- 1/2 bathrooms: 1
- Main level bedrooms: 3
Primary bedroom
- Level: Main
- Area: 187.04
- Dimensions: 12.75 x 14.67
Bedroom 2
- Level: Main
- Area: 129.97
- Dimensions: 13.33 x 9.75
Bedroom 3
- Level: Main
- Area: 124.74
- Dimensions: 12.17 x 10.25
Primary bathroom
- Level: Main
- Area: 76.73
- Dimensions: 9.90 x 7.75
Bathroom 2
- Level: Main
- Area: 42.5
- Dimensions: 8.50 x 5.00
Bathroom 3
- Level: Basement
- Area: 73.71
- Dimensions: 9.33 x 7.90
Dining area
- Level: Main
- Area: 208.38
- Dimensions: 12.33 x 16.90
Kitchen
- Level: Main
- Area: 111.87
- Dimensions: 11.00 x 10.17
Laundry
- Level: Main
- Area: 178.41
- Dimensions: 13.83 x 12.90
Living room
- Level: Main
- Area: 158.13
- Dimensions: 11.50 x 13.75
Other
- Description: Toilet
- Level: Main
- Area: 14.86
- Dimensions: 2.83 x 5.25
Other
- Description: Bar
- Level: Basement
- Area: 105.8
- Dimensions: 10.00 x 10.58
Other
- Description: Flex Room
- Level: Basement
- Area: 137.92
- Dimensions: 12.83 x 10.75
Other
- Description: Storage
- Level: Basement
- Area: 76.8
- Dimensions: 5.42 x 14.17
Recreation
- Level: Basement
- Area: 1060.96
- Dimensions: 50.33 x 21.08
Utility room
- Level: Basement
- Area: 281.49
- Dimensions: 9.33 x 30.17
Heating
- Forced Air
Appliances
- Included: Dishwasher, Dryer, Microwave, Oven, Range, Refrigerator, Washer
- Laundry: Laundry Room, Main Level
Features
- Flooring: Carpet, Laminate, Tile, Wood
- Windows: Screens
- Basement: Full,Walk-Out Access
- Number of fireplaces: 1
- Fireplace features: Family Room
Interior area
- Total structure area: 1,594
- Total interior livable area: 2,394 sqft
- Finished area below ground: 800
Video & virtual tour
Property
Parking
- Total spaces: 2
- Parking features: Attached
- Garage spaces: 2
Features
- Stories: 1
Lot
- Size: 5 Acres
- Dimensions: 418 x 470.3 x 447.12 x 600
Details
- Parcel number: F0632300009
- Zoning description: AG
Construction
Type & style
- Home type: SingleFamily
- Architectural style: Ranch
- Property subtype: Single Family Residence
Materials
- Vinyl Siding
- Roof: Shingle
Condition
- New construction: No
- Year built: 2001
Utilities & green energy
- Sewer: Septic Tank
- Water: Well
- Utilities for property: Natural Gas Connected, Cable Connected
Community & HOA
Location
- Region: Chelsea
Financial & listing details
- Price per square foot: $188/sqft
- Tax assessed value: $152,771
- Annual tax amount: $5,380
- Date on market: 9/11/2026
- Listing terms: Cash,Conventional
Estimated market value
$449,800
$427,000 - $472,000
$2,880/mo
Price history
| Date | Event | Price |
|---|---|---|
| 9/18/2026 | Contingent | $449,500$188/sqft |
Source:  MichRIC #26047651 Report a problem MichRIC #26047651 Report a problem | ||
| 9/11/2026 | Listed for sale | $449,500$188/sqft |
Source: MichRIC #26047651 Report a problem | ||
Public tax history
| Year | Property taxes | Tax assessment |
|---|---|---|
| 2026 | $5,368 +2.9% | $215,500 +2.4% |
| 2025 | $5,216 | $210,500 +3.4% |
| 2024 | -- | $203,500 +19.3% |
| 2023 | -- | $170,600 +9.4% |
| 2022 | -- | $155,900 +3.2% |
| 2021 | -- | $151,000 -12% |
| 2020 | -- | $171,500 +13% |
| 2019 | -- | $151,800 -4.5% |
| 2018 | -- | $158,900 +4.4% |
| 2017 | -- | $152,200 +29.8% |
| 2016 | -- | $117,257 +0.3% |
| 2015 | -- | $116,907 +3.2% |
| 2014 | -- | $113,254 |
| 2013 | -- | $113,254 +2.4% |
| 2012 | -- | $110,600 -2.4% |
| 2011 | -- | $113,300 -7% |
| 2010 | -- | $121,800 -8.3% |
| 2009 | -- | $132,800 +1.9% |
| 2008 | -- | $130,374 +2.3% |
| 2007 | -- | $127,443 -10.7% |
| 2005 | -- | $142,700 +2.4% |
| 2004 | -- | $139,400 +1.1% |
| 2003 | -- | $137,900 +116.1% |
| 2002 | $1,325 | $63,800 +127.9% |
| 2001 | -- | $28,000 |
Find assessor info on the county website
Monthly payment
Est. payment
Payment breakdown
Explore the cost of this home by adjusting the details. Changes won't be saved.Climate risks
Neighborhood: 48118
Similar homes
- $465,0005 bd2 ba2.8k sqft15395 Osius Rd, Chelsea, MI 48118For Sale

 MLS ID #20261068030, Nancy J Rademacher, KW Professionals Brighton. Realcomp II
 - $439,9003 bd2 ba1.7k sqft2541 Struthers Rd, Grass Lake, MI 49240For Sale
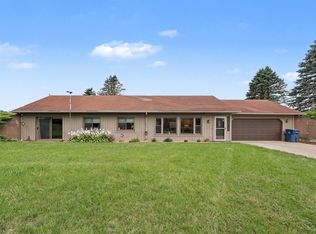
 MLS ID #26047757, Nathan Harbottle, The Charles Reinhart Company. MichRIC
 - $525,0004 bd2 ba2.4k sqft123 S Freer Rd, Chelsea, MI 48118For Sale
 MLS ID #26044615, Matthew McKernan, The Charles Reinhart Company. MichRIC
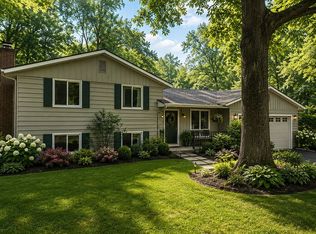
 - $495,0005 bd2 ba1.6k sqft7411 Bush Rd, Chelsea, MI 48118For Sale By Owner
- $449,0004 bd4 ba2.6k sqft1302 N Freer Rd, Chelsea, MI 48118For SaleMLS ID #26024528, Sara Tripp, Xsell Realty. MichRIC
- $550,0003 bd3 ba1.8k sqft818 S Freer Rd, Chelsea, MI 48118For SaleMLS ID #26039617, Dennis O'Hare, Top Tier Realty, LLC. MichRIC
- $480,0004 bd3 ba2.2k sqft1151 Gene Dr, Chelsea, MI 48118For SaleMLS ID #20261069679, Barbara Ulin, Real Estate One-Southgate. Realcomp II
- $475,0004 bd3 ba2.8k sqft913 Darwin Dr, Chelsea, MI 48118For SaleMLS ID #26040345, Skye Schultz, The Charles Reinhart Company. MichRIC
- $469,0004 bd3 ba2.2k sqft1452 Carston Ln, Chelsea, MI 48118For SaleMLS ID #26043771, Penn | Ewing Real Estate, Real Estate One Inc. MichRIC
- $619,9004 bd3 ba2.8k sqft19025 W Old Us Highway 12, Chelsea, MI 48118For SaleMLS ID #26031147, Lisa Ridha, The Charles Reinhart Company. MichRIC
- $399,9003 bd2 ba1.6k sqft1239 Breezy Ln, Jackson, MI 49201For SaleMLS ID #26049964, Jarchow & Lester, PRODUCTION REALTY - GRASS LAKE. MichRIC
- $550,0004 bd3 ba2.4k sqft590 Park Lane Rd, Chelsea, MI 48118For SaleMLS ID #26047123, Matthew McKernan, The Charles Reinhart Company. MichRIC
- $625,0003 bd3 ba3.5k sqft14346 Jerusalem Rd, Chelsea, MI 48118For SaleMLS ID #20261046078, Jacquelyn Hobson-Pon, 3DX Real Estate LLC. Realcomp II
- $445,0003 bd3 ba1.7k sqft880 Machnik Dr, Chelsea, MI 48118For SaleMLS ID #26045810, Tayla Scott, The Charles Reinhart Company. MichRIC
- $320,0004 bd2 ba2.7k sqft8857 Beeman Rd, Chelsea, MI 48118For SaleMLS ID #26042793, Jennifer Baghdoian, The Charles Reinhart Company. MichRIC
- $409,0003 bd3 ba2.2k sqft106 Village Place Dr, Chelsea, MI 48118For SaleMLS ID #26047253, Deborah Engelbert, The Charles Reinhart Company. MichRIC
- $469,9004 bd4 ba2.2k sqft2230 Congressional Ln, Grass Lake, MI 49240New Construction
 MLS ID #50222309, Kay Buenaflor Prong, Howard Hanna Real Estate Services-Tecumseh. MiRealSource
