Skip main navigation
Sold cren member
  • $469,000

    2855 Main Avenue #A208, Durango, CO 81301

    2beds
    1,174sqft
    Condominium
    Built in 2005
    -- sqft lot
    $511,200 Zestimate®
    $399/sqft
    $2,412 Estimated rent

    Home value

    $511,200

    $486,000 - $537,000

    $2,412/mo

    Zestimate® history
    Loading
    Loading...

    Owner options

    List your home for rent

    $2,412/mo

    Rent Zestimate®

    Find your next renter with Zillow Rental Manager. Plus, with online applications, you can quickly screen prospective tenants – for free.

    Learn more

    $2,412/mo

    Rent Zestimate®

    Refinance and save

    $2,614/mo

    Est. payment

    Refinancing to a lower rate could help reduce your monthly payments and save thousands over the life of the loan.

    See today's rates

    $2,614/mo

    Est. payment

    Explore your selling options

    Work with a Zillow partner agent

    Leverage their expertise and Zillow's premium Showcase listings to get your home seen by more buyers.

    Get started

    List with your own agent

    Get your home in front of millions of buyers by listing it on Zillow.

    Learn how to do it

    Sell it yourself

    Take full control of how buyers see your home on Zillow by listing For Sale by Owner (FSBO).

    List your home

    What's special

    Private entrywayPrivate balconyLarge north-facing windowsGreat roomDouble vanityModern convenienceUptown durango complex
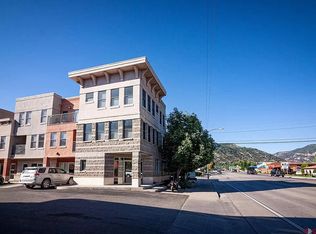
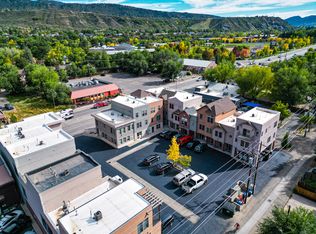
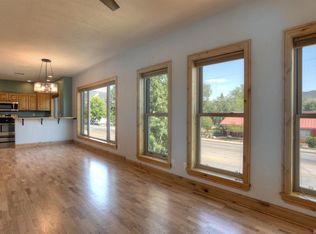
    Welcome to in-town living at its finest! Nestled within the Uptown Durango complex, this condo offers a lifestyle that seamlessly blends modern convenience with the charm of in-town living. It is located next door to Starbucks and within walking distance of the Durango Community Recreation Center, several local restaurants, and just over a half-mile from the Animas Mountain Trail System. This thoughtfully designed two bedroom condo boasts a spacious layout that maximizes style and functionality. Unit 208A has a private entryway, with stairs leading to the main living level of the home. This level has an open concept floor plan featuring a kitchen, dining area, great room, and a half bath. The kitchen is nicely appointed with granite countertops, stainless steel appliances, raised bar seating, and ample cabinet space. A sliding door, just off the kitchen, provides access to a south-facing balcony, the perfect place for grilling. The great room has beautiful hardwood flooring and large north-facing windows which flood the space with natural light, giving the room a warm and inviting feel. Around the corner is a flight of stairs leading to the home's upper level with two bedrooms and two bathrooms. The generously sized primary bedroom has a private balcony where you can savor your morning coffee or unwind with a book in the evenings. The en-suite primary bathroom features a double vanity, full shower, two closets, and conveniently located stackable washer and dryer. The second bedroom has vaulted ceilings, large north-facing windows, and is located right next to the hall bathroom with a jetted soaking tub. The location – situated in the heart of Durango- is a true highlight. Don't miss the chance to make this retreat your own!

    Zillow last checked:

    Listing updated:

    Listed by:

    Leah Gray leah.gray@cbmp.com,

    Coldwell Banker Distinctive Properties

    Bought with:

    Brittany McCoy

    Legacy Properties West Sotheby's Int. Realty

    Maile King

    Legacy Properties West Sotheby's Int. Realty

    Source: CREN,MLS#: 810609MLS Logo

    Facts & features

    Interior

    Bedrooms & bathrooms
    • Bedrooms: 2
    • Bathrooms: 3
    • Full bathrooms: 1
    • 3/4 bathrooms: 1
    • 1/2 bathrooms: 1
    Primary bedroom
    • Level: Upper
    Dining room
    • Features: Kitchen Bar, Living Room Dining
    Cooling
    • Central Air, Ceiling Fan(s)
    Appliances
    • Included: Range, Refrigerator, Dishwasher, Washer, Dryer, Microwave
    • Laundry: W/D Hookup
    Features
    • Ceiling Fan(s), Granite Counters
    • Flooring: Hardwood, Tile
    • Windows: Window Coverings
    Interior area
    • Total structure area: 1,174
    • Total interior livable area: 1,174 sqft

    Property

    Parking
    • Parking features: Open
    • Has uncovered spaces: Yes
    Features
    • Levels: Two
    • Stories: 2
    • Exterior features: Balcony
    • Has spa: Yes
    • Spa features: Bath
    Details
    • Parcel number: 566517417053
    • Zoning description: Residential Single Family

    Construction

    Type & style
    • Home type: Condo
    • Architectural style: Contemporary
    • Property subtype: Condominium
    Materials
    • Stone, Stucco
    • Roof: Membrane
    Condition
    • New construction: No
    • Year built: 2005

    Utilities & green energy

    • Sewer: Public Sewer
    • Water: City Water
    • Utilities for property: Electricity Connected, Natural Gas Connected, Cable Connected, Phone - Cell Reception, Phone Connected

    Community & HOA

    Community
    • Subdivision: Uptown Durango
    HOA
    • Has HOA: Yes
    • HOA name: Uptown Durango
    Location
    • Region: Durango

    Financial & listing details

    • Price per square foot: $399/sqft
    • Tax assessed value: $511,990
    • Annual tax amount: $959
    • Date on market: 9/6/2024
    • Electric utility on property: Yes
    • Road surface type: Paved

    Price history

    DateEventPrice
    3/7/2024Sold$469,000$399/sqft
    Source: CREN #810609 Report a problem
    2/8/2024Contingent$469,000$399/sqft
    Source: CREN #810609 Report a problem
    2/7/2024Listing removed--
    Source: Zillow Rentals Report a problem
    2/2/2024Listed for sale$469,000+12.2%$399/sqft
    Source: CREN #810609 Report a problem
    1/24/2024Listed for rent$2,700+8%$2/sqft
    Source: Zillow Rentals Report a problem
    3/29/2023Listing removed--
    Source: Zillow Rentals Report a problem
    3/19/2023Listed for rent$2,500$2/sqft
    Source: Zillow Rentals Report a problem
    11/14/2022Sold$417,950-1.7%$356/sqft
    Source: Public Record Report a problem
    10/11/2022Contingent$425,000$362/sqft
    Source: CREN #798468 Report a problem
    9/24/2022Listed for sale$425,000+93.6%$362/sqft
    Source: CREN #798468 Report a problem
    5/8/2012Sold$219,500-4.1%$187/sqft
    Source: Public Record Report a problem
    3/20/2012Listed for sale$229,000-19.6%$195/sqft
    Source: RE/MAX Pinnacle #666210 Report a problem
    1/4/2011Listing removed$285,000$243/sqft
    Source: Coldwell Banker Heritage House Realtors #645075 Report a problem
    6/5/2010Listed for sale$285,000+5.8%$243/sqft
    Source: Coldwell Banker Heritage House Realtors #645075 Report a problem
    5/24/2006Sold$269,500$230/sqft
    Source: Public Record Report a problem

    Public tax history

    YearProperty taxesTax assessment
    2025$1,127 +17.5%$32,000 +16.2%
    2024$959 +3.1%$27,550 -3.6%
    2023$930 -0.4%$28,570 +24.9%
    2022$934 $22,880 -2.8%
    2021-- $23,540 +1.5%
    2020$892 +19.8%$23,200
    2019$745 $23,200 +13.2%
    2018$745 $20,500
    2017$745 +2.3%$20,500 -0.3%
    2016$728 +23.5%$20,560
    2015$590 $20,560 +10.8%
    2014-- $18,550
    2013-- $18,550 -12.2%
    2012-- $21,120
    2011-- $21,120 -6.9%
    2010-- $22,680
    2009-- $22,680 +6%
    2008-- $21,400
    2007-- $21,400
    Find assessor info on the county website

    Neighborhood: 81301

    Nearby schools

    GreatSchools rating
    Schools provided by the listing agent
    • Elementary: Needham K-5
    • Middle: Miller 6-8
    • High: Durango 9-12

    Source: CREN. This data may not be complete. We recommend contacting the local school district to confirm school assignments for this home.

    Get pre-qualified for a loan
    At Zillow Home Loans, we can pre-qualify you in as little as 5 minutes with no impact to your credit score.

    An equal housing lender. NMLS #10287.

    Sell for more on Zillow
    Get a Zillow Showcase℠ listing at no additional cost and you could sell for .
    $511,200
    2% more
    +$10,224
    With Zillow Showcase(estimated)
    $521,424