Skip main navigation
Off market
  • $201,100

    2855 Malibu Dr SW, Warren, OH 44481

    3beds
    1,640sqft
    SingleFamily
    Built in 1974
    0.29 Acres Lot
    $201,100 Zestimate®
    $123/sqft
    $1,665 Estimated rent

    Home value

    $201,100

    $185,000 - $217,000

    $1,665/mo

    Zestimate® history
    Loading
    Loading...

    Owner options

    List your home for rent

    $1,665/mo

    Rent Zestimate®

    Find your next renter with Zillow Rental Manager. Plus, with online applications, you can quickly screen prospective tenants – for free.

    Learn more

    $1,665/mo

    Rent Zestimate®

    Refinance and save

    $1,375/mo

    Est. payment

    Refinancing to a lower rate could help reduce your monthly payments and save thousands over the life of the loan.

    See today's rates

    $1,375/mo

    Est. payment

    Explore your selling options

    Work with a Zillow partner agent

    Leverage their expertise and Zillow's premium Showcase listings to get your home seen by more buyers.

    Get started

    List with your own agent

    Get your home in front of millions of buyers by listing it on Zillow.

    Learn how to do it

    Sell it yourself

    Take full control of how buyers see your home on Zillow by listing For Sale by Owner (FSBO).

    List your home

    What's special

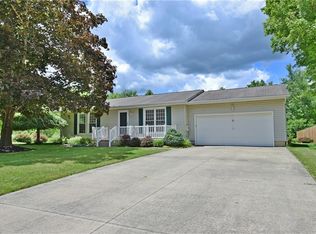
    This split-level home is ready and waiting for you with big, beautiful rooms, a massive rear patio and a scenic back yard! A charming brick façade showcases an attached two car garage at the end of a blacktop drive. The cement sidewalk leads you past tidy landscaping as you make your way inside. Through the foyer, the home opens up with hardwood style flooring as sunlight spills in. The living room provides dual stairway access to the other levels. Nearby, an expansive kitchen area is lined with large ceramic tiles, filling out towards a sun room styled dining area with heavy wood panel trim. The kitchen itself offers oak colored cabinets perched above laminate countertops and new glass tile backsplashes. The white appliances keep a clean appearance. Upstairs, three ample bedrooms provide brand new carpeted living space while a cozy master bath splits the rooms. Bifold style closets can be found in each room and upstairs hall. A lower family room is complete with an accent wall entertainment enclosure and newer flooring. Adjacent rooms include laundry access, an additional updated half bath and storage area. Outside you will find a fully fenced in backyard with two storage sheds. This home is move-in ready and comes with a 2-10 Home Warranty.

    This property is off market, which means it's not currently listed for sale or rent on Zillow. This may be different from what's available on other websites or public sources.

    Facts & features

    Interior

    Bedrooms & bathrooms
    • Bedrooms: 3
    • Bathrooms: 2
    • Full bathrooms: 1
    • 1/2 bathrooms: 1
    Heating
    • Forced air, Gas
    Cooling
    • Central
    Appliances
    • Included: Dishwasher, Dryer, Garbage disposal, Microwave, Range / Oven, Refrigerator
    Features
    • Flooring: Other
    Interior area
    • Total interior livable area: 1,640 sqft

    Property

    Parking
    • Parking features: Garage - Attached
    Features
    • Exterior features: Stone, Brick
    Lot
    • Size: 0.29 Acres
    Details
    • Parcel number: 51473500

    Construction

    Type & style
    • Home type: SingleFamily
    Materials
    • Frame
    • Foundation: Crawl/Raised
    • Roof: Asphalt
    Condition
    • Year built: 1974

    Community & HOA

    Location
    • Region: Warren

    Financial & listing details

    • Price per square foot: $123/sqft
    • Tax assessed value: $124,900
    • Annual tax amount: $1,980

    Price history

    DateEventPrice
    8/31/2018Sold$99,900$61/sqft
    Source: MLS Now #4010629 Report a problem
    8/10/2018Pending sale$99,900$61/sqft
    Source: Real Living Brokers Rlty Group #4010629 Report a problem
    7/29/2018Price change$99,900-4.8%$61/sqft
    Source: Real Living Brokers Rlty Group #4010629 Report a problem
    7/10/2018Price change$104,900-4.6%$64/sqft
    Source: Real Living Brokers Rlty Group #4010629 Report a problem
    6/26/2018Listed for sale$110,000+10.1%$67/sqft
    Source: Real Living Brokers Rlty Group #4010629 Report a problem
    8/2/2013Sold$99,900-4.8%$61/sqft
    Source: MLS Now #3380685 Report a problem
    7/20/2013Pending sale$104,900$64/sqft
    Source: CENTURY 21 Wilbur Realty #3380685 Report a problem
    4/24/2013Price change$104,900-4.5%$64/sqft
    Source: CENTURY 21 Wilbur Realty #3380685 Report a problem
    3/2/2013Price change$109,900-4.4%$67/sqft
    Source: CENTURY 21 Wilbur Realty #3380685 Report a problem
    2/9/2013Listed for sale$115,000+36.9%$70/sqft
    Source: CENTURY 21 Wilbur Realty #3380685 Report a problem
    8/21/2009Sold$84,000-1.1%$51/sqft
    Source: Public Record Report a problem
    6/27/2009Listed for sale$84,900+28.6%$52/sqft
    Source: Western Reserve Realty Group Inc #3044110 Report a problem
    5/21/2009Sold$66,000-30.5%$40/sqft
    Source: Public Record Report a problem
    6/17/1999Sold$95,000+11.8%$58/sqft
    Source: Public Record Report a problem
    5/24/1996Sold$85,000$52/sqft
    Source: Public Record Report a problem

    Public tax history

    YearProperty taxesTax assessment
    2025$1,980 +0.6%$43,720
    2024$1,967 -0.6%$43,720
    2023$1,980 -7%$43,720 +7%
    2022$2,129 -5.7%$40,850
    2021$2,258 +7.5%$40,850
    2020$2,100 +14.4%$40,850 +21.9%
    2019$1,835 +2.9%$33,500
    2018$1,783 -15%$33,500
    2017$2,099 -7.1%$33,500 -8.6%
    2016$2,258 +1.7%$36,650
    2015$2,221 +23.9%$36,650
    2014$1,793 +12.3%$36,650
    2013$1,596 +0.1%$36,650
    2012$1,595 +1.2%$36,650 +0%
    2011$1,576 +0.7%$36,645 -4.1%
    2010$1,564 -4.3%$38,220
    2009$1,634 -8.1%$38,220
    2008$1,778 -12%--
    2007$2,021 +19.2%--
    2006$1,696 -2.8%--
    2005$1,746 +8.8%$38,220
    2004$1,605 +5.1%--
    2003$1,527 +0.9%--
    2002$1,513 +8%--
    2001$1,401 +5.4%--
    2000$1,329 --
    Find assessor info on the county website

    Neighborhood: 44481

    Nearby schools

    GreatSchools rating
    Schools provided by the listing agent
    • District: Newton Falls Evsd

    Source: The MLS. This data may not be complete. We recommend contacting the local school district to confirm school assignments for this home.

    Get a cash offer in 3 minutes
    Find out how much your home could sell for in as little as 3 minutes with a no-obligation cash offer.
    Estimated market value
    $201,100
    Get a cash offer in 3 minutes
    Find out how much your home could sell for in as little as 3 minutes with a no-obligation cash offer.
    Estimated market value
    $201,100