Skip main navigation
Off market
  • $688,300

    2855 Maple Dr, Red Lion, PA 17356

    5beds
    3,670sqft
    Detached
    Built in 1993
    6.2 Acres Lot
    $688,300 Zestimate®
    $188/sqft
    $3,286 Estimated rent

    Home value

    $688,300

    $647,000 - $736,000

    $3,286/mo

    Zestimate® history
    Loading
    Loading...

    Owner options

    List your home for rent

    $3,286/mo

    Rent Zestimate®

    Find your next renter with Zillow Rental Manager. Plus, with online applications, you can quickly screen prospective tenants – for free.

    Learn more

    $3,286/mo

    Rent Zestimate®

    Refinance and save

    $4,581/mo

    Est. payment

    Refinancing to a lower rate could help reduce your monthly payments and save thousands over the life of the loan.

    See today's rates

    $4,581/mo

    Est. payment

    Explore your selling options

    Work with a Zillow partner agent

    Leverage their expertise and Zillow's premium Showcase listings to get your home seen by more buyers.

    Get started

    List with your own agent

    Get your home in front of millions of buyers by listing it on Zillow.

    Learn how to do it

    Sell it yourself

    Take full control of how buyers see your home on Zillow by listing For Sale by Owner (FSBO).

    List your home

    What's special

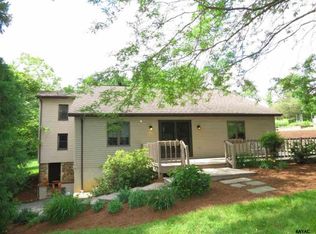
    This beautiful and spacious Rancher is nestled in the woods on 6.20 acres and provides you with a peaceful and tranquil setting while only minutes to I-83 and all conveniences. The gorgeous Updated Kitchen features cherry cabinets, granite countertops & a ceramic tile backsplash plus a huge island with a built-in wine-cooler and seating for 6! The Kitchen opens to a spacious Family Room with vaulted ceilings and skylights (which provide lots of natural light), a Woodstove and access to a private deck. Spend time relaxing in the 4-Season Room (new in 2017) which features a custom-made walnut and hickory cabinet w/built-in entertainment center and black walnut floors and trim. Formal Dining Room is open to the Kitchen and is separated by the open staircase to the basement with a wrought-iron railing. Hickory hardwood floors are featured in the Kitchen, Dining, Living & Family Rooms. The spectacular finished Basement area has a large Family Room with a Woodstove and room for a pool table or gaming area plus there is also an amazing Custom-Built Wet Bar with a Maple Top, Built-in Cabinets, 3 Beer Taps, Kegerator, Dishwasher and Refrigerator. There is also an Exercise Room with a mirrored wall, a 5th Bedroom (perfect for guests) and a spacious Full Bath. A large, unfinished area provides lots of storage space. Geothermal HVAC system new in 2009. Electrical panel wired for hook up to a portable gas generator. New Roof in 2016 (30-year shingles). Cement pad with basketball post. Invisible pet fence. The driveway around the house was black-topped in 2019 and provides lots of parking space. The shared driveway leading to the home was black-topped in 2008. This is a wonderful home in a beautiful setting with lots of unique features! Take a look - you will be glad you did!!!

    This property is off market, which means it's not currently listed for sale or rent on Zillow. This may be different from what's available on other websites or public sources.

    Facts & features

    Interior

    Bedrooms & bathrooms
    • Bedrooms: 5
    • Bathrooms: 4
    • Full bathrooms: 3
    • 1/2 bathrooms: 1
    Heating
    • Forced air, Electric
    Cooling
    • Central
    Appliances
    • Included: Dishwasher, Garbage disposal, Microwave, Range / Oven, Refrigerator
    Features
    • Kitchen Island, Pantry, Recessed Lighting, Walk-In Closet(s), Other, Open Floorplan, Wood Stove, Bar, Wet/Dry Bar, Entry Level Bedroom, Master Bath(s), Upgraded Countertops, Family Room Off Kitchen, Stall Shower
    • Flooring: Carpet, Hardwood
    • Windows: Skylight(s), Window Treatments
    • Basement: Finished
    Interior area
    • Total interior livable area: 3,670 sqft
    • Finished area below ground: 1250

    Property

    Parking
    • Parking features: Garage - Attached
    Features
    • Exterior features: Stone, Vinyl, Brick
    Lot
    • Size: 6.20 Acres
    Details
    • Parcel number: 53000IJ01840000000
    • Special conditions: Standard

    Construction

    Type & style
    • Home type: SingleFamily
    • Architectural style: Ranch/Rambler
    • Property subtype: Detached
    Condition
    • Year built: 1993

    Community & neighborhood

    Location
    • Region: Red Lion

    Other

    Other facts
    • Flooring: Carpet, Wood Floors
    • Heating: Forced Air
    • Appliances: Dishwasher, Refrigerator, Disposal, Built-in Microwave, Exhaust Fan, Range Hood, Oven/Range - Electric
    • GarageYN: true
    • AttachedGarageYN: true
    • HeatingYN: true
    • CoolingYN: true
    • StructureType: Detached
    • ConstructionMaterials: Stone, Vinyl Siding, Brick
    • StoriesTotal: 1
    • InteriorFeatures: Kitchen Island, Pantry, Recessed Lighting, Walk-In Closet(s), Other, Open Floorplan, Wood Stove, Bar, Wet/Dry Bar, Entry Level Bedroom, Master Bath(s), Upgraded Countertops, Family Room Off Kitchen, Stall Shower
    • SpecialListingConditions: Standard
    • ParkingFeatures: Driveway, Paved Driveway, Attached Garage, Garage Door Opener, Oversized, Inside Entrance
    • CoveredSpaces: 2
    • Cooling: Central Air
    • WindowFeatures: Skylight(s), Window Treatments
    • BelowGradeFinishedArea: 1250
    • PropertySubType: Detached
    • ArchitecturalStyle: Ranch/Rambler
    • Basement: Y
    • MlsStatus: Active

    Price history

    DateEventPrice
    12/6/2019Sold$470,000-6%$128/sqft
    Source: Public Record Report a problem
    10/31/2019Pending sale$499,900$136/sqft
    Source: Berkshire Hathaway HomeServices Homesale Realty #PAYK127342 Report a problem
    10/23/2019Listed for sale$499,900+25%$136/sqft
    Source: Berkshire Hathaway HomeServices Homesale Realty #PAYK127342 Report a problem
    6/30/2004Sold$400,000$109/sqft
    Source: Public Record Report a problem

    Public tax history

    YearProperty taxesTax assessment
    2025$9,358 +3.2%$299,370
    2024$9,065 $299,370
    2023$9,065 +5.1%$299,370 +1.3%
    2022$8,621 0%$295,460
    2021$8,621 $295,460
    2020$8,621 +0.3%$295,460
    2019$8,592 +0.5%$295,460
    2018$8,547 +402.2%$295,460
    2017$1,702 $295,460
    2016-- $295,460
    2015-- $295,460
    2014-- $295,460
    2013-- $295,460
    2012-- $295,460
    2011-- $295,460
    2010-- $295,460
    2009-- $295,460
    2008-- $295,460
    2007-- $295,460
    2006-- $295,460 +59.4%
    2005-- $185,310
    2004-- $185,310
    2003-- $185,310
    2002-- $185,310
    2000-- $185,310
    1999-- $185,310

    Find assessor info on the county website

    Neighborhood: 17356

    Nearby schools

    GreatSchools rating
    Schools provided by the listing agent
    • Elementary: LOCUST GROVE
    • Middle: RED LION AREA JUNIOR
    • High: RED LION AREA SENIOR
    • District: RED LION AREA

    Source: The MLS. This data may not be complete. We recommend contacting the local school district to confirm school assignments for this home.

    Get pre-qualified for a loan
    At Zillow Home Loans, we can pre-qualify you in as little as 5 minutes with no impact to your credit score.

    An equal housing lender. NMLS #10287.

    Sell for more on Zillow
    Get a Zillow Showcase℠ listing at no additional cost and you could sell for .
    $688,300
    2% more
    +$13,766
    With Zillow Showcase(estimated)
    $702,066