Skip main navigation
Off market
Street View
  • $1,223,700

    2855 McGill Pointe Dr, Rocheport, MO 65279

    5beds
    6,382sqft
    Single Family Residence
    Built in 2006
    5.49 Acres Lot
    $1,223,700 Zestimate®
    $192/sqft
    $5,106 Estimated rent

    Home value

    $1,223,700

    $954,000 - $1.58M

    $5,106/mo

    Zestimate® history
    Loading
    Loading...

    Owner options

    List your home for rent

    $5,106/mo

    Rent Zestimate®

    Find your next renter with Zillow Rental Manager. Plus, with online applications, you can quickly screen prospective tenants – for free.

    Learn more

    $5,106/mo

    Rent Zestimate®

    Refinance and save

    $7,426/mo

    Est. payment

    Refinancing to a lower rate could help reduce your monthly payments and save thousands over the life of the loan.

    See today's rates

    $7,426/mo

    Est. payment

    Explore your selling options

    Work with a Zillow partner agent

    Leverage their expertise and Zillow's premium Showcase listings to get your home seen by more buyers.

    Get started

    List with your own agent

    Get your home in front of millions of buyers by listing it on Zillow.

    Learn how to do it

    Sell it yourself

    Take full control of how buyers see your home on Zillow by listing For Sale by Owner (FSBO).

    List your home

    What's special

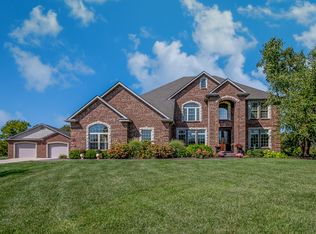
    Enjoy city luxury in country living. Two story home that provides warm, casual living spaces with subtle, sophisticated formal areas. Custom details and trim work, Space for all types of entertaining to enjoy this home and space. Heated Pool, Hot tub, 1 acre lake private lake,, detached 40x60 garage/work shop. Enjoy company in the family room/wet bar, wine room and most especially the Theater Room with large comfy chairs large screen for viewing. So much to say about this beautiful home with large 2 story window/FP in LVR over looking pool/lake. 5 BRM/4.5 Bath, custom kitchen with stainless appliances. Extensive landscaping, Deck/patio. Minutes from Columbia and shopping.

    This property is off market, which means it's not currently listed for sale or rent on Zillow. This may be different from what's available on other websites or public sources.
    Zillow last checked:

    Listing updated:

    Listed by:

    Sue Franklin 573-219-0169,

    Iron Gate Real Estate 573-777-5001,

    Pam Socha 573-356-9411,

    Iron Gate Real Estate

    Bought with:

    Ryan Martin, 2019013735

    Century 21 Community

    Source: CBORMLS,MLS#: 397622MLS Logo

    Facts & features

    Interior

    Bedrooms & bathrooms
    • Bedrooms: 5
    • Bathrooms: 5
    • Full bathrooms: 4
    • 1/2 bathrooms: 1
    Primary bedroom
    • Level: Main
    • Area: 289.23
    • Dimensions: 18.66 x 15.5
    Bedroom 2
    • Level: Upper
    • Area: 279.9
    • Dimensions: 15 x 18.66
    Bedroom 3
    • Level: Upper
    • Area: 195
    • Dimensions: 13 x 15
    Bedroom 4
    • Level: Upper
    • Area: 195
    • Dimensions: 15 x 13
    Bedroom 5
    • Description: presently a BRM converted to a workout room
    • Level: Lower
    • Area: 294.79
    • Dimensions: 14.5 x 20.33
    Dining room
    • Level: Main
    • Area: 185.6
    • Dimensions: 12.66 x 14.66
    Family room
    • Description: Wet Bar and doors to patio, hot tub and pool area
    • Level: Lower
    • Area: 967.75
    • Dimensions: 24.5 x 39.5
    Foyer
    • Level: Main
    • Area: 81.62
    • Dimensions: 7 x 11.66
    Kitchen
    • Description: Eating area is next to windows and door to deck
    • Level: Main
    • Area: 409.95
    • Dimensions: 27.33 x 15
    Living room
    • Description: Beautiful view of pool and lake area
    • Level: Main
    • Area: 440
    • Dimensions: 20 x 22
    Office
    • Level: Main
    • Area: 187.5
    • Dimensions: 15 x 12.5
    Other
    • Description: Theater Rm with tier seating and 4K sony projector
    • Level: Lower
    • Area: 263.39
    • Dimensions: 12.16 x 21.66
    Utility room
    • Level: Main
    • Area: 80.8
    • Dimensions: 9.33 x 8.66
    Heating
    • Forced Air, Electric, Propane
    Cooling
    • Central Electric
    Appliances
    • Included: Water Softener Owned
    • Laundry: Sink, Washer/Dryer Hookup
    Features
    • Tub/Shower, Stand AloneShwr/MBR, Wired for Sound, Walk-In Closet(s), Bar, Wet Bar, Central Vacuum, Smart Thermostat, Eat-in Kitchen, Formal Dining, Cabinets-Custom Blt, Granite Counters, Wood Cabinets, Kitchen Island, Pantry
    • Flooring: Wood, Carpet, Tile
    • Windows: Some Window Treatments
    • Basement: Walk-Out Access
    • Has fireplace: Yes
    • Fireplace features: Living Room, Basement, Gas, Screen
    Interior area
    • Total structure area: 6,382
    • Total interior livable area: 6,382 sqft
    • Finished area below ground: 2,014

    Property

    Parking
    • Total spaces: 2
    • Parking features: Attached, Detached, Paved
    • Attached garage spaces: 2
    Features
    • Levels: 2 Story
    • Patio & porch: Concrete, Back, Covered, Deck, Front Porch
    • Exterior features: Balcony, Exterior Audio Wiring
    • Has private pool: Yes
    • Has spa: Yes
    • Spa features: Tub/Built In Jetted
    • Fencing: Partial,Metal
    • Waterfront features: Lake Front
    Lot
    • Size: 5.49 Acres
    • Features: Cleared
    • Residential vegetation: Partially Wooded
    Details
    • Additional structures: Workshop
    • Parcel number: 1070032010010001
    • Other equipment: Satellite Dish

    Construction

    Type & style
    • Home type: SingleFamily
    • Property subtype: Single Family Residence
    Materials
    • Foundation: Concrete Perimeter
    • Roof: ArchitecturalShingle
    Condition
    • Year built: 2006
    Details
    • Builder name: Pate

    Utilities & green energy

    • Electric: County
    • Gas: Propane Tank Rented
    • Sewer: Septic Tank
    • Water: District
    • Utilities for property: Trash-Private

    Community & neighborhood

    Security
    • Security features: Smoke Detector(s)
    Location
    • Region: Rocheport
    • Subdivision: Mcgill Point

    HOA & financial

    HOA
    • Has HOA: No

    Other

    Other facts
    • Road surface type: Paved

    Price history

    DateEventPrice
    4/14/2021Sold--
    Source: CBORMLS #397622 Report a problem
    4/25/2014Sold--
    Source: CBORMLS #349084 Report a problem

    Public tax history

    Tax history is unavailable.

    Neighborhood: 65279

    Nearby schools

    GreatSchools rating
    Schools provided by the listing agent
    • Elementary: Midway Heights
    • Middle: Smithton
    • High: Hickman

    Source: CBORMLS. This data may not be complete. We recommend contacting the local school district to confirm school assignments for this home.

    Get pre-qualified for a loan
    At Zillow Home Loans, we can pre-qualify you in as little as 5 minutes with no impact to your credit score.

    An equal housing lender. NMLS #10287.

    Sell for more on Zillow
    Get a Zillow Showcase℠ listing at no additional cost and you could sell for .
    $1,223,700
    2% more
    +$24,474
    With Zillow Showcase(estimated)
    $1,248,174