Discover this 3-bedroom, 2-bath home by Blackrock Builders in the desirable Bonham Trace community. This modern one-story home features an open-concept layout with a spacious living area, a stylish kitchen with granite countertops and stainless steel appliances, luxury vinyl flooring, and a private primary suite with a walk-in closet. Enjoy energy-efficient features, a covered patio, and a fenced yard, all just minutes from Downtown Bryan, Blinn College, and Texas A&M University.
For sale
$239,000
2855 Messenger Way, Bryan, TX 77803
3beds
1,020sqft
Single Family Residence
Built in 2022
5,174 Square Feet Lot
$236,100 Zestimate®
$234/sqft
$-- HOA
What's special
Fenced yardStainless steel appliancesGranite countertopsCovered patioStylish kitchenWalk-in closetPrivate primary suite
- 299 days
- 54
- 6
Zillow last checked:
Listing updated:
Listed by:
Quaylon Newton,
Central Metro Realty
Source: HAR,MLS#: 5090704
Facts & features
Interior
Bedrooms & bathrooms
- Bedrooms: 3
- Bathrooms: 2
- Full bathrooms: 2
Primary bedroom
- Level: First
- Area: 100
- Dimensions: 10x10
Bedroom
- Level: First
- Area: 64
- Dimensions: 8x8
Bedroom
- Level: First
- Area: 64
- Dimensions: 8x8
Heating
- Electric
Cooling
- Electric
Interior area
- Total structure area: 1,020
- Total interior livable area: 1,020 sqft
Property
Parking
- Total spaces: 2
- Parking features: Attached
- Attached garage spaces: 2
Features
- Stories: 1
Lot
- Size: 5,174 Square Feet
- Features: Subdivided, 0 Up To 1/4 Acre
Details
- Parcel number: 443755
Construction
Type & style
- Home type: SingleFamily
- Architectural style: Traditional
- Property subtype: Single Family Residence
Materials
- Brick, Stucco, Unknown, Vinyl Siding, Wood Siding
- Foundation: Slab
- Roof: Composition
Condition
- New construction: No
- Year built: 2022
Details
- Builder name: Blackrock
Utilities & green energy
- Sewer: Public Sewer
- Water: Public
Community & HOA
Community
- Subdivision: Bonham Trace
HOA
- Has HOA: Yes
Location
- Region: Bryan
Financial & listing details
- Price per square foot: $234/sqft
- Tax assessed value: $308,961
- Annual tax amount: $6,150
- Date on market: 12/8/2025
Estimated market value
$236,100
$224,000 - $248,000
$1,745/mo
Price history
| Date | Event | Price |
|---|---|---|
| 12/6/2025 | Price change | $239,000-0.4%$234/sqft |
Source:  BCSMLS #25012002 Report a problem BCSMLS #25012002 Report a problem | ||
| 11/15/2025 | Listed for sale | $239,999+17.1%$235/sqft |
Source: BCSMLS #25012002 Report a problem | ||
| 10/11/2022 | Sold | -- |
Source: BCSMLS #22003983 Report a problem | ||
| 3/26/2022 | Pending sale | $205,000$201/sqft |
Source: BHHS broker feed #22003983 Report a problem | ||
| 3/16/2022 | Listed for sale | $205,000$201/sqft |
Source: BCSMLS #22003983 Report a problem | ||
Public tax history
| Year | Property taxes | Tax assessment |
|---|---|---|
| 2025 | $6,150 +12.4% | $308,961 +12.4% |
| 2024 | $5,470 +20.5% | $274,768 +20% |
| 2023 | $4,540 | $228,973 |
Find assessor info on the county website
Monthly payment
Est. payment
Payment breakdown
Explore the cost of this home by adjusting the details. Changes won't be saved.Climate risks
Neighborhood: 77803
Nearby schools
Schools provided by the listing agent
- Elementary: Bonham Elementary School (Bryan)
- Middle: Stephen F. Austin Middle School
- High: James Earl Rudder High School
Source: HAR. This data may not be complete. We recommend contacting the local school district to confirm school assignments for this home.
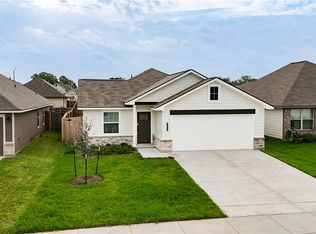
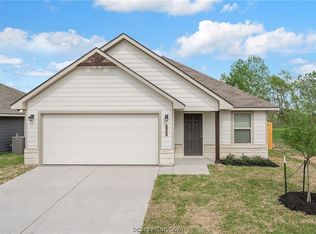
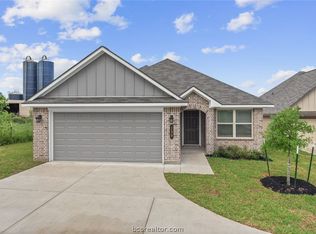
Similar homes
- $248,9003 bd2 ba1.1k sqft1807 Nuches Ln, Bryan, TX 77803For Sale
 MLS ID #26009153, Cheyenne Geyer, Aggieland Properties. BCSMLS
 - $259,0003 bd2 ba1.3k sqft2145 Heritage Meadow Ln, Bryan, TX 77803For Sale
 MLS ID #26001427, Kinda Flagg, NextHome Simplicity Realty. BCSMLS
 - $275,0003 bd2 ba1.2k sqft2846 Messenger Way, Bryan, TX 77803For Sale
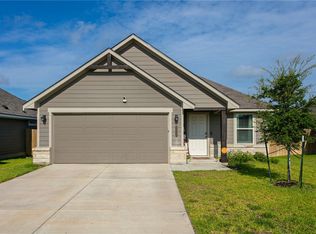 MLS ID #26008909, Rebecca Dark, Greenprint Real Estate Group. BCSMLS
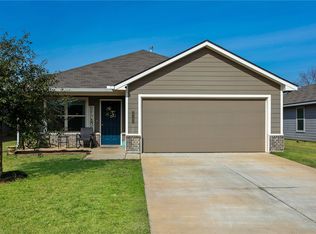
 - $255,0003 bd2 ba1.5k sqft3005 Stevens Dr, Bryan, TX 77803For Sale
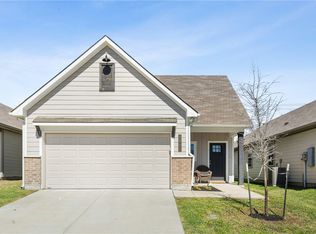 MLS ID #26003402, Justin Stewart, Real Broker, LLC. BCSMLS
