Skip main navigation
Sold for $310,000
  • $310,000

    2855 N 7th St, Saint Augustine, FL 32084

    3beds
    1,288sqft
    Single Family Residence
    Built in 2026
    6,250 Square Feet Lot
    $310,000 Zestimate®
    $241/sqft
    $2,117 Estimated rent

    Home value

    $310,000

    $295,000 - $326,000

    $2,117/mo

    Zestimate® history
    Loading
    Loading...

    Owner options

    List your home for rent

    $2,117/mo

    Rent Zestimate®

    Find your next renter with Zillow Rental Manager. Plus, with online applications, you can quickly screen prospective tenants – for free.

    Learn more

    $2,117/mo

    Rent Zestimate®

    Refinance and save

    $2,006/mo

    Est. payment

    Refinancing to a lower rate could help reduce your monthly payments and save thousands over the life of the loan.

    See today's rates

    $2,006/mo

    Est. payment

    Explore your selling options

    Work with a Zillow partner agent

    Leverage their expertise and Zillow's premium Showcase listings to get your home seen by more buyers.

    Get started

    List with your own agent

    Get your home in front of millions of buyers by listing it on Zillow.

    Learn how to do it

    Sell it yourself

    Take full control of how buyers see your home on Zillow by listing For Sale by Owner (FSBO).

    List your home

    What's special

    Peninsula with seatingCeiling fansHardie board sidingCovered front porchIlluminated mirrorsVent hoodWoven rattan pendant lights
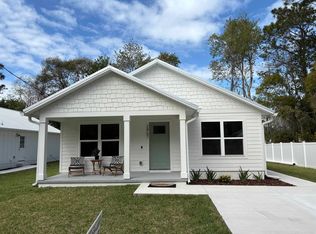
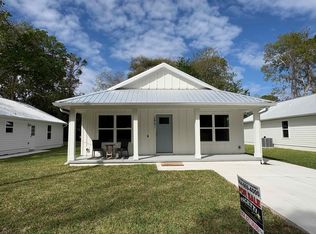
    Charming cottage-style new construction featuring Hardie Board siding, a double hip roof with board-and-batten detailing, and a covered front porch. A concrete driveway accommodates at least two vehicles, with a sidewalk leading to the laundry room entrance. Inside, an airy open-concept living, dining, and kitchen layout is finished with upgraded, light oak long-plank LVP flooring throughout. The kitchen is a true showpiece with upgraded level 3 granite countertops, a stylish two tone cabinetry design with darker base cabinets and crisp white uppers, a peninsula with seating, woven rattan pendant lights, herringbone tile backsplash, a vent hood, black stainless appliances along with dual air switches for the garbage disposal and light. Upgraded trim with 6 inch baseboards, ceiling fans, and spa like bathrooms featuring floating vanities, illuminated mirrors and dark green hexagon tile flooring complete this thoughtfully designed home. Listing Realtor has an ownership interest in this home.

    Zillow last checked:

    Listing updated:

    Listed by:

    Suzanne Busbee terrypacetti@gmail.com,

    Pacetti Realty Company, Inc

    Bought with:

    Luke Newcomer

    The Newcomer Group

    Source: St Augustine St Johns County BOR,MLS#: 260677MLS Logo

    Facts & features

    Interior

    Bedrooms & bathrooms
    • Bedrooms: 3
    • Bathrooms: 2
    • Full bathrooms: 2
    Primary bedroom
    • Level: First
    • Area: 168
    • Dimensions: 14 x 12
    Bedroom 2
    • Area: 110
    • Dimensions: 11 x 10
    Primary bathroom
    • Features: Shower Only
    Dining room
    • Features: Combo
    • Area: 121
    • Dimensions: 11 x 11
    Kitchen
    • Area: 99
    • Dimensions: 11 x 9
    Living room
    • Area: 210
    • Dimensions: 15 x 14
    Heating
    • Central, Electric, Heat Pump
    Cooling
    • Central Air, Electric
    Appliances
    • Included: Dishwasher, Disposal, Refrigerator
    Features
    • Ceiling Fan(s)
    • Flooring: Laminate, Tile
    Interior area
    • Total structure area: 1,378
    • Total interior livable area: 1,288 sqft

    Property

    Features
    • Stories: 1
    • Entry location: Ground Level
    Lot
    • Size: 6,250 Square Feet
    • Dimensions: 50x125
    • Features: Paved, Regular, Less than 1/4 Acre
    Details
    • Parcel number: 0854400230
    • Zoning: RS3

    Construction

    Type & style
    • Home type: SingleFamily
    • Architectural style: Cottage
    • Property subtype: Single Family Residence
    Materials
    • Frame
    • Foundation: Slab
    • Roof: Metal
    Condition
    • New Construction
    • New construction: Yes
    • Year built: 2026

    Utilities & green energy

    • Sewer: Septic Tank
    • Water: City

    Community & HOA

    Community
    • Subdivision: Ponce De Leon Hgts
    HOA
    • Has HOA: No
    Location
    • Region: Saint Augustine

    Financial & listing details

    • Price per square foot: $241/sqft
    • Annual tax amount: $1,800
    • Price range: $310K - $310K
    • Date on market: 2/8/2026

    Price history

    DateEventPrice
    5/27/2026Sold$310,000-1.6%$241/sqft
    Source: St Augustine St Johns County BOR #260677 Report a problem
    3/14/2026Price change$314,900-3.1%$244/sqft
    Source: St Augustine St Johns County BOR #260677 Report a problem
    2/9/2026Listed for sale$324,900$252/sqft
    Source: St Augustine St Johns County BOR #260677 Report a problem

    Public tax history

    Tax history is unavailable.

    Neighborhood: 32084

    Nearby schools

    GreatSchools rating
    Schools provided by the listing agent
    • Elementary: Crookshank
    • Middle: Murray
    • High: St. Augustine

    Source: St Augustine St Johns County BOR. This data may not be complete. We recommend contacting the local school district to confirm school assignments for this home.

    Get a cash offer in 3 minutes
    Find out how much your home could sell for in as little as 3 minutes with a no-obligation cash offer.
    Estimated market value
    $310,000
    Get a cash offer in 3 minutes
    Find out how much your home could sell for in as little as 3 minutes with a no-obligation cash offer.
    Estimated market value
    $310,000