Away from the hustle and bustle of the city you'll find the finest craftsmanship and thoughtful touches incorporated into every room of this pristine custom home. The gourmet kitchen has walk-in pantry, custom lighting, granite countertops, center island with hidden pop-up outlets, Kitchen Aid mixer station and built-in bookcase and is open to the living room with stone fireplace. The primary suite has double sinks, walk-in shower, garden tub and oversized closet. The 4th bedroom with walk-in closet has deck access and could be used as an additional living area. The full unfinished walkout basement is rough plumbed for an additional full bathroom and has a 12x30 storm shelter with steel door securely situated under the front porch. The covered deck is plumbed with gas line for the grill and has a beautiful view of the woods. Besides the oversized two car garage, there's a woodworker's dream: a heated and cooled 1000+ square foot shop with half bath, utility sink, complete with overhead door and deck access. Nestled in the woods, this home is ideally located just moments from the city, but with a park-like setting. Other upgrades include polymer modified asphalt shingles, cement siding, two 220V electric panels, extensive cabinetry and built-ins, and tankless water heater.
Pending
Price cut: $25K (6/18)
$524,950
2855 N Regency Dr, Joplin, MO 64801
4beds
2,500sqft
Single Family Residence
Built in 2018
1.7 Acres Lot
$520,700 Zestimate®
$210/sqft
$-- HOA
What's special
- 34 days |
- 95 |
- 1 |
Zillow last checked:
Listing updated:
Listed by:
Carlin Team 417-553-4013,
KELLER WILLIAMS REALTY ELEVATE
Source: Ozark Gateway AOR,MLS#: 263334
Facts & features
Interior
Bedrooms & bathrooms
- Bedrooms: 4
- Bathrooms: 3
- Full bathrooms: 2
- 1/2 bathrooms: 1
Primary bedroom
- Dimensions: 17 x 14
Bedroom 2
- Dimensions: 14 x 11
Bedroom 3
- Dimensions: 13 x 11
Bedroom 4
- Dimensions: 22 x 17
Dining room
- Dimensions: 14 x 11
Kitchen
- Dimensions: 20 x 17
Laundry
- Dimensions: 13 x 5
Living room
- Dimensions: 15 x 15
Office
- Dimensions: 12 x 10
Heating
- Forced Air, Multi-Unit, Propane
Cooling
- Has cooling: Yes
Features
- Ceiling Fan(s), Kitchen Island, Pantry
- Flooring: Carpet, Concrete, Wood
- Basement: Unfinished
- Has fireplace: Yes
Interior area
- Total structure area: 2,500
- Total interior livable area: 2,500 sqft
- Finished area above ground: 2,500
- Finished area below ground: 0
Property
Parking
- Total spaces: 3
- Parking features: Garage - Attached
- Attached garage spaces: 3
- Details: 3 Car Att Garage
Features
- Patio & porch: Covered, Deck, Patio, Porch
Lot
- Size: 1.7 Acres
- Dimensions: 1.7 acres
- Features: Landscaped, Residential
Details
- Parcel number: 17702500000032020
Construction
Type & style
- Home type: SingleFamily
- Architectural style: Traditional
- Property subtype: Single Family Residence
Materials
- Stone, Other - See Remarks
- Foundation: Concrete Perimeter
- Roof: Asphalt
Condition
- Year built: 2018
Utilities & green energy
- Sewer: Septic Tank
Community & HOA
Community
- Security: Smoke Detector(s)
- Subdivision: Brentwood
Location
- Region: Joplin
Financial & listing details
- Price per square foot: $210/sqft
- Tax assessed value: $69,600
- Annual tax amount: $3,233
- Date on market: 6/18/2026
- Listing terms: Cash,Conventional,FHA
Estimated market value
$520,700
$495,000 - $547,000
$2,378/mo
Price history
| Date | Event | Price |
|---|---|---|
| 6/25/2026 | Pending sale | $524,950$210/sqft |
Source:  Ozark Gateway AOR #263334 Report a problem Ozark Gateway AOR #263334 Report a problem | ||
| 6/18/2026 | Price change | $524,950-4.5%$210/sqft |
Source: Ozark Gateway AOR #263334 Report a problem | ||
| 5/7/2026 | Price change | $549,950-6.6%$220/sqft |
Source: Ozark Gateway AOR #262455 Report a problem | ||
| 4/17/2026 | Listed for sale | $588,700$235/sqft |
Source: Ozark Gateway AOR #262038 Report a problem | ||
Public tax history
| Year | Property taxes | Tax assessment |
|---|---|---|
| 2025 | $3,233 +5.2% | $69,600 +13.1% |
| 2024 | $3,072 +0% | $61,520 |
| 2023 | $3,071 -3.3% | $61,520 -2.7% |
| 2022 | $3,177 | $63,240 |
| 2021 | -- | $63,240 +8.4% |
| 2020 | -- | $58,320 |
| 2019 | -- | $58,320 +1615.3% |
| 2018 | -- | $3,400 |
| 2017 | $164 +0.9% | $3,400 |
| 2016 | $162 0% | $3,400 |
| 2015 | $162 +10.7% | $3,400 +8.3% |
| 2014 | $147 +1.8% | $3,140 |
| 2013 | $144 +0.6% | $3,140 |
| 2012 | $143 -0.3% | $3,140 |
| 2011 | $144 +0.1% | $3,140 |
| 2010 | $143 +1.5% | $3,140 |
| 2009 | $141 | $3,140 |
| 2008 | -- | $3,140 -35.4% |
| 2007 | -- | $4,860 |
Find assessor info on the county website
Monthly payment
Est. payment
Payment breakdown
Explore the cost of this home by adjusting the details. Changes won't be saved.Climate risks
Neighborhood: 64801
Nearby schools
GreatSchools rating
- 6/10Carl Junction Intermediate SchoolGrades: 4-6Distance: 4.1 mi
- 8/10Carl Junction Jr. High SchoolGrades: 7-8Distance: 4.1 mi
- 7/10Carl Junction High SchoolGrades: 9-12Distance: 4.1 mi
Schools provided by the listing agent
- Elementary: Carl Junction
- Middle: Carl Junction
Source: Ozark Gateway AOR. This data may not be complete. We recommend contacting the local school district to confirm school assignments for this home.
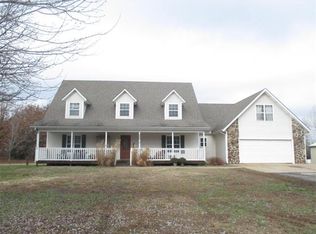
- $371,8004 bd3 ba3.1k sqft5527 W Brentwood Dr, Joplin, MO 64801Off Market
- $333,900-- bd2 ba2.4k sqft2877 N Regency Dr, Joplin, MO 64801Off Market
- $323,100-- bd2 ba2.3k sqft2874 N Regency Dr, Joplin, MO 64801Off Market
- $--1.7 AcresLot 10 Regency Drive, Joplin, MO 64801Off Market
- $226,700-- bd-- ba-- sqft2874 N Regency Ave, Joplin, MO 64801Off Market
- $329,000-- bd2 ba2.3k sqft5514 W Brentwood Dr, Joplin, MO 64801Off Market
- $315,100-- bd2 ba2.1k sqft2826 N Regency Ave, Joplin, MO 64801Off Market
- $438,0004 bd3 ba3k sqft5505 W Crestwood Bluff Dr, Joplin, MO 64801Off Market
A local agent can set up tours, give advice and negotiate with sellers.
Similar homes
- $500,0004 bd3 ba2.7k sqft1201 W Fountain Rd, Joplin, MO 64801For Sale
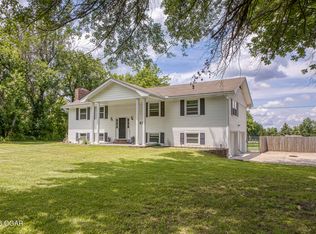 MLS ID #263920, The Flanagan Group, Jonathan Meador, The Essential Real Estate. Ozark Gateway AOR
 - $450,0004 bd3 ba2.6k sqft3026 W Belle Center Rd, Joplin, MO 64801For Sale
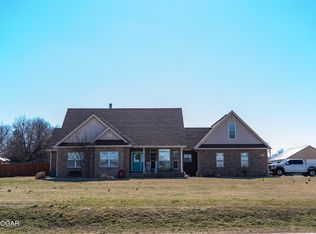 MLS ID #263741, Karla Wilson, PRO 100 Inc., REALTORS. Ozark Gateway AOR
 - $525,0004 bd3 ba2.7k sqft2200 S Crestview Dr, Joplin, MO 64804For Sale
 MLS ID #263295, Amy Hunt Team, KELLER WILLIAMS REALTY ELEVATE. Ozark Gateway AOR
 - $525,0003 bd3 ba2.8k sqft2175 N Loma Linda Dr, Loma Linda, MO 64804For Sale
 MLS ID #263617, Mallorie Larson, KELLER WILLIAMS REALTY ELEVATE. Ozark Gateway AOR
 - $405,0004 bd3 ba3.4k sqft3385 N Willow Rd, Joplin, MO 64801For SaleMLS ID #262326, Hearth & Homeward Real Estate, Gracie Turner & Emma Bushnell, KELLER WILLIAMS REALTY ELEVATE. Ozark Gateway AOR
- $499,9003 bd3 ba3.4k sqft2118 Carolina, Joplin, MO 64801For SaleMLS ID #263571, The Kassab Team, Dee Kassab, PRO 100 Inc., REALTORS. Ozark Gateway AOR
- $519,9005 bd3 ba3.5k sqft802 Hayes Ave, Carl Junction, MO 64834For SaleMLS ID #263319, Julie Williams, SFR, Epique Realty. Ozark Gateway AOR
- $375,0004 bd3 ba2.5k sqft702 Copper Oaks Dr, Carl Junction, MO 64834For SaleMLS ID #264033, Jonathan Leach Team, KELLER WILLIAMS REALTY ELEVATE. Ozark Gateway AOR
- $349,9504 bd3 ba2k sqft3415 N Willow Rd, Joplin, MO 64801For SaleMLS ID #261854, The Flanagan Group, Don Fifer, The Essential Real Estate. Ozark Gateway AOR
- $355,0004 bd3 ba2.8k sqft2724 N Missouri Ave, Joplin, MO 64801For SaleMLS ID #263531, Venture Group Real Estate, Venture Group Real Estate. Ozark Gateway AOR
- $549,0004 bd3 ba3.2k sqft2401 Stinnett Dr, Joplin, MO 64804For SaleMLS ID #263622, Tournear Hutson Team, Cameron Tournear, KELLER WILLIAMS REALTY ELEVATE. Ozark Gateway AOR
- $429,9504 bd4 ba3.4k sqft5112 Butterfield Dr, Loma Linda, MO 64804For SaleMLS ID #263524, RITCHIE AND ASSOCIATES, Jeremy Ritchie, KELLER WILLIAMS REALTY ELEVATE. Ozark Gateway AOR
- $415,0003 bd2 ba2.2k sqft2540 S Loma Linda Dr, Loma Linda, MO 64804For SaleMLS ID #263916, Elizabeth Gold, ReeceNichols - Springfield. Ozark Gateway AOR
- $399,9004 bd3 ba3.1k sqft8205 County Rd #214, Joplin, MO 64801For SaleMLS ID #261879, The Real Estate Girlz, Lisa Mason, KELLER WILLIAMS REALTY ELEVATE. Ozark Gateway AOR
- $424,5004 bd2 ba2.6k sqft3532 Willow Ln, Loma Linda, MO 64804For SaleMLS ID #263590, Spencer Aggus, Southtown Real Estate. Ozark Gateway AOR
- $390,0004 bd4 ba2.8k sqft105 Zachary Ln, Carl Junction, MO 64834For SaleMLS ID #263954, The Flanagan Group, Anthony Miller, The Essential Real Estate. Ozark Gateway AOR
- $279,9006 bd3 ba2.8k sqft1701 Hickory Hills Dr, Joplin, MO 64801For SaleMLS ID #263415, Oak & Pillar, Lindsey Bettenga, PRO 100 Inc., REALTORS. Ozark Gateway AOR
- $379,0004 bd3 ba3.4k sqft2901 Heartland Ave, Joplin, MO 64804For SaleMLS ID #263749, The Flanagan Group, Kimberly Flanagan, The Essential Real Estate. Ozark Gateway AOR
- $550,0004 bd2 ba2.8k sqft8161 Falcon Rd, Neosho, MO 64850For SaleMLS ID #263606, Oak & Pillar, Lindsey Bettenga, PRO 100 Inc., REALTORS. Ozark Gateway AOR
- $349,9004 bd3 ba2.9k sqft2914 N Hickory Ave, Joplin, MO 64801For SaleMLS ID #261865, Fenimore Homes, Landon Fenimore, The Essential Real Estate. Ozark Gateway AOR
