Skip main navigation
Sold for $925,000
  • Listing Provided by: First Team Real Estate
    Bought with: Compass
    $925,000

    2855 N Santa Fe Pl, Orange, CA 92865

    3beds
    1,600sqft
    Single Family Residence
    Built in 1997
    2,661 Square Feet Lot
    $926,800 Zestimate®
    $578/sqft
    $3,836 Estimated rent

    Home value

    $926,800

    $853,000 - $1.01M

    $3,836/mo

    Zestimate® history
    Loading
    Loading...

    Owner options

    List your home for rent

    $3,836/mo

    Rent Zestimate®

    Find your next renter with Zillow Rental Manager. Plus, with online applications, you can quickly screen prospective tenants – for free.

    Learn more

    $3,836/mo

    Rent Zestimate®

    Refinance and save

    $5,929/mo

    Est. payment

    Refinancing to a lower rate could help reduce your monthly payments and save thousands over the life of the loan.

    See today's rates

    $5,929/mo

    Est. payment

    Explore your selling options

    Work with a Zillow partner agent

    Leverage their expertise and Zillow's premium Showcase listings to get your home seen by more buyers.

    Get started

    List with your own agent

    Get your home in front of millions of buyers by listing it on Zillow.

    Learn how to do it

    Sell it yourself

    Take full control of how buyers see your home on Zillow by listing For Sale by Owner (FSBO).

    List your home

    What's special

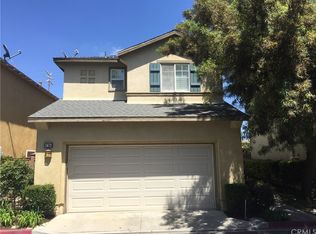
    Welcome to Greystone Crossings, an exclusive enclave of just 36 detached single-family homes nestled in the heart of Orange and located within the highly acclaimed school zone of Fletcher Elementary, Cerro Villa Middle, and Villa Park High School. Homes in this sought-after community rarely come on the market, and this charming 2-story residence offers 3 bedrooms, a versatile loft, 2.5 bathrooms, an upstairs laundry room, direct-access 2-car garage, and a spacious private patio yard. Thoughtfully upgraded, it features central A/C, dual-pane windows, custom blinds, new wood vinyl flooring downstairs, brand-new carpet upstairs, and fresh interior paint. The open-concept floor plan is filled with natural light and showcases a generous living room with a gas fireplace and media niche that flows seamlessly into the dining area and bright white kitchen, complete with recessed lighting, tile countertops, inlaid backsplash, breakfast bar, walk-in pantry, and sliding glass doors that lead to a lush backyard with tropical landscaping and tall palm trees—perfect for indoor-outdoor living and entertaining. Upstairs, the airy loft with built-in cabinetry is ideal as a home office or homework station, while the primary suite offers a walk-in closet and a beautifully updated ensuite with dual sinks, barn door, privacy toilet, and tub/shower combo. Two additional bedrooms, each with walk-in closets, share a Jack and Jill bathroom, and all three bedrooms include ceiling fans. With its contemporary, low-maintenance design, this home suits an active lifestyle, and the serene backyard provides a perfect space to relax or entertain. Ideally located near parks, top-rated schools, Orange Mall, The Outlets at Orange, Chapman University, dining, entertainment, and freeways—with low HOA dues and no Mello-Roos—this home truly offers the perfect blend of comfort, convenience, and community.

    Zillow last checked:

    Listing updated:

    Listing Provided by:

    Lily Campbell DRE #01229782 714-717-5095,

    First Team Real Estate

    Bought with:

    Brian Sperry, DRE #01478815

    Compass

    Tracy Davis, DRE #02008416

    Compass

    Source: CRMLS,MLS#: OC25170538MLS LogoOriginating MLS: California Regional MLS

    Facts & features

    Interior

    Bedrooms & bathrooms
    • Bedrooms: 3
    • Bathrooms: 3
    • Full bathrooms: 2
    • 1/2 bathrooms: 1
    • Main level bathrooms: 1
    Primary bedroom
    • Features: Primary Suite
    Bedroom
    • Features: All Bedrooms Up
    Bathroom
    • Features: Bathroom Exhaust Fan, Bathtub, Dual Sinks, Separate Shower, Tub Shower, Upgraded
    Kitchen
    • Features: Tile Counters, Walk-In Pantry
    Heating
    • Forced Air, Fireplace(s)
    Cooling
    • Central Air
    Appliances
    • Included: Dishwasher, Gas Oven, Microwave, Water Softener, Water Heater, Water Purifier
    • Laundry: Inside, Laundry Room, Upper Level
    Features
    • Ceiling Fan(s), Separate/Formal Dining Room, Eat-in Kitchen, High Ceilings, Open Floorplan, Pantry, Recessed Lighting, See Remarks, Storage, Tile Counters, All Bedrooms Up, Primary Suite, Walk-In Pantry, Walk-In Closet(s)
    • Flooring: Carpet, Vinyl
    • Windows: Blinds, Double Pane Windows, Shutters
    • Has fireplace: Yes
    • Fireplace features: Living Room
    • Common walls with other units/homes: No Common Walls
    Interior area
    • Total interior livable area: 1,600 sqft

    Property

    Parking
    • Total spaces: 2
    • Parking features: Door-Single, Garage, Garage Faces Side
    • Attached garage spaces: 2
    Features
    • Levels: Two
    • Stories: 2
    • Entry location: 1
    • Patio & porch: Concrete, See Remarks
    • Exterior features: Awning(s), Lighting, Rain Gutters
    • Pool features: None
    • Spa features: None
    • Fencing: Block,Wood
    • Has view: Yes
    • View description: Neighborhood
    Lot
    • Size: 2,661 sqft
    • Features: Cul-De-Sac, Landscaped
    Details
    • Parcel number: 36004621
    • Special conditions: Standard

    Construction

    Type & style
    • Home type: SingleFamily
    • Property subtype: Single Family Residence
    Materials
    • Drywall, Stucco
    • Foundation: Slab
    • Roof: Composition
    Condition
    • Updated/Remodeled
    • New construction: No
    • Year built: 1997

    Utilities & green energy

    • Sewer: Public Sewer
    • Water: Public
    • Utilities for property: Cable Connected, Electricity Connected, Natural Gas Connected, Phone Connected, Sewer Connected, Water Connected

    Community & neighborhood

    Security
    • Security features: Carbon Monoxide Detector(s), Smoke Detector(s)
    Community
    • Community features: Curbs, Sidewalks
    Location
    • Region: Orange
    • Subdivision: Greystone Crossing (Gryc)

    HOA & financial

    HOA
    • Has HOA: Yes
    • HOA fee: $162 monthly
    • Amenities included: Maintenance Grounds, Maintenance Front Yard
    • Association name: Carriage Park Maintenance Corporation
    • Association phone: 949-261-8282

    Other

    Other facts
    • Listing terms: Cash,Cash to New Loan,Conventional
    • Road surface type: Paved

    Price history

    DateEventPrice
    10/3/2025Sold$925,000-0.4%$578/sqft
    Source: CRMLS #OC25170538 Report a problem
    9/4/2025Contingent$929,000$581/sqft
    Source: CRMLS #OC25170538 Report a problem
    8/29/2025Price change$929,000-2.2%$581/sqft
    Source: CRMLS #OC25170538 Report a problem
    8/7/2025Listed for sale$950,000+58.3%$594/sqft
    Source: CRMLS #OC25170538 Report a problem
    7/20/2023Listing removed--
    Source: Zillow Rentals Report a problem
    7/14/2023Listed for rent$3,500+16.7%$2/sqft
    Source: Zillow Rentals Report a problem
    7/7/2019Listing removed$3,000$2/sqft
    Source: Zillow Rental Manager Report a problem
    5/29/2019Listed for rent$3,000+15.4%$2/sqft
    Source: Zillow Rental Manager Report a problem
    5/1/2019Sold$600,000-1.6%$375/sqft
    Source: Public Record Report a problem
    3/27/2019Pending sale$610,000$381/sqft
    Source: Villa Real Estate #NP19033849 Report a problem
    3/6/2019Price change$610,000-2.4%$381/sqft
    Source: Villa Real Estate #NP19033849 Report a problem
    2/15/2019Listed for sale$625,000+2.5%$391/sqft
    Source: Villa Real Estate #NP19033849 Report a problem
    2/1/2017Listing removed$2,600$2/sqft
    Source: Villa Real Estate #NP17010486 Report a problem
    1/17/2017Listed for rent$2,600$2/sqft
    Source: Villa Real Estate #NP17010486 Report a problem
    3/14/2006Sold$610,000+151%$381/sqft
    Source: Public Record Report a problem
    3/26/1999Sold$243,000$152/sqft
    Source: Public Record Report a problem

    Public tax history

    YearProperty taxesTax assessment
    2025$7,494 +2.2%$669,309 +2%
    2024$7,330 +2.2%$656,186 +2%
    2023$7,169 +2%$643,320 +2%
    2022$7,030 +2.9%$630,706 +2%
    2021$6,834 +0.9%$618,340 +1%
    2020$6,771 $612,000 +5.9%
    2019$6,771 +4.9%$578,000
    2018$6,454 +11.3%$578,000 +9.7%
    2017$5,797 $527,000
    2016$5,797 +0.1%$527,000 +16.6%
    2015$5,792 +15.8%$452,160
    2014$5,001 $452,160
    2013-- $452,160
    2012-- $452,160 -4%
    2011-- $471,000 +27.3%
    2010-- $370,120 -0.2%
    2009-- $371,000 -32.7%
    2008-- $551,000 -11.4%
    2007-- $622,200 +123.2%
    2006-- $278,763 +2%
    2005-- $273,298 +2%
    2004-- $267,940 +1.9%
    2003-- $263,030 +2%
    2002-- $257,873 +2%
    2001$2,569 +2%$252,817 +2%
    2000$2,520 $247,860

    Find assessor info on the county website

    Neighborhood: 92865

    Nearby schools

    GreatSchools rating
    Schools provided by the listing agent
    • Elementary: Fletcher
    • Middle: Cerro Villa
    • High: Villa Park

    Source: CRMLS. This data may not be complete. We recommend contacting the local school district to confirm school assignments for this home.

    Get a cash offer in 3 minutes
    Find out how much your home could sell for in as little as 3 minutes with a no-obligation cash offer.
    Estimated market value
    $926,800
    Get a cash offer in 3 minutes
    Find out how much your home could sell for in as little as 3 minutes with a no-obligation cash offer.
    Estimated market value
    $926,800