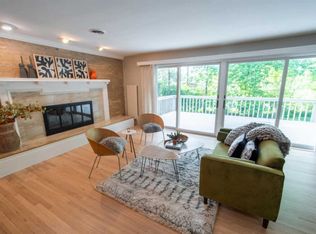
Hidden behind an unassuming brick façade, this expansive Ranch in Ann Arbor Hills is a stunner! Beautifully maintained for 30+ years by its current owners, this abode features smart additions that have created a "forever home" for the generations! Highlighted by refinished hardwood floors & fresh paint throughout, it features formal living & dining rooms, & an addition with a large family room with walls of windows & walkout to a treetops deck & adjacent chef's kitchen with granite & stainless. The bedroom wing has two Primary suites with full baths, 4 additional bedrooms & a classic hallway bath. The walkout lower level is finished with a recreation room, another bedroom, full bath, laundry with kitchenette, & fabulous workshop with its own garage! Outside are multiple entertaining areas that overlook a parklike .88-acre setting. In a neighborhood that needs no introduction, this home is close to shopping, dining, U of M & Downtown Ann Arbor! HERD score 1. Report at a2gov.org/herdmap.
Active
$1,150,000
2855 Overridge Dr, Ann Arbor, MI 48104
7beds
5,166sqft
Single Family Residence
Built in 1952
0.88 Acres Lot
$1,086,600 Zestimate®
$223/sqft
$-- HOA
What's special
Refinished hardwood floorsFresh paint throughoutClassic hallway bathMultiple entertaining areasLaundry with kitchenette
- 4 days |
- 1,245 |
- 71 |
Zillow last checked:
Listing updated:
Listed by:
Nancy Bishop 734-646-1333,
The Charles Reinhart Company 734-769-3800
Source: MichRIC,MLS#: 26036853
Facts & features
Interior
Bedrooms & bathrooms
- Bedrooms: 7
- Bathrooms: 4
- Full bathrooms: 4
- Main level bedrooms: 6
Heating
- Baseboard, Hot Water
Cooling
- Central Air
Appliances
- Included: Dishwasher, Disposal, Microwave, Oven, Range, Refrigerator
- Laundry: Laundry Room, Lower Level
Features
- Ceiling Fan(s), Pantry
- Flooring: Other, Tile, Wood
- Basement: Daylight,Full,Walk-Out Access
- Number of fireplaces: 2
- Fireplace features: Living Room, Recreation Room
Interior area
- Total structure area: 3,166
- Total interior livable area: 5,166 sqft
- Finished area below ground: 0
Video & virtual tour
Property
Parking
- Total spaces: 4
- Parking features: Garage Door Opener, Attached
- Garage spaces: 4
Features
- Stories: 1
- Exterior features: Balcony
Lot
- Size: 0.88 Acres
Details
- Parcel number: 090934408027
- Zoning description: R1A
Construction
Type & style
- Home type: SingleFamily
- Architectural style: Ranch
- Property subtype: Single Family Residence
Materials
- Brick, Vinyl Siding
- Roof: Asphalt
Condition
- New construction: No
- Year built: 1952
Utilities & green energy
- Sewer: Public Sewer
- Water: Public
- Utilities for property: Natural Gas Available, Electricity Available, Cable Available, Natural Gas Connected, Cable Connected
Community & HOA
Community
- Subdivision: Ann Arbor Hills
Location
- Region: Ann Arbor
Financial & listing details
- Price per square foot: $223/sqft
- Tax assessed value: $335,573
- Annual tax amount: $17,856
- Date on market: 7/17/2026
- Listing terms: Cash,Conventional
- Electric utility on property: Yes
- Road surface type: Paved
Estimated market value
$1,086,600
$1.03M - $1.14M
$5,453/mo
Price history
| Date | Event | Price |
|---|---|---|
| 7/17/2026 | Listed for sale | $1,150,000$223/sqft |
Source:  MichRIC #26036853 Report a problem MichRIC #26036853 Report a problem | ||
Public tax history
| Year | Property taxes | Tax assessment |
|---|---|---|
| 2025 | $16,977 | $509,700 +11.3% |
| 2024 | -- | $458,000 +16.7% |
| 2023 | -- | $392,500 -1.5% |
| 2022 | -- | $398,300 +4.6% |
| 2021 | -- | $380,700 +6% |
| 2020 | $13,832 | $359,000 +3.2% |
| 2019 | -- | $347,700 -3.8% |
| 2018 | -- | $361,400 +2.9% |
| 2017 | $10,211 | $351,100 +65.9% |
| 2016 | $10,211 +5% | $211,629 +0.3% |
| 2015 | $9,724 | $210,997 +3.2% |
| 2014 | $9,724 | $204,405 |
| 2013 | $9,724 | $204,405 +2.4% |
| 2012 | -- | $199,615 +2.7% |
| 2011 | -- | $194,368 +1.7% |
| 2010 | -- | $191,119 -0.3% |
| 2009 | -- | $191,695 +4.4% |
| 2008 | -- | $183,616 +2.3% |
| 2007 | -- | $179,488 -35.1% |
| 2005 | -- | $276,400 -1% |
| 2004 | -- | $279,100 +5.6% |
| 2003 | -- | $264,200 +7.2% |
| 2002 | $7,154 +41.8% | $246,500 +33.3% |
| 2001 | $5,046 +1% | $184,900 +7% |
| 2000 | $4,993 | $172,800 +18.5% |
| 1999 | -- | $145,800 |
Find assessor info on the county website
Monthly payment
Est. payment
Payment breakdown
Explore the cost of this home by adjusting the details. Changes won't be saved.Climate risks
Neighborhood: Bader
Nearby schools
GreatSchools rating
- 10/10Burns Park Elementary SchoolGrades: K-5Distance: 1.4 mi
- 8/10Tappan Middle SchoolGrades: 6-8Distance: 0.7 mi
- 8/10Huron High SchoolGrades: 9-12Distance: 1.3 mi
Schools provided by the listing agent
- Elementary: Burns Park Elementary School
- Middle: Tappan Middle School
- High: Huron High School
Source: MichRIC. This data may not be complete. We recommend contacting the local school district to confirm school assignments for this home.
- $1,078,1005 bd3 ba3.9k sqft2815 Overridge Dr, Ann Arbor, MI 48104Off Market
- $899,700-- bd1 ba-- sqft2895 Overridge Dr, Ann Arbor, MI 48104Off Market
- $479,000-- bd-- ba-- sqft2895 Overridge Dr, Ann Arbor, MI 48104Off Market
- $933,5004 bd2 ba3k sqft2805 Overridge Dr, Ann Arbor, MI 48104Off Market
- $1,507,9003 bd5 ba3.9k sqft2840 Overridge Dr, Ann Arbor, MI 48104Off Market
- $1,118,2003 bd1 ba2.8k sqft2921 Overridge Dr, Ann Arbor, MI 48104Off Market
- $1,256,4004 bd2 ba2.6k sqft2870 Overridge Dr, Ann Arbor, MI 48104Off Market
- $---- bd-- ba-- sqft2765 Bedford Rd, Ann Arbor, MI 48104Off Market
A local agent can set up tours, give advice and negotiate with sellers.
Similar homes
- $1,100,0005 bd5 ba3.8k sqft515 Oswego St, Ann Arbor, MI 48104For Sale

 MLS ID #26036363, Leanne Wade, Howard Hanna Real Estate. MichRIC
 - $1,175,0004 bd4 ba4.6k sqft2515 Southwoods Trl, Ann Arbor, MI 48108For Sale
 MLS ID #26036132, Michael Penn, Real Estate One Inc. MichRIC
 - $749,9006 bd2 ba2.9k sqft1877 Arlington Blvd, Ann Arbor, MI 48104For Sale
 MLS ID #26028659, Charles Hagy, Berkshire Hathaway HomeService. MichRIC
 - $1,195,0004 bd3 ba2.7k sqft2631 N Maple Rd, Ann Arbor, MI 48103For Sale
 MLS ID #26035710, Beverly Fabian, Lifestyles Realty Company. MichRIC
 - $1,399,9006 bd4 ba5.3k sqft2307 Hill St, Ann Arbor, MI 48104For Sale
 MLS ID #20261014653, Mary G Skwiera, Berkshire Hathaway HomeServices Kee Realty Browns. Realcomp II
 - $1,175,0005 bd3 ba3.2k sqft589 Concord Pines Dr, Ann Arbor, MI 48105For SaleMLS ID #26034990, Elizabeth Brien, The Charles Reinhart Company. MichRIC
- $650,0005 bd3 ba4.1k sqft4110 Dexter Ann Arbor Rd, Ann Arbor, MI 48103For SaleMLS ID #26037006, Brent Flewelling, The Charles Reinhart Company. MichRIC
- $750,0005 bd3 ba3.1k sqft2000 E Stadium Blvd, Ann Arbor, MI 48104For SaleMLS ID #26031613, Cynthia Cecala-Smigielski, Real Estate One Inc. MichRIC
- $1,185,0004 bd4 ba3k sqft1010 Baldwin Ave, Ann Arbor, MI 48104For SaleMLS ID #26029868, David Mueller, Real Broker LLC Ann Arbor. MichRIC
- $1,650,0005 bd4 ba3.4k sqft1721 Morton Ave, Ann Arbor, MI 48104For SaleMLS ID #26034401, Rachel Mills, The Promanas Group. MichRIC
- $1,700,0005 bd3 ba3.5k sqft1575 Earhart Rd, Ann Arbor, MI 48105For SaleMLS ID #26036102, Christopher Hubel, @properties Christie's Int'l. MichRIC
- $799,9004 bd3 ba3.7k sqft290 Larkspur St, Ann Arbor, MI 48105For SaleMLS ID #20261055522, Cindy Gibson, National Realty Centers, Inc. Realcomp II
- $999,0004 bd4 ba4.3k sqft4324 Lohr Rd, Ann Arbor, MI 48108For SaleMLS ID #26023612, Charles Hagy, Berkshire Hathaway HomeService. MichRIC
- $1,135,0004 bd4 ba2.6k sqft315 Koch Ave, Ann Arbor, MI 48103For SaleMLS ID #26023982, Aleksandr Milshteyn, Real Estate One Inc. MichRIC
- $999,0004 bd4 ba3.6k sqft588 Green Rd, Ann Arbor, MI 48105For SaleMLS ID #25039059, Judie Wu, The Charles Reinhart Company. MichRIC
- $649,9004 bd3 ba3k sqft2877 Leslie Park Cir, Ann Arbor, MI 48105For SaleMLS ID #26036506, Aleksandr Milshteyn, Real Estate One Inc. MichRIC
- $700,0004 bd4 ba3.8k sqft1041 Bicentennial Pkwy, Ann Arbor, MI 48108For SaleMLS ID #26036278, Skyler A Sebring, eXp Realty LLC. MichRIC
- $850,0004 bd3 ba3.4k sqft3909 Ann Arbor Saline Rd, Ann Arbor, MI 48103For SaleMLS ID #26032504, Jade Mazzola, Berkshire Hathaway HomeService. MichRIC
- $979,0004 bd3 ba3.6k sqft1111 W Clark Rd, Ypsilanti, MI 48198For SaleMLS ID #26028837, Jeffrey Post, @properties Christie's Int'lAA. MichRIC
- $1,700,0005 bd6 ba5.8k sqft2931 Walnut Ridge Dr, Ann Arbor, MI 48103For SaleMLS ID #26035899, Georgia Porikos, Keller Williams Ann Arbor Mrkt. MichRIC
