Renovated. Refreshed. Ready. 3BR (BR, den or DR) with new walk-in shower & timeless, rich hardwood floors throughout compliment a modern transformation. Step in to experience warmth, character, and a flow today’s buyers crave! Completely refreshed kitchen w/stylish finishes, new LVP flooring & lighting, are perfect for everyday living & hosting. Updated bath is a crisp, clean design w/contemporary touches (Delta fixtures, rain shower & glass drs)! New roof, HVAC/elect, & “street to home plumbing” city utilities. New crawl insulation. Each detail, thoughtfully improved, blends charm w/comfort. Natural light makes the entire home feel bright, inviting. Main floor living, layout offers an easy, relaxing flow. Outside, enjoy a pet-ready, fenced/manageable backyard with enough space to unwind, garden, or entertain. Convenient to WFU, shops, dining, & major commuter routes, this home delivers. This dialed-in, this home won’t sit long! Come, see it quickly before someone else calls it home.
Sold for $225,000
$225,000
2855 Quincy Dr, Winston Salem, NC 27106
3beds
1,011sqft
Stick/Site Built, Residential, Single Family Residence
Built in 1954
0.41 Acres Lot
$225,800 Zestimate®
$--/sqft
$1,272 Estimated rent
Home value
$225,800
$210,000 - $244,000
$1,272/mo
Zestimate® history
Owner options
List your home for rent
$1,272/mo
Rent Zestimate®
Find your next renter with Zillow Rental Manager. Plus, with online applications, you can quickly screen prospective tenants – for free.
$1,272/mo
Rent Zestimate®
Refinance and save
$1,422/mo
Est. payment
Refinancing to a lower rate could help reduce your monthly payments and save thousands over the life of the loan.
$1,422/mo
Est. payment
Explore your selling options
Work with a Zillow partner agent
Leverage their expertise and Zillow's premium Showcase listings to get your home seen by more buyers.
Get startedList with your own agent
Get your home in front of millions of buyers by listing it on Zillow.
Learn how to do itSell it yourself
Take full control of how buyers see your home on Zillow by listing For Sale by Owner (FSBO).
List your homeWhat's special
Modern transformationRich hardwood floors throughoutNew roof
Zillow last checked:
Listing updated:
Listed by:
Shawn Gaudet de Lestard 336-529-3491,
Keller Williams Realty Elite,
Alison Gaudet de Lestard 336-467-0113,
Keller Williams Realty Elite
Bought with:
Michael A. Bochenski, 348662
Hometown Realtors Brokered by eXp Realty
Source: Triad MLS,MLS#: 1209395
Facts & features
Interior
Bedrooms & bathrooms
- Bedrooms: 3
- Bathrooms: 1
- Full bathrooms: 1
- Main level bathrooms: 1
Primary bedroom
- Level: Main
- Dimensions: 17.25 x 9.75
Bedroom 2
- Level: Main
- Dimensions: 13.33 x 10.42
Bedroom 3
- Level: Main
- Dimensions: 11.25 x 9.67
Kitchen
- Level: Main
- Dimensions: 16.33 x 8.17
Laundry
- Level: Main
- Dimensions: 4.58 x 4.58
Living room
- Level: Main
- Dimensions: 18.17 x 11.33
Other
- Level: Main
- Dimensions: 8.58 x 6.17
Heating
- Heat Pump, Electric
Cooling
- Heat Pump
Appliances
- Included: Electric Water Heater
- Laundry: Dryer Connection, Main Level
Features
- Ceiling Fan(s)
- Flooring: Laminate, Wood
- Basement: Crawl Space
- Has fireplace: No
Interior area
- Total structure area: 1,011
- Total interior livable area: 1,011 sqft
- Finished area above ground: 1,011
Property
Parking
- Total spaces: 1
- Parking features: Carport, Driveway, Gravel, Detached Carport
- Garage spaces: 1
- Has carport: Yes
- Has uncovered spaces: Yes
Features
- Levels: One
- Stories: 1
- Patio & porch: Porch
- Exterior features: Garden
- Pool features: None
- Fencing: Fenced
Lot
- Size: 0.41 Acres
- Features: City Lot, Not in Flood Zone
Details
- Parcel number: 6816891811
- Zoning: RS9
- Special conditions: Owner Sale
Construction
Type & style
- Home type: SingleFamily
- Property subtype: Stick/Site Built, Residential, Single Family Residence
Materials
- Block, Cement Siding
Condition
- Year built: 1954
Utilities & green energy
- Sewer: Public Sewer, Remarks
- Water: Public, Well
Community & HOA
Community
- Security: Smoke Detector(s)
- Subdivision: Polo View
HOA
- Has HOA: No
Location
- Region: Winston Salem
Financial & listing details
- Tax assessed value: $182,200
- Annual tax amount: $1,302
- Date on market: 3/3/2026
- Cumulative days on market: 45 days
- Listing agreement: Exclusive Right To Sell
- Listing terms: Cash,Conventional,FHA,NC Housing,VA Loan
Price history
| Date | Event | Price |
|---|---|---|
| 5/14/2026 | Sold | $225,000-4.3% |
Source:  Triad MLS #1209395 Report a problem Triad MLS #1209395 Report a problem | ||
| 4/27/2026 | Pending sale | $235,000 |
Source: Triad MLS #1209395 Report a problem | ||
| 3/23/2026 | Listed for sale | $235,000 |
Source: Triad MLS #1209395 Report a problem | ||
| 3/6/2026 | Pending sale | $235,000 |
Source: Triad MLS #1209395 Report a problem | ||
| 3/3/2026 | Listed for sale | $235,000 |
Source: Triad MLS #1209395 Report a problem | ||
Public tax history
| Year | Property taxes | Tax assessment |
|---|---|---|
| 2025 | $2,008 +54.3% | $182,200 +96.3% |
| 2024 | $1,302 +4.8% | $92,800 |
| 2023 | $1,242 +1.9% | $92,800 |
| 2022 | $1,219 +1.8% | $92,800 |
| 2021 | $1,197 +22.8% | $92,800 +31.4% |
| 2020 | $975 -0.7% | $70,600 |
| 2019 | $982 +5.3% | $70,600 |
| 2018 | $933 | $70,600 +4.2% |
| 2016 | -- | $67,742 |
| 2015 | $877 +3.1% | $67,742 |
| 2014 | $851 | $67,742 |
| 2013 | -- | $67,742 -9.4% |
| 2012 | -- | $74,791 |
| 2011 | -- | $74,791 |
| 2010 | -- | $74,791 |
| 2009 | -- | $74,791 +5.6% |
| 2008 | -- | $70,805 |
| 2007 | -- | $70,805 |
| 2006 | -- | $70,805 |
| 2005 | -- | $70,805 +13.6% |
| 2004 | -- | $62,325 |
| 2003 | -- | $62,325 |
| 2002 | -- | $62,325 |
| 2001 | -- | $62,325 +12.8% |
| 2000 | -- | $55,252 |
Find assessor info on the county website
Neighborhood: Ashlet Forest
Nearby homes
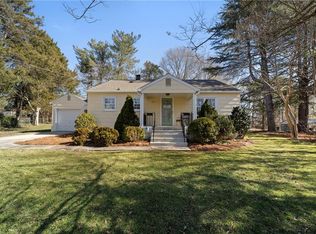
- $250,0002 bd1 ba1.1k sqft2865 Quincy Dr, Winston Salem, NC 27106Sold
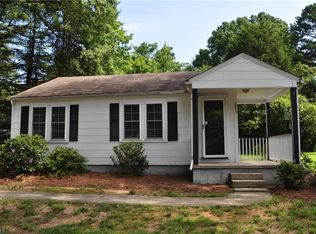
- $156,4002 bd1 ba672 sqft2845 Quincy Dr, Winston Salem, NC 27106Off Market
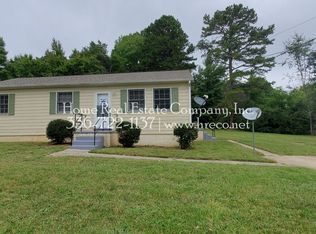
- $171,6003 bd1 ba-- sqft2835 Quincy Dr, Winston Salem, NC 27106Off Market
- $9,400-- bd-- ba-- sqft2510 Owen Dr, Winston Salem, NC 27106Off Market
- $16,8003 bd1 ba1.1k sqft2514 Owen Dr, Winston Salem, NC 27106Off Market
- $1,9003 bd1 ba1k sqft2825 Quincy Dr, Winston Salem, NC 27106Off Market
- $225,9002 bd2 ba1.2k sqft2520 Owen Dr, Winston Salem, NC 27106Off Market
- $24,987,900-- bd-- ba13k sqft2844 Quincy Dr, Winston Salem, NC 27106Off Market
Nearby schools
GreatSchools rating
- 5/10Speas ElementaryGrades: PK-5Distance: 0.3 mi
- 2/10Paisley Middle SchoolGrades: 6-10Distance: 2.3 mi
- 4/10Mount Tabor HighGrades: 9-12Distance: 1.2 mi
Schools provided by the listing agent
- Elementary: Speas
- Middle: Paisley
- High: Mt. Tabor
Source: Triad MLS. This data may not be complete. We recommend contacting the local school district to confirm school assignments for this home.
Get a cash offer in 3 minutes
Find out how much your home could sell for in as little as 3 minutes with a no-obligation cash offer.
Estimated market value
$225,800
Get a cash offer in 3 minutes
Find out how much your home could sell for in as little as 3 minutes with a no-obligation cash offer.
Estimated market value
$225,800
Nearby cities
Nearby neighborhoods
Nearby zip codes
Other Winston-Salem Topics
