Single-Level Living with Style, Space & an Entertainers Backyard! Welcome to this beautifully maintained single-level home offering 3 bedrooms PLUS a versatile OFFICE, thoughtfully designed for comfortable everyday living. The home feels remarkably spacious with a functional floor plan, well-proportioned rooms, and an inviting sense of openness throughout.
The updated kitchen is a standout, featuring modern finishes and a stylish design that blends functionality with everyday elegance. Updated bathrooms add to the homes move-in-ready appeal. The three bedrooms provide comfortable private spaces, while the dedicated office offers the perfect flexibility for working from home, a study, or an additional hobby space.
Step outside to discover a gorgeous, low-maintenance backyard with a gazebo that is designed for entertaining Whether hosting family and friends, enjoying al fresco dining, or simply relaxing outdoors, this private and inviting space offers the perfect extension of the home.
Single-level convenience, thoughtful updates, a surprisingly spacious feel, and an exceptional outdoor setting come together to create a home that is both stylish and easy to enjoy. Top Rated Evergreen Schools and proximity to the Evergreen Village Square makes this home a must see! NO HOA!
Pending
$1,699,000
2855 Riedel Rd, San Jose, CA 95135
4beds
1,481sqft
Single Family Residence, Residential
Built in 1985
7,840 Square Feet Lot
$-- Zestimate®
$1,147/sqft
$-- HOA
What's special
- 19 days
- 682
- 50
Zillow last checked:
Listing updated:
Listed by:
Shikha Gupta 02135292 510-996-2660,
Intero Real Estate Services 408-574-5000
Source: MLSListings Inc,MLS#: ML82057079
Facts & features
Interior
Bedrooms & bathrooms
- Bedrooms: 4
- Bathrooms: 2
- Full bathrooms: 2
Bedroom
- Features: PrimaryBedroomonGroundFloor
Dining room
- Features: DiningArea
Family room
- Features: KitchenFamilyRoomCombo
Kitchen
- Features: Countertop_Granite
Heating
- Central Forced Air
Cooling
- Central Air
Appliances
- Included: Disposal, Gas Oven/Range, Refrigerator
- Laundry: In Garage
Features
- Vaulted Ceiling(s)
- Number of fireplaces: 1
- Fireplace features: Living Room
Interior area
- Total structure area: 1,481
- Total interior livable area: 1,481 sqft
Property
Parking
- Total spaces: 2
- Parking features: Attached
- Attached garage spaces: 2
Features
- Stories: 1
- Has view: Yes
- View description: Hills
Lot
- Size: 7,840 Square Feet
Details
- Parcel number: 65934014
- Zoning: A-PD
- Special conditions: Standard
Construction
Type & style
- Home type: SingleFamily
- Property subtype: Single Family Residence, Residential
Materials
- Foundation: Slab
- Roof: Shake
Condition
- New construction: No
- Year built: 1985
Utilities & green energy
- Gas: PublicUtilities
- Sewer: Public Sewer
- Water: Public
- Utilities for property: Public Utilities, Water Public
Community & HOA
Location
- Region: San Jose
Financial & listing details
- Price per square foot: $1,147/sqft
- Tax assessed value: $1,008,522
- Date on market: 9/3/2026
- Listing agreement: ExclusiveRightToSell
- Listing terms: CashorConventionalLoan
Estimated market value
Not available
Estimated sales range
Not available
Not available
Price history
| Date | Event | Price |
|---|---|---|
| 9/9/2026 | Pending sale | $1,699,000$1,147/sqft |
Source:  MLSListings Inc #ML82057079 Report a problem MLSListings Inc #ML82057079 Report a problem | ||
| 9/3/2026 | Listed for sale | $1,699,000+130.2%$1,147/sqft |
Source: MLSListings Inc #ML82057079 Report a problem | ||
| 3/29/2007 | Sold | $738,000$498/sqft |
Source: Public Record Report a problem | ||
Public tax history
| Year | Property taxes | Tax assessment |
|---|---|---|
| 2026 | -- | $1,008,522 +2% |
| 2025 | $14,100 +1.6% | $988,748 +2% |
| 2024 | $13,883 +1.9% | $969,362 +2% |
| 2023 | $13,624 +0.4% | $950,356 +2% |
| 2022 | $13,566 +1.7% | $931,723 +2% |
| 2021 | $13,345 +4.5% | $913,455 +1% |
| 2020 | $12,773 | $904,090 +2% |
| 2019 | $12,773 +3.4% | $886,364 +2% |
| 2018 | $12,349 | $868,986 +2% |
| 2017 | $12,349 +1.6% | $851,948 +2% |
| 2016 | $12,153 +6.3% | $835,245 +1.5% |
| 2015 | $11,437 +26.6% | $822,700 +21.7% |
| 2014 | $9,038 | $676,000 +33.6% |
| 2013 | -- | $506,000 +5.4% |
| 2012 | -- | $480,000 -13.4% |
| 2011 | -- | $554,000 -8.7% |
| 2010 | -- | $607,000 +6.7% |
| 2009 | -- | $569,000 -14.1% |
| 2008 | -- | $662,300 +214.7% |
| 2007 | -- | $210,454 +2% |
| 2006 | -- | $206,329 +2% |
| 2005 | -- | $202,284 +2% |
| 2004 | -- | $198,319 +1.9% |
| 2003 | -- | $194,685 +2% |
| 2002 | -- | $190,869 +2% |
| 2001 | -- | $187,127 |
Find assessor info on the county website
Monthly payment
Est. payment
Payment breakdown
Explore the cost of this home by adjusting the details. Changes won't be saved.Climate risks
Neighborhood: Evergreen
Nearby schools
Schools provided by the listing agent
- Elementary: EvergreenElementary_1
- Middle: ChaboyaMiddle
- High: EvergreenValleyHigh
- District: EvergreenElementary
Source: MLSListings Inc. This data may not be complete. We recommend contacting the local school district to confirm school assignments for this home.
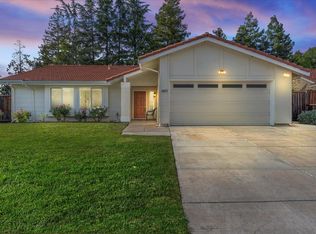
Similar homes
- $1,849,0003 bd2 ba1.8k sqft3220 Foxboro Pl, San Jose, CA 95135For Sale
 MLS ID #ML82055729, Sunny Singh. MLSListings Inc
 - $1,599,8884 bd2 ba1.9k sqft3653 Slopeview Dr, San Jose, CA 95148For Sale
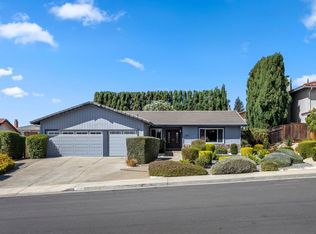 MLS ID #ML82060948, Shannon Sloan. MLSListings Inc
 - $1,648,8884 bd2 ba2k sqft331 Los Pinos Way, San Jose, CA 95119For Sale
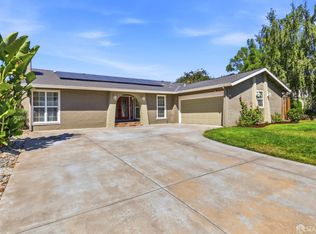 MLS ID #426162645, Elbert Moon Mui DRE #01852890, Nu Level Realty Inc.. SFAR
 - $1,798,8883 bd3 ba1.6k sqft3286 Chateau Du Lac, San Jose, CA 95148For Sale
 MLS ID #ML82052239, Nakul Kapoor. MLSListings Inc
Local buyer's agents are ready to help
