Skip main navigation
Off market
  • $493,800

    2855 Rock Creek Cir Unit 204, Superior, CO 80027

    3beds
    1,523sqft
    MultiFamily
    Built in 1999
    -- sqft lot
    $493,800 Zestimate®
    $324/sqft
    $2,821 Estimated rent

    Home value

    $493,800

    $469,000 - $518,000

    $2,821/mo

    Zestimate® history
    Loading
    Loading...

    Owner options

    List your home for rent

    $2,821/mo

    Rent Zestimate®

    Find your next renter with Zillow Rental Manager. Plus, with online applications, you can quickly screen prospective tenants – for free.

    Learn more

    $2,821/mo

    Rent Zestimate®

    Refinance and save

    $3,128/mo

    Est. payment

    Refinancing to a lower rate could help reduce your monthly payments and save thousands over the life of the loan.

    See today's rates

    $3,128/mo

    Est. payment

    Explore your selling options

    Work with a Zillow partner agent

    Leverage their expertise and Zillow's premium Showcase listings to get your home seen by more buyers.

    Get started

    List with your own agent

    Get your home in front of millions of buyers by listing it on Zillow.

    Learn how to do it

    Sell it yourself

    Take full control of how buyers see your home on Zillow by listing For Sale by Owner (FSBO).

    List your home

    What's special

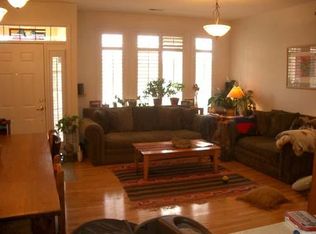
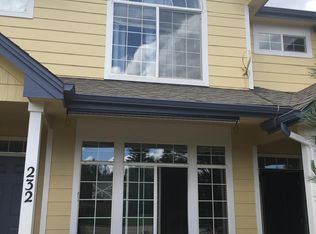
    The minute you open the door to this end unit townhome, you know that it is special. Engineered hardwood flooring has been added throughout the home, in the primary main level areas and into all three bedrooms. A thoughtful remodel opened the main space and provided additional square footage in both the living room and master bedroom. Because it is an end-unit, the townhome is bright and looks south to community greenbelt and parks. The kitchen offers stainless steel appliances, including a double-oven range, a pantry, and tall cabinets. At the end of the day, retreat into the very generous master suite that boasts plantation shutters, vaulted ceiling, a walk-in closet with Elfa shelving and drawers, and a five-piece bathroom with a large garden tub. Both secondary bedrooms have Elfa shelving. The second floor laundry room is conveniently located between the bedrooms to make doing laundry efficient. The attached 2-car garage is spacious with built-in shelving. There is ample street parking to the South of the home. Additional updates to the home include 3 ceiling fans, new toilets in all bathrooms, door hardware, 4-year old furnace and water heater, newer microwave and dishwasher, insulation added in the attic and crawl space. In addition to Rock Creek's many trails, you can also enjoy the clubhouse w/ gym, pool, hot tub, and playground. Come see this great opportunity to own in Rock Creek.

    This property is not currently displayed as for sale or rent on Zillow. This may be different from what's on other websites or public sources.
    Facts & features

    Interior

    Bedrooms & bathrooms
    • Bedrooms: 3
    • Bathrooms: 3
    • Full bathrooms: 2
    • 1/2 bathrooms: 1
    Heating
    • Forced air
    Cooling
    • Central
    Appliances
    • Included: Dishwasher, Garbage disposal, Microwave, Refrigerator
    • Laundry: In Unit
    Features
    • Ceiling Fan(s), Pantry, Walk-In Closet(s), Laminate Counters, Open Floorplan, Master Suite, Five Piece Bath
    • Flooring: Carpet
    • Windows: Double Pane Windows, Window Coverings
    • Common walls with other units/homes: 1 Common Wall, End Unit
    Interior area
    • Total interior livable area: 1,523 sqft

    Property

    Parking
    • Total spaces: 2
    • Parking features: Garage - Attached
    Features
    • Entry level: 1
    • Entry location: Exterior Access
    • Patio & porch: Front Porch
    • Exterior features: Shingle, Wood
    • Has view: Yes
    • View description: yes
    Lot
    • Size: 1,550 Square Feet
    • Features: Corner Lot, Greenbelt, Near Public Transit, Master Planned
    Details
    • Parcel number: 157531120092
    • Zoning description: TOWNHOUSE

    Construction

    Type & style
    • Home type: MultiFamily
    • Architectural style: Contemporary
    Materials
    • Frame
    • Roof: Composition
    Condition
    • Year built: 1999

    Utilities & green energy

    • Sewer: Public Sewer
    • Water: Public

    Community & HOA

    Community
    • Features: On Site Laundry Available
    HOA
    • Has HOA: Yes
    • Amenities included: Clubhouse, Pool, Playground, Parking
    • Services included: Snow Removal, Trash, Maintenance Grounds, Water, Sewer, Maintenance Structure
    • HOA fee: $240 monthly
    Location
    • Region: Superior

    Financial & listing details

    • Price per square foot: $324/sqft
    • Tax assessed value: $536,300
    • Annual tax amount: $3,157
    • Road surface type: Paved

    Price history

    DateEventPrice
    1/4/2021Sold$416,000+0.2%$273/sqft
    Source: Public Record Report a problem
    11/25/2020Pending sale$415,000$272/sqft
    Source: Berkshire Hathaway Homeservices Ire Northglenn #8682915 Report a problem
    11/22/2020Listed for sale$415,000+31.7%$272/sqft
    Source: Berkshire Hathaway Homeservices Ire Northglenn #8682915 Report a problem
    11/15/2018Listing removed$2,100$1/sqft
    Source: Phoenix Realty & Property Management Report a problem
    10/10/2018Listed for rent$2,100$1/sqft
    Source: Phoenix Realty & Property Management Report a problem
    6/2/2016Sold$315,000+44.3%$207/sqft
    Source: Public Record Report a problem
    5/18/2000Sold$218,330$143/sqft
    Source: Public Record Report a problem

    Public tax history

    YearProperty taxesTax assessment
    2025$3,157 +1.4%$33,519 -1.8%
    2024$3,113 +1%$34,150 -1%
    2023$3,081 +0.7%$34,481 +17.1%
    2022$3,060 -0.8%$29,455 -2.8%
    2021$3,085 $30,301 +3.2%
    2020$3,085 +9.4%$29,365
    2019$2,820 $29,365 +8.9%
    2018$2,820 $26,964 -9.5%
    2017$2,820 +19.1%$29,810 +39.2%
    2016$2,367 +5.2%$21,412 +15.1%
    2015$2,250 +14%$18,610
    2014$1,974 +5.6%$18,610
    2013$1,870 +4.6%$18,610 +4.4%
    2012$1,787 +0.2%$17,830
    2011$1,783 +6.7%--
    2010$1,671 +3.1%$17,950
    2009$1,620 +2.1%$17,950 -13.7%
    2008$1,587 -5.5%$20,790
    2007$1,679 +2.8%$20,790 -2.3%
    2006$1,633 +8.2%$21,270
    2005$1,510 -0.2%$21,270 +4%
    2004$1,512 -15%$20,450
    2003$1,779 +3.8%$20,450
    2002$1,714 --
    2001-- $217,600
    Find assessor info on the county website

    Neighborhood: 80027

    Nearby schools

    GreatSchools rating
    Schools provided by the listing agent
    • Elementary: Eldorado K-8
    • Middle: Eldorado K-8
    • High: Monarch
    • District: Boulder Valley RE 2

    Source: The MLS. This data may not be complete. We recommend contacting the local school district to confirm school assignments for this home.

    Get a cash offer in 3 minutes
    Find out how much your home could sell for in as little as 3 minutes with a no-obligation cash offer.
    Estimated market value
    $493,800
    Get a cash offer in 3 minutes
    Find out how much your home could sell for in as little as 3 minutes with a no-obligation cash offer.
    Estimated market value
    $493,800