Skip main navigation
Sold for $490,000
  • $490,000

    2855 Rock Creek Cir #211, Superior, CO 80027

    3beds
    1,492sqft
    Townhouse
    Built in 1999
    1,111 Square Feet Lot
    $-- Zestimate®
    $328/sqft
    $2,807 Estimated rent

    Home value

    Not available

    Estimated sales range

    Not available

    $2,807/mo

    Zestimate® history
    Loading
    Loading...

    Owner options

    List your home for rent

    $2,807/mo

    Rent Zestimate®

    Find your next renter with Zillow Rental Manager. Plus, with online applications, you can quickly screen prospective tenants – for free.

    Learn more

    $2,807/mo

    Rent Zestimate®

    Refinance and save

    $3,236/mo

    Est. payment

    Refinancing to a lower rate could help reduce your monthly payments and save thousands over the life of the loan.

    See today's rates

    $3,236/mo

    Est. payment

    Explore your selling options

    Work with a Zillow partner agent

    Leverage their expertise and Zillow's premium Showcase listings to get your home seen by more buyers.

    Get started

    List with your own agent

    Get your home in front of millions of buyers by listing it on Zillow.

    Learn how to do it

    Sell it yourself

    Take full control of how buyers see your home on Zillow by listing For Sale by Owner (FSBO).

    List your home

    What's special

    Gas fireplaceModern fixturesPrivate patioDedicated laundry roomOpen-concept family roomLuxurious primary suiteMature landscaping
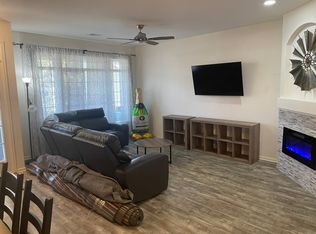
    Experience the perfect blend of comfort, style, and convenience in this beautifully updated townhome. The remodeled kitchen features sleek bar seating, crisp white cabinetry, modern fixtures, dual-stage under-sink water filter and stainless steel appliances. It's ideal for everyday living and entertaining. The spacious dining area easily accommodates a full-size dining table, while the open-concept family room offers ample living space and a warm gas fireplace for cozy evenings. Upstairs, you'll find three generously sized bedrooms, including a luxurious primary suite with vaulted ceilings, a spa-like five-piece en-suite bath, and an expansive walk-in closet. Additionally, the upper level includes a second full bathroom and a dedicated laundry room. The attached two-car garage includes high ceilings, providing potential for additional storage solutions and a hose bib for washing pets and vehicles. Step outside to a private patio that opens directly onto a serene greenbelt with mature landscaping. The home is ideally situated near ample guest parking (both on- and off-street), a neighborhood playground, and the community pool and clubhouse. Enjoy walkable access to local favorites, including top-rated restaurants, grocery stores, Starbucks, and the Superior Community Center. Located just 15 minutes from Downtown Boulder, 30 minutes from Downtown Denver, and only minutes from open space trails, biking paths, Eldora Ski Resort (56 minutes), and Denver International Airport (32 minutes), this home truly offers unbeatable access to everything Colorado living has to offer.

    Zillow last checked:

    Listing updated:

    Listed by:

    Justen Staufer 303-664-0000,

    Staufer Team Real Estate

    Bought with:

    Lyndsey Geiger, 100087951

    Compass Colorado, LLC - Boulder

    Source: IRES as distributed by MLS GRID,MLS#: 1039428MLS Logo

    Facts & features

    Interior

    Bedrooms & bathrooms
    • Bedrooms: 3
    • Bathrooms: 3
    • Full bathrooms: 2
    • 1/2 bathrooms: 1
    • Main level bathrooms: 1
    Primary bedroom
    • Description: Carpet
    • Features: 5 Piece Primary Bath
    • Level: Upper
    • Area: 169 Square Feet
    • Dimensions: 13 x 13
    Bedroom 2
    • Description: Carpet
    • Level: Upper
    • Area: 108 Square Feet
    • Dimensions: 9 x 12
    Bedroom 3
    • Description: Carpet
    • Level: Upper
    • Area: 108 Square Feet
    • Dimensions: 9 x 12
    Dining room
    • Description: Luxury Vinyl
    • Level: Main
    • Area: 110 Square Feet
    • Dimensions: 10 x 11
    Kitchen
    • Description: Luxury Vinyl
    • Level: Main
    • Area: 90 Square Feet
    • Dimensions: 9 x 10
    Laundry
    • Description: Vinyl
    • Level: Upper
    • Area: 30 Square Feet
    • Dimensions: 5 x 6
    Living room
    • Description: Luxury Vinyl
    • Level: Main
    • Area: 198 Square Feet
    • Dimensions: 11 x 18
    Heating
    • Forced Air
    Cooling
    • Central Air, Ceiling Fan(s)
    Appliances
    • Included: Electric Range, Dishwasher, Refrigerator, Washer, Dryer, Microwave
    • Laundry: Washer/Dryer Hookup
    Features
    • Separate Dining Room, Cathedral Ceiling(s), Open Floorplan, Walk-In Closet(s)
    • Basement: None
    • Has fireplace: Yes
    • Fireplace features: Gas
    Interior area
    • Total structure area: 1,492
    • Total interior livable area: 1,492 sqft
    • Finished area above ground: 1,492

    Property

    Parking
    • Total spaces: 2
    • Parking features: Attached
    • Attached garage spaces: 2
    • Details: Attached
    Features
    • Levels: Two
    • Stories: 2
    • Patio & porch: Patio
    • Spa features: Community
    Lot
    • Size: 1,111 Square Feet
    • Features: Paved, Gutters, Sidewalks
    Details
    • Parcel number: R0144124
    • Zoning: Res
    • Special conditions: Private Owner

    Construction

    Type & style
    • Home type: Townhouse
    • Architectural style: Contemporary
    • Property subtype: Townhouse
    • Attached to another structure: Yes
    Materials
    • Frame, Composition
    • Roof: Composition
    Condition
    • New construction: No
    • Year built: 1999
    Details
    • Builder name: Trimark

    Utilities & green energy

    • Electric: Xcel
    • Sewer: Public Sewer
    • Water: City
    • Utilities for property: Natural Gas Available, Electricity Available, Cable Available, Satellite Avail, High Speed Avail

    Community & HOA

    Community
    • Features: Clubhouse, Pool, Playground, Fitness Center, Park, Trail(s)
    • Subdivision: Rock Creek Ranch Flg 24a
    HOA
    • Has HOA: Yes
    • Services included: Common Amenities, Trash, Snow Removal, Maintenance Grounds, Management, Exterior Maintenance, Water, Sewer
    • HOA fee: $370 monthly
    • HOA name: The Summit at Rock Creek
    • HOA phone: 303-420-4433
    • Second HOA fee: $25 monthly
    • Second HOA name: Rock Creek Master HOA
    • Second HOA phone: 303-301-1213
    Location
    • Region: Superior

    Financial & listing details

    • Price per square foot: $328/sqft
    • Tax assessed value: $514,800
    • Annual tax amount: $3,024
    • Date on market: 7/17/2025
    • Listing terms: Cash,Conventional,FHA,VA Loan
    • Exclusions: Seller's personal property and staging items
    • Electric utility on property: Yes
    • Road surface type: Asphalt

    Price history

    DateEventPrice
    3/18/2026Sold$490,000$328/sqft
    Source: IRES as distributed by MLS GRID #1039428 Report a problem
    2/12/2026Pending sale$490,000$328/sqft
    Source: REcolorado as distributed by MLS GRID #6514082 Report a problem
    2/6/2026Listed for sale$490,000$328/sqft
    Source: IRES as distributed by MLS GRID #1039428 Report a problem
    2/3/2026Pending sale$490,000$328/sqft
    Source: IRES as distributed by MLS GRID #1039428 Report a problem
    11/3/2025Price change$490,000-2%$328/sqft
    Source: IRES as distributed by MLS GRID #1039428 Report a problem
    8/15/2025Price change$499,900-1.8%$335/sqft
    Source: REcolorado as distributed by MLS GRID #6514082 Report a problem
    7/17/2025Listed for sale$509,000+26.3%$341/sqft
    Source: IRES as distributed by MLS GRID #1039428 Report a problem
    2/19/2019Sold$403,000+0.8%$270/sqft
    Source: Agent Provided Report a problem
    1/29/2019Pending sale$399,900$268/sqft
    Source: Staufer Team Real Estate #6419450 Report a problem
    1/24/2019Listed for sale$399,900+33.3%$268/sqft
    Source: Staufer Team Real Estate #6419450 Report a problem
    7/2/2015Sold$300,000+5.3%$201/sqft
    Source: Public Record Report a problem
    5/7/2015Listed for sale$285,000+26.7%$191/sqft
    Source: Staufer Team Real Estate #762702 Report a problem
    6/25/2009Sold$225,000-3.2%$151/sqft
    Source: Public Record Report a problem
    4/25/2009Price change$232,500-2.1%$156/sqft
    Source: Listhub #593897 Report a problem
    3/24/2009Listed for sale$237,500+3.5%$159/sqft
    Source: Listhub #593897 Report a problem
    8/27/2008Listing removed$229,500$154/sqft
    Source: NRT Denver #571197 Report a problem
    8/21/2008Price change$229,500-2.3%$154/sqft
    Source: NRT Denver #571197 Report a problem
    6/26/2008Price change$235,000-1.1%$158/sqft
    Source: NRT Denver #571197 Report a problem
    6/10/2008Listed for sale$237,500+12%$159/sqft
    Source: NRT Denver #571197 Report a problem
    2/20/2007Sold$212,000+4.3%$142/sqft
    Source: Public Record Report a problem
    5/11/2000Sold$203,280$136/sqft
    Source: Public Record Report a problem

    Public tax history

    YearProperty taxesTax assessment
    2025$3,024 +1.4%$32,175 -2.1%
    2024$2,983 +1.2%$32,870 -1%
    2023$2,946 +0.7%$33,189 +17.8%
    2022$2,926 -1.5%$28,168 -2.8%
    2021$2,972 $28,979 +2.5%
    2020$2,972 +9.1%$28,285
    2019$2,725 $28,285 +8.6%
    2018$2,725 $26,050 -9.5%
    2017$2,725 +18.5%$28,799 +38.5%
    2016$2,300 +5.2%$20,800 +15.4%
    2015$2,185 +14.3%$18,030
    2014$1,913 +5.6%$18,030
    2013$1,811 +4.6%$18,030 +4.4%
    2012$1,731 +0.2%$17,273
    2011$1,727 +6.7%--
    2010$1,618 +1.3%$17,390
    2009$1,598 +2.1%$17,390 -15.2%
    2008$1,566 -6.7%$20,500
    2007$1,679 +2.8%$20,500 -3.6%
    2006$1,633 +8.8%$21,270
    2005$1,501 -0.2%$21,270 +4.6%
    2004$1,504 -7.5%$20,330
    2003$1,626 +3.8%$20,330
    2002$1,566 --
    2001-- $198,800
    Find assessor info on the county website

    Neighborhood: 80027

    Nearby schools

    GreatSchools rating
    Schools provided by the listing agent
    • Elementary: Eldorado
    • Middle: Eldorado
    • High: Monarch

    Source: IRES as distributed by MLS GRID. This data may not be complete. We recommend contacting the local school district to confirm school assignments for this home.

    Get pre-qualified for a loan
    At Zillow Home Loans, we can pre-qualify you in as little as 5 minutes with no impact to your credit score.

    An equal housing lender. NMLS #10287.