Back on the market at no fault of the property! Step into coastal luxury with this impeccably designed turnkey residence situated in the exclusive gated enclave of San Luis Bay Estates in Avila Beach. Boasting captivating panoramic views of oak trees and the Pacific Ocean, this home is a testament to refined living. Spanning 3,060 sq. ft., layout includes 2 bedrooms, a large den, and 3.5 bathrooms. The versatile den and gym offer adaptability, transforming into a third bedroom with a walk-in closet. Experience a seamless blend of elegance and functionality with an open-concept design, high ceilings, and upgraded finishes throughout. The kitchen is a culinary delight, featuring soapstone countertops, custom cabinetry, and high-end appliances, including dual Subzero refrigerators and a Wolf range. The main level exudes sophistication, highlighted by a breakfast nook adorned with a striking rock wall, a captivating Restoration Hardware chandelier, and a built-in wine dispensing system. The great room beckons with a gas fireplace, glass doors leading to a covered balcony, and stunning views of oak trees and the ocean. Retreat to the main-level primary bedroom, where European Oak hardwood flooring, ocean views, and a luxurious ensuite bathroom with a marble tile shower and dual sink vanity. The lower level unfolds as a versatile space, featuring a den with a wet bar and pool table, ideal for entertaining, and a workout area. This space includes covered deck with panoramic views and a hot tub for relaxation. Discover a private guest suite on this level, offering an intimate sanctuary for visitors. Exceptional features include a wine cellar with a professionally engineered temperature and humidity control system for 2,500+ bottles, a front patio with a linear fire pit, an 8.5kW solar system, and a custom-finished attached 2-car garage. Revel in ultimate privacy with protected open space behind the home. Enjoy the convenience of a Z-wave home automation system, granting control over lighting, garage door, thermostat, door locks, window coverings, alarm, and video doorbell for enhanced safety and everyday ease. Nestled on a tranquil residential street in proximity to the beach, local amenities, and outdoor activities, this home strikes the perfect balance between seclusion and convenience. Don't miss the chance to claim this Avila Beach retreat as your coastal sanctuary. Sale of the property is subject to cancellation of the current escrow.
Sold for $2,946,400
Listed by: Central Coast Sotheby's International Realty • Chris Richardson • Contact: 805-781-6040
Bought with: Central Coast Sotheby's International Realty
$2,946,400
2855 Rock Wren Ln, Avila Beach, CA 93424
2beds
3,060sqft
Single Family Residence
Built in 2014
5,227 Square Feet Lot
$3,028,600 Zestimate®
$963/sqft
$5,815 Estimated rent
Home value
$3,028,600
$2.82M - $3.24M
$5,815/mo
Zestimate® history
Owner options
List your home for rent
$5,815/mo
Rent Zestimate®
Find your next renter with Zillow Rental Manager. Plus, with online applications, you can quickly screen prospective tenants – for free.
$5,815/mo
Rent Zestimate®
Refinance and save
$18,524/mo
Est. payment
Refinancing to a lower rate could help reduce your monthly payments and save thousands over the life of the loan.
$18,524/mo
Est. payment
Explore your selling options
Work with a Zillow partner agent
Leverage their expertise and Zillow's premium Showcase listings to get your home seen by more buyers.
Get startedList with your own agent
Get your home in front of millions of buyers by listing it on Zillow.
Learn how to do itSell it yourself
Take full control of how buyers see your home on Zillow by listing For Sale by Owner (FSBO).
List your homeWhat's special
Zillow last checked:
Listing updated:
Listed by:
Chris Richardson DRE #01200458 805-801-9091,
Central Coast Sotheby's International Realty,
Kristen Gentry DRE #01968754 805-781-6040,
Central Coast Sotheby's International Realty
Bought with:
Kristen Gentry, DRE #01968754
Central Coast Sotheby's International Realty
Chris Richardson, DRE #01200458
Central Coast Sotheby's International Realty
Source: CRMLS,MLS#: PI24021934 Originating MLS: California Regional MLS
Originating MLS: California Regional MLSFacts & features
Interior
Bedrooms & bathrooms
- Bedrooms: 2
- Bathrooms: 4
- Full bathrooms: 1
- 3/4 bathrooms: 2
- 1/2 bathrooms: 1
- Main level bathrooms: 2
- Main level bedrooms: 1
Rooms
- Room types: Den, Great Room, Kitchen, Laundry, Living Room, Primary Bedroom, Other, Retreat, Wine Cellar, Dining Room
Primary bedroom
- Features: Primary Suite
Primary bedroom
- Features: Multiple Primary Suites
Bathroom
- Features: Bathroom Exhaust Fan, Bathtub, Dual Sinks, Multiple Shower Heads, Stone Counters, Separate Shower, Upgraded, Walk-In Shower
Kitchen
- Features: Built-in Trash/Recycling, Kitchen/Family Room Combo, Stone Counters
Other
- Features: Walk-In Closet(s)
Heating
- Central
Cooling
- Central Air
Appliances
- Included: 6 Burner Stove, Convection Oven, Dishwasher, Electric Range, Freezer, Gas Cooktop, Disposal, Gas Range, Microwave, Refrigerator, Range Hood, Water Softener, Tankless Water Heater, Water Purifier, Dryer, Washer
- Laundry: Washer Hookup, Laundry Room, Stacked
Features
- Wet Bar, Breakfast Bar, Built-in Features, Balcony, Breakfast Area, Ceiling Fan(s), Crown Molding, Coffered Ceiling(s), Separate/Formal Dining Room, High Ceilings, Open Floorplan, Stone Counters, Recessed Lighting, Storage, Smart Home, Wired for Data, Bar, Wired for Sound, Multiple Primary Suites, Primary Suite, Wine Cellar
- Flooring: Carpet, Stone, Tile, Wood
- Has fireplace: Yes
- Fireplace features: Blower Fan, Gas, Living Room
- Common walls with other units/homes: No Common Walls
Interior area
- Total interior livable area: 3,060 sqft
Property
Parking
- Total spaces: 2
- Parking features: Driveway, Garage, Off Street
- Attached garage spaces: 2
Accessibility
- Accessibility features: None
Features
- Levels: Two
- Stories: 2
- Entry location: Right of Garage
- Patio & porch: Covered, Deck, Patio, Stone, Tile
- Exterior features: Lighting, Rain Gutters
- Pool features: None
- Has spa: Yes
- Spa features: Above Ground, Private
- Fencing: Partial,Stucco Wall
- Has view: Yes
- View description: Canyon, Ocean, Panoramic, Trees/Woods, Water
- Has water view: Yes
- Water view: Ocean,Water
- Waterfront features: Ocean Side Of Freeway, Ocean Side Of Highway
Lot
- Size: 5,227 Square Feet
- Features: Drip Irrigation/Bubblers, Front Yard
Details
- Parcel number: 076165052
- Special conditions: Standard
Construction
Type & style
- Home type: SingleFamily
- Architectural style: Mediterranean
- Property subtype: Single Family Residence
Materials
- Stucco
- Foundation: Slab
- Roof: Clay,Tile
Condition
- Turnkey
- New construction: No
- Year built: 2014
Utilities & green energy
- Electric: Photovoltaics on Grid, 220 Volts For Spa
- Sewer: Private Sewer
- Water: Private
- Utilities for property: Cable Available, Electricity Connected, Natural Gas Connected, Phone Available, Sewer Connected, Underground Utilities, Water Connected
Community & HOA
Community
- Features: Curbs, Hiking, Preserve/Public Land
- Security: Security System, Carbon Monoxide Detector(s), Gated with Attendant, Smoke Detector(s)
- Subdivision: Avila Beach (320)
HOA
- Has HOA: Yes
- Amenities included: Call for Rules, Controlled Access, Maintenance Grounds, Management, Guard, Security, Trail(s)
- HOA fee: $63 monthly
- HOA name: Kingfisher Canyon
- HOA phone: 805-987-8945
- Second HOA fee: $94 monthly
- Second HOA name: San Luis Bay Estates
- Second HOA phone: 805-987-8945
Location
- Region: Avila Beach
Financial & listing details
- Price per square foot: $963/sqft
- Tax assessed value: $3,005,328
- Date on market: 2/1/2024
- Cumulative days on market: 304 days
- Listing terms: Cash to New Loan
- Road surface type: Paved
Price history
| Date | Event | Price |
|---|---|---|
| 7/30/2024 | Sold | $2,946,400-1.6%$963/sqft |
Source:  CRMLS #PI24021934 Report a problem CRMLS #PI24021934 Report a problem | ||
| 7/6/2024 | Pending sale | $2,995,000$979/sqft |
Source: CRMLS #PI24021934 Report a problem | ||
| 6/13/2024 | Listed for sale | $2,995,000$979/sqft |
Source: CRMLS #PI24021934 Report a problem | ||
| 5/17/2024 | Pending sale | $2,995,000$979/sqft |
Source: CRMLS #PI24021934 Report a problem | ||
| 3/2/2024 | Price change | $2,995,000-6.4%$979/sqft |
Source: CRMLS #PI24021934 Report a problem | ||
| 2/1/2024 | Listed for sale | $3,200,000+128.6%$1,046/sqft |
Source: CRMLS #PI24021934 Report a problem | ||
| 7/17/2014 | Sold | $1,400,000$458/sqft |
Source: Public Record Report a problem | ||
Public tax history
| Year | Property taxes | Tax assessment |
|---|---|---|
| 2026 | -- | $3,005,328 +2% |
| 2025 | $32,476 +78.1% | $2,946,400 +78.6% |
| 2024 | $18,230 +1.8% | $1,649,591 +2% |
| 2023 | $17,901 +6.7% | $1,617,247 +2% |
| 2022 | $16,779 +2.1% | $1,585,537 +2% |
| 2021 | $16,438 +1% | $1,554,449 +1% |
| 2020 | $16,268 +1.1% | $1,538,512 +2% |
| 2019 | $16,098 +2% | $1,508,346 +2% |
| 2018 | $15,781 +2% | $1,478,771 +2% |
| 2017 | $15,470 +2% | $1,449,777 +2% |
| 2016 | $15,165 | $1,421,350 +1.5% |
| 2015 | $15,165 +622.7% | $1,400,000 +569.8% |
| 2014 | $2,099 | $209,020 +171% |
| 2012 | -- | $77,121 +2% |
| 2011 | -- | $75,609 +0.8% |
| 2010 | -- | $75,044 -0.2% |
| 2009 | -- | $75,223 +2% |
| 2008 | -- | $73,749 +2% |
| 2007 | -- | $72,303 +2% |
| 2006 | -- | $70,886 +2% |
| 2005 | -- | $69,497 +19.9% |
| 2004 | -- | $57,954 +1.2% |
| 2003 | -- | $57,245 +1.3% |
| 2002 | -- | $56,500 +1.3% |
| 2001 | -- | $55,770 |
Find assessor info on the county website
Neighborhood: 93424
Nearby homes
- $2,300,0003 bd4 ba3.1k sqft2865 Rock Wren Ln, Avila Beach, CA 93424Sold

- $2,418,1003 bd2 ba2.6k sqft2845 Rock Wren Ln, Avila Beach, CA 93424Off Market
- $2,445,0003 bd4 ba2.9k sqft2835 Rock Wren Ln, Avila Beach, CA 93424Off Market
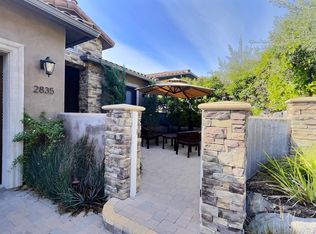
- $1,960,0003 bd2 ba2.2k sqft2875 Rock Wren Ln, Avila Beach, CA 93424Off Market
- $2,228,9003 bd3 ba2.4k sqft2860 Rock Wren Ln, Avila Beach, CA 93424Off Market
- $1,908,0003 bd2 ba2.1k sqft2850 Rock Wren Ln, Avila Beach, CA 93424Off Market
- $2,387,4003 bd3 ba2.5k sqft2840 Rock Wren Ln, Avila Beach, CA 93424Off Market
- $341,852-- bd-- ba-- sqft5485 Shooting Star Ln, Avila Beach, CA 93424Off Market
Nearby schools
GreatSchools rating
- 7/10Smith (C. L.) Elementary SchoolGrades: K-6Distance: 4.9 mi
- 9/10Laguna Middle SchoolGrades: 7-8Distance: 4.9 mi
- 10/10San Luis Obispo High SchoolGrades: 9-12Distance: 7.4 mi
Sell for more on Zillow
Get a Zillow Showcase℠ listing at no additional cost and you could sell for .
$3,028,600
2% more
+$60,572
With Zillow Showcase(estimated)
$3,089,172
- California
- San Luis Obispo County
- Avila Beach
- 93424
- 2855 Rock Wren Ln
Nearby cities
Nearby zip codes
Other Avila Beach Topics
