Skip main navigation
Sold for $395,000
  • $395,000

    2855 Route 715, Henryville, PA 18332

    3beds
    2,028sqft
    Single Family Residence
    Built in 1965
    1.7 Acres Lot
    $416,200 Zestimate®
    $195/sqft
    $2,709 Estimated rent

    Home value

    $416,200

    $345,000 - $504,000

    $2,709/mo

    Zestimate® history
    Loading
    Loading...

    Owner options

    List your home for rent

    $2,709/mo

    Rent Zestimate®

    Find your next renter with Zillow Rental Manager. Plus, with online applications, you can quickly screen prospective tenants – for free.

    Learn more

    $2,709/mo

    Rent Zestimate®

    Refinance and save

    $2,579/mo

    Est. payment

    Refinancing to a lower rate could help reduce your monthly payments and save thousands over the life of the loan.

    See today's rates

    $2,579/mo

    Est. payment

    Explore your selling options

    Work with a Zillow partner agent

    Leverage their expertise and Zillow's premium Showcase listings to get your home seen by more buyers.

    Get started

    List with your own agent

    Get your home in front of millions of buyers by listing it on Zillow.

    Learn how to do it

    Sell it yourself

    Take full control of how buyers see your home on Zillow by listing For Sale by Owner (FSBO).

    List your home

    What's special

    Custom built-in shelvesSerene zen-like cottage settingCustom stream side deckBeautiful landscaped gardensBuilt-in breakfast nookScreened in porchNestled stream side
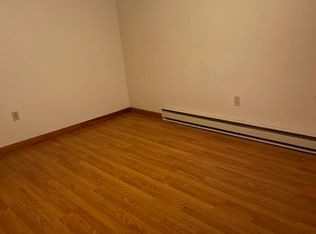
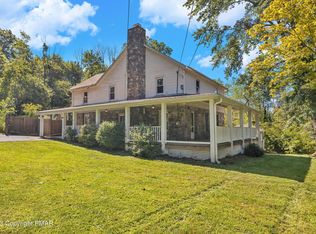
    If you are looking for a SERENE ZEN-LIKE COTTAGE setting, NESTLED STREAM SIDE on a 1.70 ACRE LOT for your primary or vacation home with lots of UNIQUE CUSTOM and whimsey features then this charmer is for you! Enjoy 2000 sqft of ONE LEVEL LIVING with 3 BEDROOMS and 2 Full BATHS and CENTRAL A/C! With Beautiful HARDWOOD FLOORS and NATURAL LIGHT flowing throughout, you will instantly feel warmth and inner peace at first sight! A nicely appointed kitchen offering a stainless steel gas stove, built-in BREAKFAST NOOK, GRANITE counters & WINE/COFFEE BAR serves as an aperitif before stepping onto the custom stream side deck ready for your dining pleasure or just your morning coffee chat with an abundance of nature friends, that visit! Inside, cozy up to the CUSTOM TILE FACED WOOD BURNING FIREPLACE where your next good read awaits you on the CUSTOM BUILT-IN SHELVES in the SUNKEN living room. Three nice size bedrooms artfully furnished and decorated, offer custom tongue and groove accents, whimsey color to fill the senses and lots of glass to allow nature in and both bathrooms are adorned with luxurious tile and custom sink vanities! Still looking to connect with nature on a warm rainy day? Enjoy the screened in porch with tongue and groove vaulted ceiling, also stream side! A tiled floor bonus room allows for a game room or office space in between the screened porch and 2nd bedroom. Located in the heart of the Poconos, convenient to highways and shopping, NO HOA, LOW TAXES. Schedule your private showing to experience the serenity of your next home! Pocono Township does not allow STR's for this house. Pocono Mountain School District. Beautiful Landscaped Gardens in the warmer months!

    Zillow last checked:

    Listing updated:

    Listed by:

    Stephanie Troiani 570-856-2002,

    RMXP01 - RE/MAX of the Poconos

    Bought with:

    Shorena Kharziani, RS352179

    Smart Way America Realty

    Source: Bright MLS,MLS#: PAMR2004398MLS Logo

    Facts & features

    Interior

    Bedrooms & bathrooms
    • Bedrooms: 3
    • Bathrooms: 2
    • Full bathrooms: 2
    • Main level bathrooms: 2
    • Main level bedrooms: 3
    Rooms
    • Room types: Living Room, Primary Bedroom, Bedroom 2, Kitchen, Family Room, Breakfast Room, Bedroom 1, Other, Efficiency (Additional), Bathroom 1, Bonus Room
    Primary bedroom
    • Features: Flooring - Carpet
    • Level: Main
    • Area: 156 Square Feet
    • Dimensions: 13 x 12
    Bedroom 1
    • Features: Flooring - Carpet
    • Level: Main
    • Area: 224 Square Feet
    • Dimensions: 16 x 14
    Bedroom 2
    • Features: Flooring - Carpet
    • Level: Main
    • Area: 192 Square Feet
    • Dimensions: 16 x 12
    Bathroom 1
    • Features: Flooring - Tile/Brick
    • Level: Main
    • Area: 70 Square Feet
    • Dimensions: 10 x 7
    Bonus room
    • Features: Flooring - Tile/Brick
    • Level: Main
    • Area: 112 Square Feet
    • Dimensions: 14 x 8
    Breakfast room
    • Features: Breakfast Nook
    • Level: Main
    • Area: 195 Square Feet
    • Dimensions: 13 x 15
    Other
    • Features: Flooring - HardWood
    • Level: Main
    • Area: 100 Square Feet
    • Dimensions: 10 x 10
    Family room
    • Features: Flooring - Carpet
    • Level: Main
    • Area: 208 Square Feet
    • Dimensions: 13 x 16
    Kitchen
    • Features: Flooring - HardWood
    • Level: Main
    • Area: 182 Square Feet
    • Dimensions: 13 x 14
    Living room
    • Features: Flooring - HardWood
    • Level: Main
    • Area: 252 Square Feet
    • Dimensions: 14 x 18
    Other
    • Level: Main
    • Area: 196 Square Feet
    • Dimensions: 14 x 14
    Heating
    • Hot Water, Oil
    Cooling
    • Ceiling Fan(s), Central Air, Electric
    Appliances
    • Included: Dishwasher, Dryer, Oven/Range - Gas, Microwave, Refrigerator, Washer, Electric Water Heater
    • Laundry: Washer/Dryer Hookups Only
    Features
    • Cedar Closet(s), Eat-in Kitchen, Walk-In Closet(s)
    • Flooring: Carpet, Ceramic Tile, Hardwood, Tile/Brick
    • Basement: Unfinished
    • Number of fireplaces: 1
    • Fireplace features: Other
    Interior area
    • Total structure area: 2,028
    • Total interior livable area: 2,028 sqft
    • Finished area above ground: 2,028
    • Finished area below ground: 0

    Property

    Parking
    • Total spaces: 5
    • Parking features: Crushed Stone, Gravel, Off Street, Driveway
    • Uncovered spaces: 5
    Accessibility
    • Accessibility features: None
    Features
    • Levels: One
    • Stories: 1
    • Patio & porch: Deck, Porch, Screened
    • Exterior features: Lighting
    • Pool features: None
    • Has view: Yes
    • View description: Creek/Stream, Trees/Woods
    • Has water view: Yes
    • Water view: Creek/Stream
    Lot
    • Size: 1.7 Acres
    Details
    • Additional structures: Above Grade, Below Grade
    • Parcel number: 12637303426466
    • Zoning: R1
    • Zoning description: R-1- Residential / Low Density Residential
    • Special conditions: Standard

    Construction

    Type & style
    • Home type: SingleFamily
    • Architectural style: Ranch/Rambler
    • Property subtype: Single Family Residence
    Materials
    • Frame
    • Foundation: Other
    • Roof: Asphalt,Fiberglass,Shingle
    Condition
    • Excellent
    • New construction: No
    • Year built: 1965

    Utilities & green energy

    • Sewer: On Site Septic
    • Water: Well

    Community & HOA

    Community
    • Subdivision: Z Not In A Develop
    HOA
    • Has HOA: No
    Location
    • Region: Henryville
    • Municipality: POCONO TWP

    Financial & listing details

    • Price per square foot: $195/sqft
    • Tax assessed value: $197,700
    • Annual tax amount: $5,939
    • Date on market: 1/24/2025
    • Listing agreement: Exclusive Right To Sell
    • Listing terms: Cash,Conventional,FHA
    • Inclusions: Washer; Dishwasher; Dryer; Gas Range; Microwave; Refrigerator; Smoke - Battery; Wash / Dry Hook Up
    • Ownership: Fee Simple
    • Road surface type: Paved

    Price history

    DateEventPrice
    4/29/2025Sold$395,000-7.1%$195/sqft
    Source: Bright MLS #PAMR2004398 Report a problem
    3/28/2025Pending sale$425,000$210/sqft
    Source: PMAR #PM-121591 Report a problem
    3/12/2025Listed for sale$425,000$210/sqft
    Source: PMAR #PM-121591 Report a problem
    3/4/2025Pending sale$425,000$210/sqft
    Source: PMAR #PM-121591 Report a problem
    1/24/2025Listed for sale$425,000+6.3%$210/sqft
    Source: PMAR #PM-121591 Report a problem
    5/2/2022Sold$399,900$197/sqft
    Source: GLVR #689051 Report a problem
    3/26/2022Pending sale$399,900$197/sqft
    Source: GLVR #689051 Report a problem
    3/12/2022Listed for sale$399,900+74%$197/sqft
    Source: GLVR #689051 Report a problem
    12/11/2019Sold$229,800$113/sqft
    Source: Public Record Report a problem
    10/10/2019Price change$229,800-4.2%$113/sqft
    Source: Keller Williams Real Estate - Stroudsburg #PM-71684 Report a problem
    9/4/2019Listed for sale$239,800+8%$118/sqft
    Source: Keller Williams Real Estate - Stroudsburg #PM-71684 Report a problem
    10/9/2013Listing removed$222,000$109/sqft
    Source: Tannersville - WEICHERT, REALTORS - Acclaim #PM-2520 Report a problem
    7/13/2013Listed for sale$222,000$109/sqft
    Source: WEIA02 - WEICHERT, REALTORS - Acclaim #PM-2520 Report a problem

    Public tax history

    YearProperty taxesTax assessment
    2025$6,256 +8.2%$197,700
    2024$5,779 +6.8%$197,700
    2023$5,412 +5.6%$197,700
    2022$5,127 +1%$197,700
    2021$5,073 +1%$197,700
    2020$5,024 +39.5%$197,700 +854.2%
    2019$3,600 $20,720
    2018$3,600 $20,720
    2017$3,600 +351.9%$20,720
    2016$797 $20,720
    2015-- $20,720
    2014-- $20,720
    2013-- $20,720
    2012-- $20,720
    2011-- $20,720
    2010-- $20,720
    2008-- $20,720
    2007-- $20,720
    2006-- $20,720
    2005-- $20,720
    2004-- $20,720
    2003-- $20,720
    Find assessor info on the county website

    Neighborhood: 18332

    Nearby schools

    GreatSchools rating
    Schools provided by the listing agent
    • District: Pocono Mountain

    Source: Bright MLS. This data may not be complete. We recommend contacting the local school district to confirm school assignments for this home.

    Get pre-qualified for a loan
    At Zillow Home Loans, we can pre-qualify you in as little as 5 minutes with no impact to your credit score.

    An equal housing lender. NMLS #10287.

    Sell for more on Zillow
    Get a Zillow Showcase℠ listing at no additional cost and you could sell for .
    $416,200
    2% more
    +$8,324
    With Zillow Showcase(estimated)
    $424,524