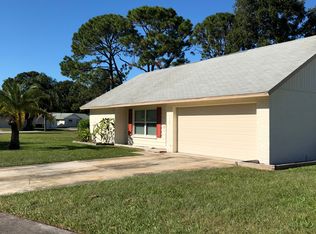
Welcome to this extensively updated 3-bedroom, 2-bathroom residence featuring a 2-car garage and a sparkling in-ground, salt water pool within a screened enclosure, perfect for enjoying the Florida lifestyle. This home offers exceptional peace of mind with all major components recently addressed: a New Roof (2022), a New AC System, Insulation, Ductwork, and Handler (2025), and a New Water Heater (2025). The interior showcases significant improvements, including luxury vinyl plank flooring and fresh paint throughout. The kitchen has been updated with new appliances, and the bathrooms feature new vanities and all new hardware. The property has had extensive plumbing work completed, including jetted and lined pipes, replacement of exterior pipes, and the installation of a water softener system. Electrical updates include new GFCI outlets/breakers and ceiling fans. Outside, you'll find a new fence and a freshly painted exterior. The pool area is enhanced with a new pool liner with a transferable 20 year warranty, and handrails plus a safety baby gate. This beautifully renovated property is ready for its new owner to enjoy all the recent upgrades in a fantastic Clearwater location. Just minutes from Downtown Safety Harbor, and only 20 minutes to the beaches, Tampa International Airport, and Downtown St. Petersburg.
Sold for $465,000
$465,000
2855 SARAH DRIVE, CLEARWATER, FL 33759
3beds
1,547sqft
Single Family Residence
Built in 1972
8,398 Square Feet Lot
$459,200 Zestimate®
$301/sqft
$3,633 Estimated rent
Home value
$459,200
$418,000 - $505,000
$3,633/mo
Zestimate® history
Owner options
List your home for rent
$3,633/mo
Rent Zestimate®
Find your next renter with Zillow Rental Manager. Plus, with online applications, you can quickly screen prospective tenants – for free.
$3,633/mo
Rent Zestimate®
Refinance and save
$3,413/mo
Est. payment
Refinancing to a lower rate could help reduce your monthly payments and save thousands over the life of the loan.
$3,413/mo
Est. payment
Explore your selling options
Work with a Zillow partner agent
Leverage their expertise and Zillow's premium Showcase listings to get your home seen by more buyers.
Get startedList with your own agent
Get your home in front of millions of buyers by listing it on Zillow.
Learn how to do itSell it yourself
Take full control of how buyers see your home on Zillow by listing For Sale by Owner (FSBO).
List your homeWhat's special
Ceiling fansFreshly painted exteriorNew fence
Zillow last checked:
Listing updated:
Listed by:
Anna Brumbaugh PLLC 727-537-9743,
KELLER WILLIAMS REALTY PORTFOLIO COLLECTION 727-489-0800
Bought with:
John Brokalakis, 3073425
FUTURE HOME REALTY
Source: Stellar MLS,MLS#: TB8448952 Originating MLS: Suncoast Tampa
Originating MLS: Suncoast Tampa
Facts & features
Interior
Bedrooms & bathrooms
- Bedrooms: 3
- Bathrooms: 2
- Full bathrooms: 2
Primary bedroom
- Features: Dual Closets
- Level: First
- Area: 149.1 Square Feet
- Dimensions: 10.5x14.2
Bedroom 1
- Features: Built-in Closet
- Level: First
- Area: 133.32 Square Feet
- Dimensions: 10.1x13.2
Bedroom 2
- Features: Built-in Closet
- Level: First
- Area: 101.12 Square Feet
- Dimensions: 11.1x9.11
Balcony porch lanai
- Level: First
- Area: 1218.44 Square Feet
- Dimensions: 33.2x36.7
Dining room
- Level: First
- Area: 89.1 Square Feet
- Dimensions: 9x9.9
Family room
- Level: First
- Area: 170.2 Square Feet
- Dimensions: 18.5x9.2
Kitchen
- Level: First
- Area: 154.53 Square Feet
- Dimensions: 15.3x10.1
Living room
- Level: First
- Area: 257.16 Square Feet
- Dimensions: 18.11x14.2
Heating
- Central, Electric
Cooling
- Central Air
Appliances
- Included: Dishwasher, Disposal, Dryer, Electric Water Heater, Microwave, Range, Refrigerator, Washer, Water Softener
- Laundry: Electric Dryer Hookup, Inside, Washer Hookup
Features
- Ceiling Fan(s), Solid Wood Cabinets, Split Bedroom, Thermostat
- Flooring: Luxury Vinyl, Tile, Hardwood
- Doors: French Doors
- Has fireplace: No
Interior area
- Total structure area: 1,984
- Total interior livable area: 1,547 sqft
Property
Parking
- Total spaces: 2
- Parking features: Driveway
- Attached garage spaces: 2
- Has uncovered spaces: Yes
- Details: Garage Dimensions: 23x19
Features
- Levels: One
- Stories: 1
- Patio & porch: Front Porch
- Exterior features: Private Mailbox, Rain Gutters, Sidewalk
- Has private pool: Yes
- Pool features: In Ground, Salt Water, Screen Enclosure, Vinyl
- Fencing: Vinyl
Lot
- Size: 8,398 Square Feet
- Dimensions: 70 x 120
- Features: Sidewalk
Details
- Parcel number: 052916785770060020
- Special conditions: None
Construction
Type & style
- Home type: SingleFamily
- Property subtype: Single Family Residence
Materials
- Block, Stucco
- Foundation: Slab
- Roof: Shingle
Condition
- New construction: No
- Year built: 1972
Utilities & green energy
- Sewer: Public Sewer
- Water: Public
- Utilities for property: Cable Available, Electricity Connected, Sewer Connected, Water Connected
Community & HOA
Community
- Pet fee: $0 monthly
- Subdivision: SALLS LAKE PARK
HOA
- Has HOA: No
Location
- Region: Clearwater
Financial & listing details
- Price per square foot: $301/sqft
- Tax assessed value: $330,440
- Annual tax amount: $6,362
- Date on market: 11/18/2025
- Cumulative days on market: 3 days
- Listing terms: Cash,Conventional,FHA,VA Loan
- Ownership: Fee Simple
- Total actual rent: 0
- Electric utility on property: Yes
- Road surface type: Paved
Price history
| Date | Event | Price |
|---|---|---|
| 12/22/2025 | Sold | $465,000-2.1%$301/sqft |
Source:  Stellar MLS #TB8448952 Report a problem Stellar MLS #TB8448952 Report a problem | ||
| 11/22/2025 | Pending sale | $475,000$307/sqft |
Source: Stellar MLS #TB8448952 Report a problem | ||
| 11/18/2025 | Listed for sale | $475,000+50.1%$307/sqft |
Source: Stellar MLS #TB8448952 Report a problem | ||
| 3/28/2022 | Sold | $316,500$205/sqft |
Source: Public Record Report a problem | ||
Public tax history
| Year | Property taxes | Tax assessment |
|---|---|---|
| 2025 | $6,395 +0.5% | $330,440 -1.6% |
| 2024 | $6,362 +7.4% | $335,770 +9.3% |
| 2023 | $5,923 +11.3% | $307,285 +13.8% |
| 2022 | $5,321 +6.5% | $269,952 +10% |
| 2021 | $4,999 +8.8% | $245,411 +10% |
| 2020 | $4,593 +2.7% | $223,101 +3.5% |
| 2019 | $4,473 | $215,478 +6.7% |
| 2018 | $4,473 +5.9% | $201,996 +85.5% |
| 2017 | $4,225 +247% | $108,887 +2.1% |
| 2016 | $1,218 -1.7% | $106,647 +0.7% |
| 2015 | $1,238 +0.9% | $105,906 +0.8% |
| 2014 | $1,227 +1.2% | $105,065 +1.5% |
| 2013 | $1,212 +2.7% | $103,512 +1.7% |
| 2012 | $1,180 | $101,782 +1% |
| 2011 | -- | $100,760 +1.5% |
| 2010 | -- | $99,271 +2.7% |
| 2009 | -- | $96,661 +0.1% |
| 2008 | $1,031 | $96,564 +3% |
| 2007 | -- | $93,751 -43.5% |
| 2005 | -- | $166,000 +17.7% |
| 2004 | $1,406 +2.2% | $141,000 +6.8% |
| 2003 | $1,376 +5.8% | $132,000 +23.9% |
| 2002 | $1,300 | $106,500 +6.7% |
| 2001 | $1,300 +4.7% | $99,800 +15.9% |
| 2000 | $1,242 | $86,100 |
Find assessor info on the county website
Neighborhood: 33759
Nearby homes
- $498,5004 bd2 ba1.8k sqft2859 Sarah Dr, Clearwater, FL 33759Sold

- $390,0003 bd2 ba1.3k sqft2851 Sarah Dr, Clearwater, FL 33759Off Market
- $384,4003 bd2 ba1.3k sqft1749 Catherine Dr, Clearwater, FL 33759Off Market
- $385,600-- bd3 ba1.7k sqft2865 Sarah Dr, Clearwater, FL 33759Off Market
- $433,9003 bd3 ba1.5k sqft2860 Catherine Dr, Clearwater, FL 33759Off Market
- $356,300-- bd2 ba1.8k sqft2856 Sarah Dr, Clearwater, FL 33759Off Market
- $369,700-- bd2 ba1.3k sqft2866 Catherine Dr, Clearwater, FL 33759Off Market
- $375,0003 bd2 ba1.3k sqft2860 Sarah Dr, Clearwater, FL 33759Off Market
Nearby schools
GreatSchools rating
- 6/10Mcmullen-Booth Elementary SchoolGrades: PK-5Distance: 0.8 mi
- 6/10Safety Harbor Middle SchoolGrades: 6-8Distance: 2.1 mi
- 5/10Countryside High SchoolGrades: PK,9-12Distance: 2.7 mi
Schools provided by the listing agent
- Elementary: McMullen-Booth Elementary-PN
- Middle: Safety Harbor Middle-PN
- High: Countryside High-PN
Source: Stellar MLS. This data may not be complete. We recommend contacting the local school district to confirm school assignments for this home.
Get a cash offer in 3 minutes
Find out how much your home could sell for in as little as 3 minutes with a no-obligation cash offer.
Estimated market value
$459,200
Get a cash offer in 3 minutes
Find out how much your home could sell for in as little as 3 minutes with a no-obligation cash offer.
Estimated market value
$459,200
- Florida
- Pinellas County
- Clearwater
- 33759
- 2855 SARAH DRIVE
