Welcome to 2855 Spyglass Cove, a beautifully updated home in the highly desirable community of Shadow Bay. This stunning residence boasts brand-new luxury vinyl plank (LVP) flooring throughout the home, creating a seamless and stylish living space. The updated kitchen is a true showstopper, featuring quartz countertops, stainless steel appliances, shaker-style slow-close cabinetry, and an extended buffet area—perfect for entertaining! Both bathrooms have been tastefully updated, ensuring modern comfort and elegance. With a brand-new roof (2025) and a two-year-old AC, major upgrades have already been taken care of for peace of mind. The home also offers a spacious two-car garage with ample storage, deeded access to Lake Brantley, and admission to the community pool, adding to the incredible lifestyle this neighborhood provides. Nestled in a prime Longwood location with top-rated schools, beautiful parks, and convenient access to shopping and dining, this home is truly move-in ready. Don’t miss the opportunity to make 2855 Spyglass Cove yours! Schedule your private showing today! <iframe src="https://www.zillow.com/view-imx/3aa1b5ff-4370-424c-a968-16056bfd78be?setAttribution=mls&wl=true&initialViewType=pano&utm_source=dashboard" width="640" height="360" frameborder="0" allow="autoplay; fullscreen" allowfullscreen></iframe>
Sold for $375,000
$375,000
2855 SPYGLASS COVE, LONGWOOD, FL 32779
3beds
1,300sqft
Townhouse
Built in 1983
5,666 Square Feet Lot
$367,500 Zestimate®
$288/sqft
$1,940 Estimated rent
Home value
$367,500
$331,000 - $408,000
$1,940/mo
Zestimate® history
Owner options
List your home for rent
$1,940/mo
Rent Zestimate®
Find your next renter with Zillow Rental Manager. Plus, with online applications, you can quickly screen prospective tenants – for free.
$1,940/mo
Rent Zestimate®
Refinance and save
$2,831/mo
Est. payment
Refinancing to a lower rate could help reduce your monthly payments and save thousands over the life of the loan.
$2,831/mo
Est. payment
Explore your selling options
Work with a Zillow partner agent
Leverage their expertise and Zillow's premium Showcase listings to get your home seen by more buyers.
Get startedList with your own agent
Get your home in front of millions of buyers by listing it on Zillow.
Learn how to do itSell it yourself
Take full control of how buyers see your home on Zillow by listing For Sale by Owner (FSBO).
List your homeWhat's special
Shaker-style slow-close cabinetryQuartz countertopsExtended buffet areaUpdated kitchenStainless steel appliances
Zillow last checked:
Listing updated:
Listed by:
Abby Greenberg 407-484-2689,
COMPASS FLORIDA LLC 407-203-9441,
Jesse Rottinghaus 407-808-5670,
COMPASS FLORIDA LLC
Bought with:
Erika Garcia, 3395574
CENTURY 21 CARIOTI
Source: Stellar MLS,MLS#: O6290242 Originating MLS: Orlando Regional
Originating MLS: Orlando Regional
Facts & features
Interior
Bedrooms & bathrooms
- Bedrooms: 3
- Bathrooms: 2
- Full bathrooms: 2
Primary bedroom
- Features: En Suite Bathroom, Walk-In Closet(s)
- Level: First
- Area: 180 Square Feet
- Dimensions: 12x15
Bedroom 2
- Features: Built-in Closet
- Level: First
- Area: 99 Square Feet
- Dimensions: 11x9
Bedroom 3
- Features: Built-in Closet
- Level: First
- Area: 120 Square Feet
- Dimensions: 10x12
Balcony porch lanai
- Level: First
- Area: 342 Square Feet
- Dimensions: 19x18
Dining room
- Features: Built-In Shelving
- Level: First
- Area: 108 Square Feet
- Dimensions: 12x9
Kitchen
- Features: Built-In Shelving
- Level: First
- Area: 72 Square Feet
- Dimensions: 9x8
Living room
- Features: Coat Closet
- Level: First
- Area: 300 Square Feet
- Dimensions: 20x15
Heating
- Central
Cooling
- Central Air
Appliances
- Included: Dishwasher, Dryer, Microwave, Range, Refrigerator, Washer
- Laundry: In Garage
Features
- Ceiling Fan(s), Dry Bar, Eating Space In Kitchen, High Ceilings, Kitchen/Family Room Combo, Open Floorplan, Primary Bedroom Main Floor, Solid Wood Cabinets, Thermostat, Vaulted Ceiling(s), Walk-In Closet(s)
- Flooring: Luxury Vinyl
- Doors: Sliding Doors
- Windows: Skylight(s)
- Has fireplace: No
- Common walls with other units/homes: End Unit
Interior area
- Total structure area: 5,666
- Total interior livable area: 1,300 sqft
Property
Parking
- Total spaces: 2
- Parking features: Garage - Attached
- Attached garage spaces: 2
- Details: Garage Dimensions: 20x18
Features
- Levels: One
- Stories: 1
- Exterior features: Courtyard, Rain Gutters, Sidewalk, Tennis Court(s)
- Has view: Yes
- View description: Garden
- Waterfront features: Lake Privileges
Lot
- Size: 5,666 Square Feet
Details
- Parcel number: 33202951600001690
- Zoning: R-3
- Special conditions: None
Construction
Type & style
- Home type: Townhouse
- Property subtype: Townhouse
Materials
- Block, Stucco
- Foundation: Slab
- Roof: Shingle
Condition
- New construction: No
- Year built: 1983
Utilities & green energy
- Sewer: Public Sewer
- Water: Public
- Utilities for property: Cable Available
Community & HOA
Community
- Features: Pool, Tennis Court(s)
- Pet fee: $0 monthly
- Subdivision: SHADOWBAY UNIT 2 PH 2
HOA
- Has HOA: Yes
- Services included: Community Pool, Maintenance Grounds, Pool Maintenance, Recreational Facilities
- HOA fee: $335 monthly
- HOA name: Lorie Fulkes
- HOA phone: 407-628-1086
Location
- Region: Longwood
Financial & listing details
- Price per square foot: $288/sqft
- Tax assessed value: $316,905
- Annual tax amount: $3,669
- Date on market: 3/14/2025
- Cumulative days on market: 20 days
- Listing terms: Cash,Conventional,FHA,VA Loan
- Ownership: Fee Simple
- Total actual rent: 0
- Road surface type: Paved
Price history
| Date | Event | Price |
|---|---|---|
| 5/1/2025 | Sold | $375,000-2.6%$288/sqft |
Source:  Stellar MLS #O6290242 Report a problem Stellar MLS #O6290242 Report a problem | ||
| 4/3/2025 | Pending sale | $385,000$296/sqft |
Source: Stellar MLS #O6290242 Report a problem | ||
| 3/14/2025 | Listed for sale | $385,000+46.9%$296/sqft |
Source: Stellar MLS #O6290242 Report a problem | ||
| 8/26/2021 | Sold | $262,000+0.8%$202/sqft |
Source: Public Record Report a problem | ||
| 6/18/2021 | Pending sale | $259,900$200/sqft |
Source: Stellar MLS #O5951096 Report a problem | ||
| 6/12/2021 | Listed for sale | $259,900+44.4%$200/sqft |
Source: Stellar MLS #O5951096 Report a problem | ||
| 9/10/2020 | Sold | $180,000-10%$138/sqft |
Source: Public Record Report a problem | ||
| 12/18/2018 | Sold | $200,000-2.4%$154/sqft |
Source: Public Record Report a problem | ||
| 12/4/2018 | Pending sale | $205,000$158/sqft |
Source: Keller Williams at the Parks Realty #O5744601 Report a problem | ||
| 11/15/2018 | Price change | $205,000+2.5%$158/sqft |
Source: Keller Williams at the Parks Realty #O5744601 Report a problem | ||
| 11/7/2018 | Pending sale | $200,000$154/sqft |
Source: Keller Williams at the Parks Realty #O5744601 Report a problem | ||
| 11/5/2018 | Listed for sale | $200,000-13.2%$154/sqft |
Source: KELLER WILLIAMS AT THE PARKS #O5744601 Report a problem | ||
| 11/27/2012 | Listing removed | $1,350$1/sqft |
Source: Central Orlando Realty LLC DBA Keller Williams at the Parks #O5123424 Report a problem | ||
| 10/25/2012 | Price change | $1,350-10%$1/sqft |
Source: Central Orlando Realty LLC DBA Keller Williams at the Parks #O5123424 Report a problem | ||
| 10/4/2012 | Listed for rent | $1,500$1/sqft |
Source: Central Orlando Realty LLC DBA Keller Williams at the Parks #O5123424 Report a problem | ||
| 11/29/2005 | Sold | $230,500+72%$177/sqft |
Source: Public Record Report a problem | ||
| 12/29/2001 | Sold | $134,000+16.5%$103/sqft |
Source: Public Record Report a problem | ||
| 3/10/2000 | Sold | $115,000$88/sqft |
Source: Public Record Report a problem | ||
Public tax history
| Year | Property taxes | Tax assessment |
|---|---|---|
| 2025 | $4,330 +28.7% | $280,150 +10% |
| 2024 | $3,364 +1.6% | $254,682 +2.4% |
| 2023 | $3,310 +5.5% | $248,706 +6.3% |
| 2022 | $3,137 +11.8% | $233,958 +25.8% |
| 2021 | $2,805 +5.7% | $185,947 +7% |
| 2020 | $2,653 +5.8% | $173,791 +8.1% |
| 2019 | $2,507 | $160,816 +4% |
| 2018 | $2,507 +6.1% | $154,607 +17.2% |
| 2017 | $2,363 +9.2% | $131,892 +6.7% |
| 2016 | $2,163 +6.1% | $123,564 +2.2% |
| 2015 | $2,038 | $120,916 +14.3% |
| 2014 | $2,038 +134% | $105,814 +15.8% |
| 2013 | $871 +5.9% | $91,359 +0.1% |
| 2012 | $823 -25.4% | $91,234 -16% |
| 2011 | $1,103 -10.3% | $108,582 -6.3% |
| 2010 | $1,230 -35.2% | $115,906 -27.1% |
| 2009 | $1,897 -15.6% | $159,064 -14.8% |
| 2008 | $2,248 -2.6% | $186,738 +3% |
| 2007 | $2,308 -5.7% | $181,299 +2.5% |
| 2006 | $2,448 +75% | $176,877 +60.3% |
| 2005 | $1,399 +0.7% | $110,372 +3% |
| 2004 | $1,389 +1% | $107,157 +1.9% |
| 2003 | $1,374 +1.5% | $105,159 +2.4% |
| 2002 | $1,354 -5.8% | $102,694 +26.3% |
| 2000 | $1,438 | $81,315 |
Find assessor info on the county website
Neighborhood: 32779
Nearby homes
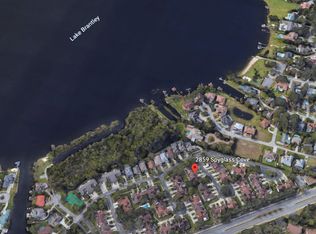
- $341,9003 bd2 ba1.3k sqft2859 Spyglass Cv, Longwood, FL 32779Off Market
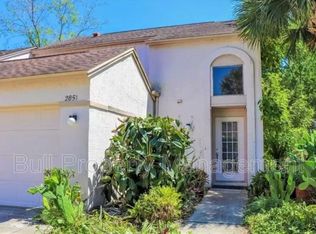
- $327,7003 bd2 ba-- sqft2851 Spyglass Cv #1, Longwood, FL 32779Off Market
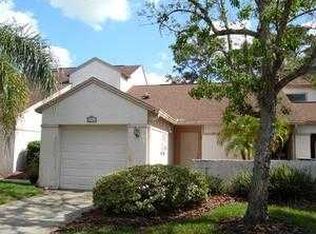
- $281,9002 bd2 ba1.1k sqft2863 Spyglass Cv, Longwood, FL 32779Off Market
- $334,7003 bd2 ba1.5k sqft2851 Spyglass Cv, Longwood, FL 32779Off Market

- $288,4002 bd2 ba1.1k sqft2847 Spyglass Cv, Longwood, FL 32779Off Market
- $318,7003 bd2 ba1.5k sqft2867 Spyglass Cv, Longwood, FL 32779Off Market
- $290,5002 bd2 ba1.3k sqft2843 Spyglass Cv, Longwood, FL 32779Off Market
- $277,9002 bd2 ba1.1k sqft2754 Cattail Ct, Longwood, FL 32779Off Market
Nearby schools
GreatSchools rating
- 10/10Sabal Point Elementary SchoolGrades: PK-5Distance: 0.4 mi
- 8/10Rock Lake Middle SchoolGrades: 6-8Distance: 2.8 mi
- 6/10Lake Brantley High SchoolGrades: 9-12Distance: 1.2 mi
Schools provided by the listing agent
- Elementary: Sabal Point Elementary
- Middle: Rock Lake Middle
- High: Lake Brantley High
Source: Stellar MLS. This data may not be complete. We recommend contacting the local school district to confirm school assignments for this home.
Get a cash offer in 3 minutes
Find out how much your home could sell for in as little as 3 minutes with a no-obligation cash offer.
Estimated market value
$367,500
Get a cash offer in 3 minutes
Find out how much your home could sell for in as little as 3 minutes with a no-obligation cash offer.
Estimated market value
$367,500
- Florida
- Seminole County
- Longwood
- 32779
- 2855 SPYGLASS COVE
Nearby cities
Nearby zip codes
Other Longwood Topics
