Skip main navigation
Sold for $565,000
  • $565,000

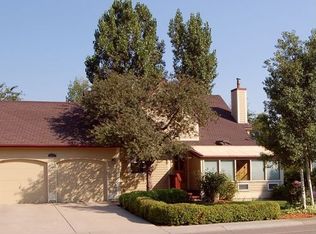
    2855 Trenton Way, Fort Collins, CO 80526

    5beds
    2,332sqft
    Single Family Residence
    Built in 1981
    7,952 Square Feet Lot
    $565,600 Zestimate®
    $242/sqft
    $3,051 Estimated rent

    Home value

    $565,600

    $537,000 - $594,000

    $3,051/mo

    Zestimate® history
    Loading
    Loading...

    Owner options

    List your home for rent

    $3,051/mo

    Rent Zestimate®

    Find your next renter with Zillow Rental Manager. Plus, with online applications, you can quickly screen prospective tenants – for free.

    Learn more

    $3,051/mo

    Rent Zestimate®

    Refinance and save

    $3,271/mo

    Est. payment

    Refinancing to a lower rate could help reduce your monthly payments and save thousands over the life of the loan.

    See today's rates

    $3,271/mo

    Est. payment

    Explore your selling options

    Work with a Zillow partner agent

    Leverage their expertise and Zillow's premium Showcase listings to get your home seen by more buyers.

    Get started

    List with your own agent

    Get your home in front of millions of buyers by listing it on Zillow.

    Learn how to do it

    Sell it yourself

    Take full control of how buyers see your home on Zillow by listing For Sale by Owner (FSBO).

    List your home

    What's special

    This timeless home has provided space and convenience for generations. Centrally located in a quiet neighborhood, this home is ideally suited for the homeowner who enjoys mature landscaping as well as proximity to community parks. The home feature 5 spacious bedrooms, 2 bathrooms, and an oversized 2-car garage. 3 bedrooms upstairs with an open floorplan on the main level and plenty of room to spread out. Two additional garden level bedrooms and a recreational area complete this home. The fully fenced yard provides additional privacy with the added benefit of NO HOA and NO Metro Tax. It provided a steady and straightforward cash flow, making it an ideal option for people looking for alternative housing options.

    Zillow last checked:

    Listing updated:

    Listed by:

    Jennifer Kelly 720-394-8959,

    Epique Realty,

    Megan Kelly 970-568-6843,

    Epique Realty

    Bought with:

    Matt Levy, 100073060

    Casa Realty and Property Management

    Source: IRES as distributed by MLS GRID,MLS#: 1042325MLS Logo

    Facts & features

    Interior

    Bedrooms & bathrooms
    • Bedrooms: 5
    • Bathrooms: 3
    • 3/4 bathrooms: 2
    • 1/2 bathrooms: 1
    • Main level bathrooms: 1
    Primary bedroom
    • Description: Wood
    • Level: Upper
    • Area: 196 Square Feet
    • Dimensions: 14 x 14
    Bedroom 2
    • Description: Carpet
    • Level: Upper
    • Area: 168 Square Feet
    • Dimensions: 12 x 14
    Bedroom 3
    • Description: Carpet
    • Level: Upper
    • Area: 143 Square Feet
    • Dimensions: 11 x 13
    Bedroom 4
    • Description: Carpet
    • Level: Basement
    • Area: 110 Square Feet
    • Dimensions: 10 x 11
    Bedroom 5
    • Description: Carpet
    • Level: Basement
    • Area: 182 Square Feet
    • Dimensions: 13 x 14
    Dining room
    • Description: Wood
    • Level: Main
    • Area: 140 Square Feet
    • Dimensions: 10 x 14
    Kitchen
    • Description: Tile
    • Level: Main
    • Area: 140 Square Feet
    • Dimensions: 10 x 14
    Laundry
    • Description: Other
    • Level: Lower
    • Area: 108 Square Feet
    • Dimensions: 9 x 12
    Living room
    • Description: Wood
    • Level: Main
    • Area: 224 Square Feet
    • Dimensions: 14 x 16
    Heating
    • Forced Air
    Cooling
    • Central Air
    Appliances
    • Included: Electric Range, Dishwasher, Refrigerator
    Features
    • Separate Dining Room
    • Basement: Partially Finished
    Interior area
    • Total structure area: 1,590
    • Total interior livable area: 2,332 sqft
    • Finished area above ground: 1,590

    Property

    Parking
    • Total spaces: 2
    • Parking features: Garage - Attached
    • Attached garage spaces: 2
    • Details: Attached
    Features
    • Levels: Two
    • Stories: 2
    • Patio & porch: Deck
    Lot
    • Size: 7,952 Square Feet
    • Features: Level, Paved
    Details
    • Parcel number: R1001809
    • Zoning: RL
    • Special conditions: Private Owner

    Construction

    Type & style
    • Home type: SingleFamily
    • Property subtype: Single Family Residence
    Materials
    • Frame
    • Roof: Composition
    Condition
    • New construction: No
    • Year built: 1981

    Utilities & green energy

    • Electric: City of FTC
    • Gas: Xcel Energy
    • Sewer: Public Sewer
    • Water: City
    • Utilities for property: Electricity Available, High Speed Avail

    Community & HOA

    Community
    • Subdivision: Cedar Village
    HOA
    • Has HOA: No
    Location
    • Region: Fort Collins

    Financial & listing details

    • Price per square foot: $242/sqft
    • Tax assessed value: $595,400
    • Annual tax amount: $3,513
    • Date on market: 12/16/2025
    • Electric utility on property: Yes
    • Road surface type: Asphalt

    Price history

    DateEventPrice
    12/30/2025Sold$565,000-1.7%$242/sqft
    Source: IRES as distributed by MLS GRID #1042325 Report a problem
    12/16/2025Pending sale$575,000$247/sqft
    Source: REcolorado as distributed by MLS GRID #IR1042325 Report a problem
    12/16/2025Listed for sale$575,000$247/sqft
    Source: IRES as distributed by MLS GRID #1042325 Report a problem
    11/20/2025Listing removed$575,000$247/sqft
    Source: IRES as distributed by MLS GRID #1042325 Report a problem
    11/3/2025Pending sale$575,000$247/sqft
    Source: REcolorado as distributed by MLS GRID #IR1042325 Report a problem
    10/3/2025Price change$575,000-1.7%$247/sqft
    Source: IRES as distributed by MLS GRID #1042325 Report a problem
    8/27/2025Listed for sale$585,000-9.3%$251/sqft
    Source: IRES as distributed by MLS GRID #1042325 Report a problem
    8/22/2025Listing removed--
    Source: Owner Report a problem
    8/2/2025Listed for sale$645,000+57.4%$277/sqft
    Source: Owner Report a problem
    3/11/2019Sold$409,900-2.4%$176/sqft
    Source: IRES as distributed by MLS GRID #870803 Report a problem
    1/25/2019Listed for sale$419,900+78.3%$180/sqft
    Source: The TC Group, LLC #870803 Report a problem
    12/14/2012Sold$235,500-1.9%$101/sqft
    Source: Public Record Report a problem
    9/27/2012Listed for sale$240,000$103/sqft
    Source: RE/MAX Alliance #691970 Report a problem

    Public tax history

    YearProperty taxesTax assessment
    2025$3,708 +5.5%$37,213 -7.7%
    2024$3,513 +21.4%$40,301 -1%
    2023$2,895 -1%$40,691 +32.7%
    2022$2,925 +11%$30,656 -2.8%
    2021$2,636 -0.4%$31,539 +11.9%
    2020$2,648 +24.7%$28,178 -0.7%
    2019$2,123 $28,375 +21.8%
    2018$2,123 $23,292
    2017$2,123 +0.3%$23,292 +16.5%
    2016$2,116 +16.8%$19,988 +0%
    2015$1,812 +11.9%$19,980 +12.6%
    2014$1,619 $17,750
    2013-- $17,750 +0.6%
    2012-- $17,650
    2011-- $17,650 -5.8%
    2010-- $18,740
    2009-- $18,740 +5.9%
    2008-- $17,690
    2007-- $17,690 -6.2%
    2006-- $18,850
    2005-- $18,850 +14.7%
    2004-- $16,430 -2.8%
    2002-- $16,910
    2001-- $16,910
    Find assessor info on the county website

    Neighborhood: West Swallow

    Nearby schools

    GreatSchools rating
    Schools provided by the listing agent
    • Elementary: Bennett
    • Middle: Blevins
    • High: Rocky Mountain

    Source: IRES as distributed by MLS GRID. This data may not be complete. We recommend contacting the local school district to confirm school assignments for this home.

    Get a cash offer in 3 minutes
    Find out how much your home could sell for in as little as 3 minutes with a no-obligation cash offer.
    Estimated market value
    $565,600
    Get a cash offer in 3 minutes
    Find out how much your home could sell for in as little as 3 minutes with a no-obligation cash offer.
    Estimated market value
    $565,600