Run, don't walk, to come home to 2855 Valley Drive.. but be prepared, this incredible home will stop you in your tracks. Located in the coveted Heights Neighborhood, this 1955 2-story home has the best of all eras: old-world charm of the early 1900s but with more modern building materials and practices of the mid-century era. This residence has been lovingly cared for during its tenure with the current owners and is ready to take its new owners to 2055. A *triple* tandem garage is offered here, with ample driveway parking, large, mature cherry trees for spring blooms, stucco/vinyl facade, + the accessible upper patio off the primary en suite. Entering you find beautiful original hardwoods, large open spaces, amazing closet space, + plenty of new. On the main you will find a large foyer, large living room with new electric fireplace, large formal dining that has been opened up to the new, timeless, eat-in kitchen, half bath, and get this, a true mud room! The kitchen was redone by Wes Jones in recent years, with soft grey and soft-close cabinets, striking quartz, farmhouse sink, subway backsplash, GE slate appliances, + function and storage galore. On the second floor are two well-appointed bedrooms, a very clean, original retro full main bath, and a spacious primary ensuite with a new Boatman 3/4 bathroom, large walk-in closet, additional triple wall closet, and of course the balcony with views of the beautiful neighborhood. In the basement you will find a new family room, complete with a stacked stone fireplace and built-in bar! The mechanical/laundry space is clean and offers more amazing storage. Out back is a permanent composite deck complete with pergola shading, access to the 3rd stall/workbench area, and two additional tiers for pets, kiddos, entertaining, or zoning off for various gardening, fire pits, etc. 2855 Valley Drive is the most amazing opportunity to call The Heights home whilst living in quant but modern convenience. Come home today.
Sold for $332,500
$332,500
2855 Valley Dr, Sioux City, IA 51104
3beds
3baths
2,756sqft
Single Family Residence, Residential
Built in 1955
0.26 Acres Lot
$365,600 Zestimate®
$121/sqft
$2,443 Estimated rent
Home value
$365,600
$347,000 - $384,000
$2,443/mo
Zestimate® history
Owner options
List your home for rent
$2,443/mo
Rent Zestimate®
Find your next renter with Zillow Rental Manager. Plus, with online applications, you can quickly screen prospective tenants – for free.
$2,443/mo
Rent Zestimate®
Refinance and save
$2,244/mo
Est. payment
Refinancing to a lower rate could help reduce your monthly payments and save thousands over the life of the loan.
$2,244/mo
Est. payment
Explore your selling options
Work with a Zillow partner agent
Leverage their expertise and Zillow's premium Showcase listings to get your home seen by more buyers.
Get startedList with your own agent
Get your home in front of millions of buyers by listing it on Zillow.
Learn how to do itSell it yourself
Take full control of how buyers see your home on Zillow by listing For Sale by Owner (FSBO).
List your homeWhat's special
Old-world charmLarge walk-in closetMature cherry treesAmple driveway parkingLarge open spacesPermanent composite deckSoft grey
Zillow last checked:
Listing updated:
Listed by:
Kathie Pfaffle 712-251-4632,
Haus of Home
Bought with:
Mallori Hoffert
Century 21 ProLink
Source: Northwest Iowa Regional BOR,MLS#: 821207
Facts & features
Interior
Bedrooms & bathrooms
- Bedrooms: 3
- Bathrooms: 3
Rooms
- Room types: Other, Living, Dining, Kitchen, 3/4 Bath, Bedroom, Full Bath, Family
Heating
- Forced Air
Cooling
- Central Air
Appliances
- Included: Water Softener: Included
Features
- Built-in Features, Computer Area, Eat-in Kitchen, Entrance Foyer, Master Bath, Master WI Closet, New Bath, New Kitchen
- Flooring: Hardwood
- Doors: French Doors
- Basement: Full,Partially Finished
- Number of fireplaces: 2
- Fireplace features: Electric
Interior area
- Total structure area: 2,756
- Total interior livable area: 2,756 sqft
- Finished area above ground: 2,366
- Finished area below ground: 390
Property
Parking
- Total spaces: 3
- Parking features: Attached, Tandem, Triple, Garage Door Opener, Oversized, Concrete
- Attached garage spaces: 3
Features
- Levels: Two
- Stories: 2
- Patio & porch: Deck
- Fencing: Fenced
Lot
- Size: 0.26 Acres
- Features: Garden, Landscaped, Lawn Sprinkler System, Retaining Wall, Wooded
Details
- Additional structures: Workshop
- Parcel number: 19193894717476036
Construction
Type & style
- Home type: SingleFamily
- Property subtype: Single Family Residence, Residential
Materials
- Combination, Stucco, Vinyl Siding
- Roof: Shingle
Condition
- New construction: No
- Year built: 1955
Utilities & green energy
- Sewer: Public Sewer
- Water: City
Community & HOA
Location
- Region: Sioux City
Financial & listing details
- Price per square foot: $121/sqft
- Tax assessed value: $358,000
- Annual tax amount: $4,824
- Price range: $332.5K - $332.5K
- Date on market: 6/7/2023
- Inclusions: Kitchen appliances, water softener, workbench, tier 3 patio furniture and fire pits, garden fencing from tier 2, blinds and drape bars
- Exclusions: Drapes are negotiable as are the washer dryer.
Price history
| Date | Event | Price |
|---|---|---|
| 8/31/2023 | Sold | $332,500-1.5%$121/sqft |
Source:  Northwest Iowa Regional BOR #821207 Report a problem Northwest Iowa Regional BOR #821207 Report a problem | ||
| 6/30/2023 | Pending sale | $337,500$122/sqft |
Source: Northwest Iowa Regional BOR #821207 Report a problem | ||
| 6/7/2023 | Listed for sale | $337,500+60%$122/sqft |
Source: Northwest Iowa Regional BOR #821207 Report a problem | ||
| 7/16/2009 | Sold | $211,000-3.7%$77/sqft |
Source: Public Record Report a problem | ||
| 3/29/2009 | Listed for sale | $219,000$79/sqft |
Source: CENTURY 21 Davenport & Associates #0900613 Report a problem | ||
Public tax history
| Year | Property taxes | Tax assessment |
|---|---|---|
| 2025 | $6,006 +5.4% | $358,000 +4.5% |
| 2024 | $5,700 +6.7% | $342,500 +4.4% |
| 2023 | $5,340 +10.7% | $328,200 +23.3% |
| 2022 | $4,824 +0% | $266,200 +8.8% |
| 2021 | $4,822 -8.8% | $244,700 +1.7% |
| 2020 | $5,289 +0.5% | $240,600 -7.3% |
| 2019 | $5,261 +1.3% | $259,632 +11.4% |
| 2018 | $5,196 | $233,000 +13.5% |
| 2017 | $5,196 +12.9% | $205,300 |
| 2016 | $4,602 | $205,300 |
| 2015 | $4,602 +17% | $205,300 +18.7% |
| 2014 | $3,934 +3.5% | $172,900 |
| 2013 | $3,802 +3.3% | $172,900 |
| 2012 | $3,680 -7.4% | -- |
| 2011 | $3,976 +3.3% | -- |
| 2010 | $3,848 +28.7% | -- |
| 2008 | $2,990 -2.2% | -- |
| 2007 | $3,058 | -- |
Find assessor info on the county website
Neighborhood: 51104
Nearby homes
- $320,0004 bd4 ba2.7k sqft3001 Valley Dr, Sioux City, IA 51104Pending

- $228,1002 bd2 ba1.3k sqft2851 Valley Dr, Sioux City, IA 51104Off Market
- $324,2003 bd2 ba1.9k sqft3005 Valley Dr, Sioux City, IA 51104Off Market
- $262,1004 bd3 ba2.5k sqft2847 Valley Dr, Sioux City, IA 51104Off Market
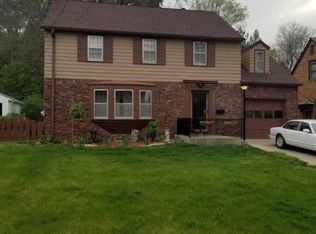
- $310,6003 bd2 ba2.4k sqft3009 Valley Dr, Sioux City, IA 51104Off Market
- $252,6003 bd1 ba1.9k sqft2843 Valley Dr, Sioux City, IA 51104Off Market
- $283,8003 bd2 ba2k sqft3000 Valley Dr, Sioux City, IA 51104Off Market
- $225,7002 bd1 ba1.4k sqft2848 Valley Dr, Sioux City, IA 51104Off Market
Nearby schools
GreatSchools rating
- 6/10Perry Creek Elementary SchoolGrades: K-5Distance: 0.7 mi
- 4/10West Middle SchoolGrades: 6-8Distance: 2.1 mi
- 3/10West High SchoolGrades: 9-12Distance: 2.1 mi
Schools provided by the listing agent
- Elementary: Perry Creek
- Middle: West Middle
- High: Westside High
Source: Northwest Iowa Regional BOR. This data may not be complete. We recommend contacting the local school district to confirm school assignments for this home.


Get pre-qualified for a loan
At Zillow Home Loans, we can pre-qualify you in as little as 5 minutes with no impact to your credit score.An equal housing lender. NMLS #10287.
- Iowa
- Woodbury County
- Sioux City
- 51104
- 2855 Valley Dr
Nearby cities
Nearby zip codes
Other Sioux City Topics
