Skip main navigation
Off market
  • $1,101,400

    2855 W 35th Ave, Denver, CO 80211

    4beds
    2,278sqft
    SingleFamily
    Built in 1956
    5,945 Square Feet Lot
    $1,101,400 Zestimate®
    $483/sqft
    $4,188 Estimated rent

    Home value

    $1,101,400

    $1.02M - $1.18M

    $4,188/mo

    Zestimate® history
    Loading
    Loading...

    Owner options

    List your home for rent

    $4,188/mo

    Rent Zestimate®

    Find your next renter with Zillow Rental Manager. Plus, with online applications, you can quickly screen prospective tenants – for free.

    Learn more

    $4,188/mo

    Rent Zestimate®

    Refinance and save

    $6,383/mo

    Est. payment

    Refinancing to a lower rate could help reduce your monthly payments and save thousands over the life of the loan.

    See today's rates

    $6,383/mo

    Est. payment

    Explore your selling options

    Work with a Zillow partner agent

    Leverage their expertise and Zillow's premium Showcase listings to get your home seen by more buyers.

    Get started

    List with your own agent

    Get your home in front of millions of buyers by listing it on Zillow.

    Learn how to do it

    Sell it yourself

    Take full control of how buyers see your home on Zillow by listing For Sale by Owner (FSBO).

    List your home

    What's special

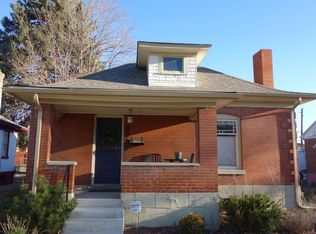
    Don't miss this 1950s brick home in the Highlands on a corner lot. Mere moments from countless shopping, dining, and entertainment options, this home is a gem. Charming vintage details including original hardwood floors, coved ceilings, built-ins & arched doorways are complemented by updated modern features. Sunny eat-in kitchen is a blend of vintage character and re-newed features boasting an amazing retro stove, granite countertops, original cabinets & a tile backsplash. 2 bright bedrooms are separated by a remodeled bathroom with double sinks. An expansive finished basement is a full footprint of the home and doubles the square footage. 2 flexible bonus rooms, one anchored around a wood-burning fireplace with a brick surround, could serve a number of uses. A sizable laundry room, a bedroom, and a beautifully updated Jack and Jill bathroom complete the basement. Spacious fenced backyard offers a covered patio, fire pit, dog run, low-maintenance xeriscaping & access to the detached 2-car garage. Ideal central location in one of Denver's most vibrant neighborhoods close to downtown, LoHi, Tennyson, schools, parks & much more! Marketed as a 3 bedroom but the large bedroom in the basement is non-conforming.

    This property is off market, which means it's not currently listed for sale or rent on Zillow. This may be different from what's available on other websites or public sources.

    Facts & features

    Interior

    Bedrooms & bathrooms
    • Bedrooms: 4
    • Bathrooms: 2
    • Full bathrooms: 1
    • 3/4 bathrooms: 1
    Heating
    • Forced air, Gas
    Appliances
    • Included: Dishwasher, Dryer, Garbage disposal, Microwave, Refrigerator
    Features
    • Ceiling Fan(s), Granite Counters, Breakfast Nook, Eat-in Kitchen, Built-in Features, Jack & Jill Bath
    • Flooring: Tile, Carpet, Hardwood
    • Windows: Double Pane Windows, Window Coverings
    • Basement: Finished
    • Has fireplace: Yes
    • Fireplace features: Wood Burning, Basement
    • Common walls with other units/homes: No Common Walls
    Interior area
    • Total interior livable area: 2,278 sqft
    • Finished area below ground: 1027.00

    Property

    Parking
    • Total spaces: 2
    • Parking features: Garage - Detached
    Features
    • Patio & porch: Patio, Covered, Front Porch
    • Exterior features: Brick, Cement / Concrete
    • Fencing: Full
    Lot
    • Size: 5,945 sqft
    • Features: Level, Corner Lot, Landscaped, Near Public Transit, Sprinklers In Front
    • Residential vegetation: Grassed
    Details
    • Parcel number: 0229117010000
    • Zoning description: U-TU-B

    Construction

    Type & style
    • Home type: SingleFamily
    Materials
    • Roof: Composition
    Condition
    • Year built: 1956

    Utilities & green energy

    • Sewer: Public Sewer
    • Water: Public
    Green energy
    • Energy efficient items: Water Heater
    • Water conservation: Water-Smart Landscaping

    Community & neighborhood

    Security
    • Security features: Security System, Smart Cameras
    Location
    • Region: Denver

    Other

    Other facts
    • Flooring: Wood, Carpet, Tile
    • Sewer: Public Sewer
    • WaterSource: Public
    • Heating: Forced Air, Natural Gas
    • RoadSurfaceType: Paved, Alley Paved
    • Appliances: Dishwasher, Refrigerator, Disposal, Double Oven, Dryer, Microwave, Cooktop, Gas Water Heater
    • FireplaceYN: true
    • InteriorFeatures: Ceiling Fan(s), Granite Counters, Breakfast Nook, Eat-in Kitchen, Built-in Features, Jack & Jill Bath
    • Basement: Finished, Full, Interior Entry
    • GarageYN: true
    • HeatingYN: true
    • CoolingYN: true
    • FireplaceFeatures: Wood Burning, Basement
    • PatioAndPorchFeatures: Patio, Covered, Front Porch
    • FireplacesTotal: 1
    • RoomsTotal: 11
    • ConstructionMaterials: Concrete, Brick
    • Roof: Composition
    • WindowFeatures: Double Pane Windows, Window Coverings
    • LotFeatures: Level, Corner Lot, Landscaped, Near Public Transit, Sprinklers In Front
    • GreenEnergyEfficient: Water Heater
    • RentIncludes: Water
    • CoveredSpaces: 2
    • CommonWalls: No Common Walls
    • ExteriorFeatures: Garden, Lighting, Dog Run, Fire Pit, Rain Gutters, Private Yard
    • SecurityFeatures: Security System, Smart Cameras
    • StructureType: House
    • Fencing: Full
    • Cooling: Attic Fan
    • Vegetation: Grassed
    • BelowGradeFinishedArea: 1027.00
    • GreenWaterConservation: Water-Smart Landscaping
    • MlsStatus: Pending
    • ZoningDescription: U-TU-B
    • Road surface type: Paved, Alley Paved

    Price history

    DateEventPrice
    11/22/2022Sold$1,230,000+63.3%$540/sqft
    Source: Public Record Report a problem
    1/6/2022Sold$753,230+16.1%$331/sqft
    Source: Public Record Report a problem
    7/16/2020Pending sale$649,000$285/sqft
    Source: Redfin Corporation #9541391 Report a problem
    7/7/2020Price change$649,000-2.4%$285/sqft
    Source: Redfin Corporation #9541391 Report a problem
    6/24/2020Price change$665,000-2.2%$292/sqft
    Source: Redfin Corporation #9541391 Report a problem
    3/18/2020Listed for sale$679,900+220.7%$298/sqft
    Source: Redfin Corporation #9541391 Report a problem
    12/15/2015Sold$212,000$93/sqft
    Source: Public Record Report a problem

    Public tax history

    YearProperty taxesTax assessment
    2024$4,426 +21.8%$57,120 -5.4%
    2023$3,634 -5.5%$60,380 +32.1%
    2022$3,847 +15%$45,700 -11.3%
    2021$3,345 +2.9%$51,550 +14.3%
    2020$3,252 +6.2%$45,095 -0.7%
    2019$3,063 $45,410 +14.7%
    2018$3,063 +0.3%$39,590
    2017$3,054 +22.1%$39,590 +23.6%
    2016$2,502 +36.4%$32,020
    2015$1,834 0%$32,020 +45%
    2014$1,835 +5.4%$22,080
    2013$1,741 +17.9%$22,080 +6.6%
    2012$1,477 +3.7%$20,710 +1%
    2011$1,424 +2.2%$20,508 -4.1%
    2010$1,393 +56.7%$21,380
    2009$889 -0.2%$21,380 +0.5%
    2008$890 +13.2%$21,270
    2007$787 -39.7%$21,270 +7.9%
    2006$1,305 +5.6%$19,710
    2005$1,235 +137.8%$19,710
    2003$520 -49.1%$19,710 +13.5%
    2002$1,020 $17,370 +29%
    2001-- $13,470

    Find assessor info on the county website

    Neighborhood: Highland

    Nearby schools

    GreatSchools rating
    Schools provided by the listing agent
    • Elementary: Columbian
    • Middle: Strive Sunnyside
    • High: North
    • District: Denver 1

    Source: The MLS. This data may not be complete. We recommend contacting the local school district to confirm school assignments for this home.

    Get a cash offer in 3 minutes
    Find out how much your home could sell for in as little as 3 minutes with a no-obligation cash offer.
    Estimated market value
    $1,101,400
    Get a cash offer in 3 minutes
    Find out how much your home could sell for in as little as 3 minutes with a no-obligation cash offer.
    Estimated market value
    $1,101,400