This is the country estate with acreage you have been looking for! You will love the tranquility this location offers. 5 acre custom home nicely recessed off Walling Rd, walking inside you will feel energized by the natural lighting with tall transverse windows. The family room is nice and open with surround sound wired, gas fireplace, and a built-in entertainment center. You will love the double trey ceilings, plantation shutters with entry columns that brings you into the home office and large dining room. The wrap-around kitchen offers prep sink, stainless steel appliances, bread box, walk-in pantry, and custom oak cabinetry. Laundry is located close to the primary bedroom with an attached full bathroom offering a jetted tub, zero entry tiled shower, double vanity, and walk-in closet. Private floorplan. The two guest bedrooms are on the other side of the home both generously sized. The bedroom in the rear is a primary Jr which has an attached full bathroom and rear door access to the covered back porch with wet bar. There is an over-sized 3 car garage and an additional attached storage room. This home also offers a new low-maintenance fiberglass saltwater pool, pool gazebo, whole-house generator, 2022 HVAC & Roof, two water heaters, well water, and 400gal propane tank. Do not miss this chance, schedule your home tour today! Home is occupied and a 6 hr notice is suggested!
For sale
$599,000
2855 Walling Rd, Milton, FL 32570
3beds
2,545sqft
Single Family Residence
Built in 2005
5 Acres Lot
$-- Zestimate®
$235/sqft
$-- HOA
What's special
Gas fireplaceHome officeBuilt-in entertainment centerAdditional attached storage roomPrivate floorplanCustom oak cabinetryEntry columns
- 156 days
- 825
- 78
Zillow last checked:
Listing updated:
Listed by:
Spencer Bradley 850-619-4479,
American Valor Realty LLC
Source: PAR,MLS#: 680707
Facts & features
Interior
Bedrooms & bathrooms
- Bedrooms: 3
- Bathrooms: 3
- Full bathrooms: 3
Rooms
- Room types: Bonus Room
Kitchen
- Level: First
- Area: 255
- Dimensions: 17 x 15
Living room
- Level: First
- Area: 416
- Dimensions: 26 x 16
Heating
- Central
Cooling
- Central Air, Ceiling Fan(s)
Appliances
- Included: Water Heater, Electric Water Heater, Built In Microwave, Dishwasher, Refrigerator
- Laundry: Inside
Features
- High Ceilings, Sound System, Wet Bar
- Flooring: Tile, Carpet, Simulated Wood
- Doors: Insulated Doors
- Windows: Double Pane Windows
- Has basement: No
- Has fireplace: Yes
Interior area
- Total structure area: 2,545
- Total interior livable area: 2,545 sqft
Property
Parking
- Total spaces: 3
- Parking features: 3 Car Garage, Front Entrance, Oversized
- Garage spaces: 3
Features
- Levels: One
- Stories: 1
- Patio & porch: Covered, Porch
- Exterior features: Rain Gutters
- Has private pool: Yes
- Pool features: Fiberglass, In Ground, Salt Water
- Fencing: Back Yard
Lot
- Size: 5 Acres
Details
- Parcel number: 184n280000003050000
- Zoning description: Res Single
Construction
Type & style
- Home type: SingleFamily
- Architectural style: Craftsman
- Property subtype: Single Family Residence
Materials
- Brick, Frame
- Foundation: Slab
- Roof: Shingle
Condition
- Resale
- New construction: No
- Year built: 2005
Utilities & green energy
- Electric: Copper Wiring
- Sewer: Septic Tank
- Water: Private
- Utilities for property: Cable Available
Green energy
- Energy efficient items: Insulation, Insulated Walls
Community & HOA
Community
- Subdivision: None
HOA
- Has HOA: No
Location
- Region: Milton
Financial & listing details
- Price per square foot: $235/sqft
- Tax assessed value: $384,227
- Annual tax amount: $4,091
- Price range: $599K - $599K
- Date on market: 4/10/2026
- Cumulative days on market: 116 days
- Road surface type: Paved
Estimated market value
Not available
Estimated sales range
Not available
Not available
Price history
| Date | Event | Price |
|---|---|---|
| 6/6/2026 | Price change | $599,000-4.2%$235/sqft |
Source:  PAR #680707 Report a problem PAR #680707 Report a problem | ||
| 4/10/2026 | Listed for sale | $625,000+27.6%$246/sqft |
Source: PAR #680707 Report a problem | ||
| 11/3/2022 | Sold | $489,900$192/sqft |
Source: PAR #616186 Report a problem | ||
| 10/5/2022 | Pending sale | $489,900$192/sqft |
Source:  Navarre Area BOR #908402 Report a problem Navarre Area BOR #908402 Report a problem | ||
| 9/19/2022 | Listed for sale | $489,900+44.1%$192/sqft |
Source: Navarre Area BOR #908402 Report a problem | ||
| 1/21/2021 | Sold | $340,000+3.1%$134/sqft |
Source:  ECAOR #861151 Report a problem ECAOR #861151 Report a problem | ||
| 12/19/2020 | Listed for sale | $329,900+13.8%$130/sqft |
Source: Southern Choice Properties Llc #861151 Report a problem | ||
| 8/31/2017 | Sold | $290,000-4.6%$114/sqft |
Source: Public Record Report a problem | ||
| 5/30/2017 | Listed for sale | $304,000+4.9%$119/sqft |
Source: KELLER WILLIAMS REALTY GULF COAST #518550 Report a problem | ||
| 4/9/2017 | Listing removed | $289,900$114/sqft |
Source: EXIT REALTY N. F. I. #498914 Report a problem | ||
| 3/14/2017 | Price change | $289,900-3.3%$114/sqft |
Source: EXIT REALTY N. F. I. #498914 Report a problem | ||
| 6/10/2016 | Price change | $299,900-1.6%$118/sqft |
Source: EXIT REALTY N. F. I. #498914 Report a problem | ||
| 4/29/2016 | Listed for sale | $304,900+1318.1%$120/sqft |
Source: EXIT REALTY N. F. I. #498914 Report a problem | ||
| 8/25/2003 | Sold | $21,500+55.8%$8/sqft |
Source: Public Record Report a problem | ||
| 5/23/2000 | Sold | $13,800$5/sqft |
Source: Public Record Report a problem | ||
Public tax history
| Year | Property taxes | Tax assessment |
|---|---|---|
| 2025 | $4,091 +9.5% | $384,227 +7.6% |
| 2024 | $3,736 -0.8% | $357,078 +0.7% |
| 2023 | $3,766 +4.4% | $354,624 +6.6% |
| 2022 | $3,606 +43.9% | $332,685 +43.2% |
| 2021 | $2,506 +0.7% | $232,311 +1.4% |
| 2020 | $2,487 +2.2% | $229,104 +2.3% |
| 2019 | $2,433 | $223,953 +1.9% |
| 2018 | $2,433 +18.2% | $219,777 +14% |
| 2017 | $2,057 | $192,703 +2.1% |
| 2016 | $2,057 +0.4% | $188,739 +0.7% |
| 2015 | $2,049 -2% | $187,427 +0.8% |
| 2014 | $2,091 | $185,939 +1.5% |
| 2013 | -- | $183,191 -0.1% |
| 2012 | -- | $183,456 -3.8% |
| 2011 | -- | $190,761 -2% |
| 2010 | -- | $194,628 -2.8% |
| 2009 | -- | $200,134 -9.9% |
| 2008 | -- | $222,069 |
| 2007 | -- | -- |
| 2006 | -- | -- |
| 2005 | -- | -- |
| 2004 | -- | -- |
| 2003 | -- | -- |
Find assessor info on the county website
Monthly payment
Est. payment
Payment breakdown
Explore the cost of this home by adjusting the details. Changes won't be saved.Climate risks
Neighborhood: 32570
Nearby schools
Similar homes
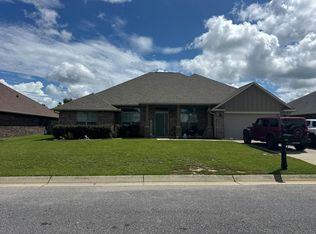
- $--4 bd3 ba3k sqft6049 Winchester Cir, Milton, FL 32570Auction
 Auction.com 2
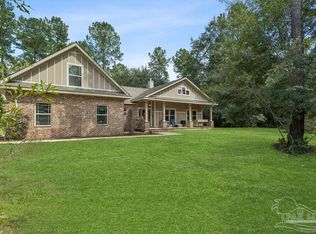
 - $549,0004 bd2 ba2k sqft5240 Mayburn Bridge Rd, Milton, FL 32570For Sale
 MLS ID #687876, Taylor Dover Bryan, Woodlands & Homes, LLC. PAR
 - $499,0004 bd3 ba2.7k sqft6932 Summit Pl, Milton, FL 32570For Sale
 MLS ID #687931, Robert Augustine, Corcoran Reverie Srb. PAR
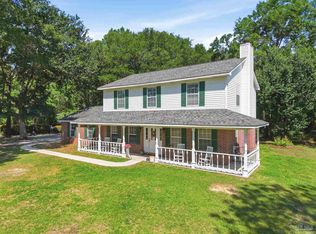
 - $515,0004 bd3 ba2.1k sqft6870 Martin Rd, Milton, FL 32570For Sale
 MLS ID #682994, Caleb Wilkerson, Levin Rinke Realty. PAR
 - $685,0004 bd4 ba3.6k sqft5740 Country Squire Dr, Milton, FL 32570For Sale
 MLS ID #1010994, Lisa E Hoisington, Counts Real Estate Group Inc. ECAOR
 - $465,0004 bd3 ba2.8k sqft5785 Tiger Woods Dr, Milton, FL 32570For SaleMLS ID #1004163, Stephen K Hachey, Flat Fee MLS Realty. ECAOR
