Skip main navigation
Off market
Street View
  • $529,800

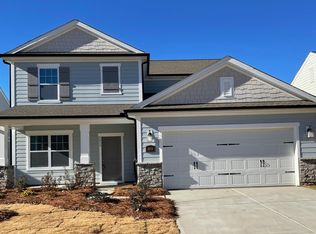
    2855 Westshore Pl, Denver, NC 28037

    3beds
    2,729sqft
    SingleFamily
    Built in 2020
    6,621 Square Feet Lot
    $529,800 Zestimate®
    $194/sqft
    $2,772 Estimated rent

    Home value

    $529,800

    $503,000 - $556,000

    $2,772/mo

    Zestimate® history
    Loading
    Loading...

    Owner options

    List your home for rent

    $2,772/mo

    Rent Zestimate®

    Find your next renter with Zillow Rental Manager. Plus, with online applications, you can quickly screen prospective tenants – for free.

    Learn more

    $2,772/mo

    Rent Zestimate®

    Refinance and save

    $3,147/mo

    Est. payment

    Refinancing to a lower rate could help reduce your monthly payments and save thousands over the life of the loan.

    See today's rates

    $3,147/mo

    Est. payment

    Explore your selling options

    Work with a Zillow partner agent

    Leverage their expertise and Zillow's premium Showcase listings to get your home seen by more buyers.

    Get started

    List with your own agent

    Get your home in front of millions of buyers by listing it on Zillow.

    Learn how to do it

    Sell it yourself

    Take full control of how buyers see your home on Zillow by listing For Sale by Owner (FSBO).

    List your home

    What's special

    This plan has been so popular that we have decided to build it again on this magnificent home site that faces South. The Riverwood II is the largest of our Ranch style homes. It features an exquisite gourmet kitchen complete with Professional series appliances. The white laminate cabinets have been upgraded to 42" with full overlay doors, a roll out waste basket and soft close doors and drawers. We have completed the kitchen with an oversized Island that has a stainless steel single bowl under mount sink and granite countertops. The living space in the kitchen, family room and master suite is the largest of any of our available plans. The owner's bath is beautifully designed with a walk-in shower and has two oversized closets. We have added a bonus room upstairs complete with a full bathroom and additional storage space which is amazing. This is a must see home which is priced to sell!

    This property is off market, which means it's not currently listed for sale or rent on Zillow. This may be different from what's available on other websites or public sources.

    Facts & features

    Interior

    Bedrooms & bathrooms
    • Bedrooms: 3
    • Bathrooms: 4
    • Full bathrooms: 3
    • 1/2 bathrooms: 1
    Heating
    • Heat pump
    Appliances
    • Included: Dishwasher, Garbage disposal, Microwave
    • Laundry: Main Level
    Features
    • Kitchen Island, Pantry, Walk-In Closet(s), Wired for Data, Open Floorplan
    • Flooring: Tile, Carpet, Linoleum / Vinyl
    Interior area
    • Total interior livable area: 2,729 sqft
    • Finished area below ground: 0

    Property

    Parking
    • Total spaces: 2
    Features
    • Exterior features: Stone, Cement / Concrete
    Lot
    • Size: 6,621 Square Feet
    Details
    • Parcel number: 101434
    • Zoning: R-MR
    • Special conditions: Standard

    Construction

    Type & style
    • Home type: SingleFamily
    • Architectural style: Traditional
    Condition
    • Year built: 2020
    Details
    • Builder model: The Riverwood II
    • Builder name: David Weekley Homes

    Utilities & green energy

    • Water: County Water

    Community & HOA

    HOA
    • Has HOA: Yes
    • HOA fee: $50 monthly
    Location
    • Region: Denver

    Financial & listing details

    • Price per square foot: $194/sqft
    • Tax assessed value: $499,524
    • Annual tax amount: $3,162

    Price history

    DateEventPrice
    7/24/2020Sold$365,714$134/sqft
    Source: Canopy MLS as distributed by MLS GRID #3607987 Report a problem

    Public tax history

    YearProperty taxesTax assessment
    2025$3,162 +1%$499,524
    2024$3,132 $499,524
    2023$3,132 +21.1%$499,524 +49.8%
    2022$2,586 +0.9%$333,496
    2021$2,563 +797.4%$333,496 +733.7%
    2020$286 $40,000
    2019-- --
    Find assessor info on the county website

    Neighborhood: 28037

    Nearby schools

    GreatSchools rating
    Schools provided by the listing agent
    • Elementary: St. James
    • Middle: North Lincoln
    • High: North Lincoln

    Source: The MLS. This data may not be complete. We recommend contacting the local school district to confirm school assignments for this home.

    Get a cash offer in 3 minutes
    Find out how much your home could sell for in as little as 3 minutes with a no-obligation cash offer.
    Estimated market value
    $529,800
    Get a cash offer in 3 minutes
    Find out how much your home could sell for in as little as 3 minutes with a no-obligation cash offer.
    Estimated market value
    $529,800