Nestled at the end of a private cul-de-sac in one of West Linn’s most desirable neighborhoods. This stunning 4-bedroom, 2 1/2-bathroom home offers 2,819 sq. ft. of meticulously remodeled living space. Every room in this home has been thoughtfully updated, with every detail considered. Over $150K in remodeling upgrades, including $55K in remodel for the primary spa-like bath suite. A must see, from the new wood flooring, fresh paint to the elegant light fixtures and custom touches throughout. Surrounded by nature, the property backs to a peaceful native growth protection area, ensuring unmatched privacy. Inside, high ceilings and large windows create an airy, light-filled atmosphere that makes the home feel open and welcoming. The gourmet kitchen is a true highlight, featuring sleek quartz countertops, a marble backsplash, all-new stainless steel appliances, soft-close cabinets, and a convenient pantry and refuse center. A cozy nook off the kitchen offers the perfect spot for your morning coffee or a quiet meal. The bathrooms have been completely transformed with luxurious finishes, including a marble-tiled walk-in shower in the primary bath, new luxury vinyl flooring with waterproof cork underlayment, modern plumbing fixtures, and under-mount sinks. The private backyard, framed by the native growth area, offers the perfect retreat with enhanced landscaping, lighting, and an optimal sprinkler system. This home also offers grand storage with an extra wide and extra deep garage with great 13' ceiling for vertical storage, a spacious remodeled laundry room with a sink, ample closet space, and keyless entry. We’d be happy to provide the detailed list of the remodel projects completed in every room and yard, so you can see just how much care, detail and attention has gone into making this home truly special. Don’t miss out on the chance to make this dream property yours—contact us today!
Sold
$899,000
2855 White Salmon Ct, West Linn, OR 97068
4beds
2,819sqft
Residential, Single Family Residence
Built in 1998
-- sqft lot
$888,300 Zestimate®
$319/sqft
$3,811 Estimated rent
Home value
$888,300
$826,000 - $950,000
$3,811/mo
Zestimate® history
Owner options
List your home for rent
$3,811/mo
Rent Zestimate®
Find your next renter with Zillow Rental Manager. Plus, with online applications, you can quickly screen prospective tenants – for free.
$3,811/mo
Rent Zestimate®
Refinance and save
$5,512/mo
Est. payment
Refinancing to a lower rate could help reduce your monthly payments and save thousands over the life of the loan.
$5,512/mo
Est. payment
Explore your selling options
Work with a Zillow partner agent
Leverage their expertise and Zillow's premium Showcase listings to get your home seen by more buyers.
Get startedList with your own agent
Get your home in front of millions of buyers by listing it on Zillow.
Learn how to do itSell it yourself
Take full control of how buyers see your home on Zillow by listing For Sale by Owner (FSBO).
List your homeWhat's special
Sleek quartz countertopsMeticulously remodeled living spacePrivate cul-de-sacLuxurious finishesOptimal sprinkler systemEnhanced landscapingLarge windows
Zillow last checked:
Listing updated:
Listed by:
Michael Hedges michaelhedges@windermere.com,
Windermere Realty Trust,
Sherry Hedges 503-702-8772,
Windermere Realty Trust
Bought with:
Thomas Patterson, 200502227
Belrose Realty, LLC
Source: RMLS (OR),MLS#: 497558417
Facts & features
Interior
Bedrooms & bathrooms
- Bedrooms: 4
- Bathrooms: 3
- Full bathrooms: 2
- Partial bathrooms: 1
- Main level bathrooms: 1
Rooms
- Room types: Laundry, Bedroom 2, Bedroom 3, Dining Room, Family Room, Kitchen, Living Room, Primary Bedroom
Primary bedroom
- Features: Ceiling Fan, Suite, Walkin Closet
- Level: Upper
- Area: 266
- Dimensions: 19 x 14
Bedroom 2
- Features: Walkin Closet, Wallto Wall Carpet
- Level: Upper
- Area: 144
- Dimensions: 12 x 12
Bedroom 3
- Features: Closet, Wallto Wall Carpet
- Level: Upper
- Area: 160
- Dimensions: 16 x 10
Dining room
- Level: Main
- Area: 140
- Dimensions: 14 x 10
Family room
- Features: Fireplace
- Level: Main
- Area: 224
- Dimensions: 16 x 14
Kitchen
- Features: Dishwasher, Gas Appliances, Pantry, Updated Remodeled, Marble, Plumbed For Ice Maker, Quartz
- Level: Main
- Area: 126
- Width: 9
Living room
- Features: Vaulted Ceiling
- Level: Main
- Area: 195
- Dimensions: 15 x 13
Heating
- Forced Air, Fireplace(s)
Cooling
- Central Air
Appliances
- Included: Built In Oven, Convection Oven, Cooktop, Disposal, Down Draft, Free-Standing Refrigerator, Gas Appliances, Instant Hot Water, Microwave, Plumbed For Ice Maker, Stainless Steel Appliance(s), Washer/Dryer, Dishwasher, Gas Water Heater
- Laundry: Laundry Room
Features
- Ceiling Fan(s), High Ceilings, Quartz, Vaulted Ceiling(s), Sink, Walk-In Closet(s), Closet, Pantry, Updated Remodeled, Marble, Suite, Kitchen Island
- Flooring: Wall to Wall Carpet, Wood, Vinyl
- Windows: Double Pane Windows
- Basement: Crawl Space
- Number of fireplaces: 1
- Fireplace features: Gas
Interior area
- Total structure area: 2,819
- Total interior livable area: 2,819 sqft
Property
Parking
- Total spaces: 2
- Parking features: Driveway, On Street, Garage Door Opener, Attached
- Attached garage spaces: 2
- Has uncovered spaces: Yes
Features
- Levels: Two
- Stories: 2
- Patio & porch: Patio
- Has view: Yes
- View description: Trees/Woods
Lot
- Features: Cul-De-Sac, Greenbelt, Private, Sprinkler, SqFt 7000 to 9999
Details
- Parcel number: 01745570
Construction
Type & style
- Home type: SingleFamily
- Property subtype: Residential, Single Family Residence
Materials
- Cement Siding
- Foundation: Concrete Perimeter
- Roof: Composition
Condition
- Resale,Updated/Remodeled
- New construction: No
- Year built: 1998
Utilities & green energy
- Gas: Gas
- Sewer: Public Sewer
- Water: Public
Community & HOA
HOA
- Has HOA: No
Location
- Region: West Linn
Financial & listing details
- Price per square foot: $319/sqft
- Tax assessed value: $886,513
- Annual tax amount: $10,057
- Date on market: 2/20/2025
- Cumulative days on market: 52 days
- Listing terms: Conventional,VA Loan
- Road surface type: Paved
Price history
| Date | Event | Price |
|---|---|---|
| 5/15/2025 | Sold | $899,000$319/sqft |
Source:  RMLS (OR) #497558417 Report a problem RMLS (OR) #497558417 Report a problem | ||
| 4/14/2025 | Pending sale | $899,000$319/sqft |
Source: RMLS (OR) #497558417 Report a problem | ||
| 4/8/2025 | Price change | $899,000-2.8%$319/sqft |
Source: RMLS (OR) #497558417 Report a problem | ||
| 2/20/2025 | Listed for sale | $925,000+26.8%$328/sqft |
Source: RMLS (OR) #497558417 Report a problem | ||
| 7/30/2021 | Sold | $729,700+62.2%$259/sqft |
Source: RMLS (OR) #21512036 Report a problem | ||
| 8/28/2011 | Listing removed | $449,900$160/sqft |
Source: Windermere/Bridgeport Realty Group #11580178 Report a problem | ||
| 7/22/2011 | Price change | $449,900-4.1%$160/sqft |
Source: Windermere/Bridgeport Realty Group #11580178 Report a problem | ||
| 6/27/2011 | Listed for sale | $469,000-6.2%$166/sqft |
Source: Windermere/Bridgeport Realty Group #11580178 Report a problem | ||
| 9/18/2010 | Listing removed | $499,999$177/sqft |
Source: Windermere Cronin & Caplan Realty Group, Inc. #10050765 Report a problem | ||
| 8/13/2010 | Price change | $499,999-3.7%$177/sqft |
Source: Windermere Cronin & Caplan Realty Group, Inc. #10050765 Report a problem | ||
| 7/20/2010 | Price change | $519,000-2%$184/sqft |
Source: Windermere Cronin & Caplan Realty Group, Inc. #10050765 Report a problem | ||
| 6/23/2010 | Listed for sale | $529,500+10.3%$188/sqft |
Source: Windermere Cronin & Caplan Realty Group, Inc. #10050765 Report a problem | ||
| 11/9/2005 | Sold | $479,900+38.1%$170/sqft |
Source: Public Record Report a problem | ||
| 10/29/2003 | Sold | $347,500+15.8%$123/sqft |
Source: Public Record Report a problem | ||
| 10/28/1999 | Sold | $300,000$106/sqft |
Source: Public Record Report a problem | ||
Public tax history
| Year | Property taxes | Tax assessment |
|---|---|---|
| 2025 | $10,448 +3.9% | $542,166 +3% |
| 2024 | $10,057 +2.8% | $526,375 +3% |
| 2023 | $9,780 +3% | $511,044 +3% |
| 2022 | $9,493 +6.7% | $496,160 +3% |
| 2021 | $8,898 +1% | $481,709 +3% |
| 2020 | $8,807 +4.4% | $467,679 +3% |
| 2019 | $8,440 +5% | $454,058 +3% |
| 2018 | $8,039 | $440,833 +3% |
| 2017 | $8,039 +8.5% | $427,993 +3% |
| 2016 | $7,411 | $415,527 +3% |
| 2015 | $7,411 +5.2% | $403,424 +3% |
| 2014 | $7,047 +11.8% | $391,674 +3% |
| 2013 | $6,306 +2.9% | $380,266 +3% |
| 2012 | $6,128 +0.7% | $369,190 +3% |
| 2011 | $6,087 -1.1% | $358,437 +3% |
| 2010 | $6,155 +0.6% | $347,997 +3% |
| 2009 | $6,120 +4.4% | $337,861 +3% |
| 2008 | $5,864 +2% | $328,020 +3% |
| 2007 | $5,747 +0.6% | $318,466 +3% |
| 2006 | $5,713 +4.6% | $309,190 +3% |
| 2005 | $5,461 +5.5% | $300,184 +3% |
| 2004 | $5,175 +8% | $291,441 +3% |
| 2003 | $4,789 +2.5% | $282,952 +3% |
| 2002 | $4,672 +3.5% | $274,711 +3% |
| 2001 | $4,515 +1% | $266,710 +3% |
| 2000 | $4,470 | $258,942 |
Find assessor info on the county website
Neighborhood: Parker Crest
Nearby homes
- $871,2005 bd3 ba3k sqft2865 White Salmon Ct, West Linn, OR 97068Off Market
- $1,009,2004 bd3 ba3.3k sqft2716 Ridge Ln, West Linn, OR 97068Off Market
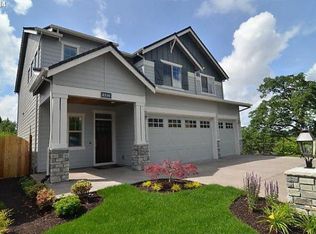
- $759,7003 bd2 ba2.4k sqft2835 White Salmon Ct, West Linn, OR 97068Off Market
- $896,3004 bd3 ba3.3k sqft2875 White Salmon Ct, West Linn, OR 97068Off Market
- $1,228,8005 bd4 ba4.7k sqft2712 Ridge Ln, West Linn, OR 97068Off Market
- $979,2004 bd3 ba3.4k sqft2830 White Salmon Ct, West Linn, OR 97068Off Market
- $976,6004 bd2 ba3.2k sqft2708 Ridge Ln, West Linn, OR 97068Off Market
- $890,500-- bd2 ba3.7k sqft2870 White Salmon Ct, West Linn, OR 97068Off Market
Nearby schools
GreatSchools rating
- 7/10Sunset Primary SchoolGrades: PK-5Distance: 0.2 mi
- 8/10Rosemont Ridge Middle SchoolGrades: 6-8Distance: 1 mi
- 10/10West Linn High SchoolGrades: 9-12Distance: 0.7 mi
Schools provided by the listing agent
- Elementary: Sunset
- Middle: Rosemont Ridge
- High: West Linn
Source: RMLS (OR). This data may not be complete. We recommend contacting the local school district to confirm school assignments for this home.
Get a cash offer in 3 minutes
Find out how much your home could sell for in as little as 3 minutes with a no-obligation cash offer.
Estimated market value
$888,300
Get a cash offer in 3 minutes
Find out how much your home could sell for in as little as 3 minutes with a no-obligation cash offer.
Estimated market value
$888,300
- Oregon
- Clackamas County
- West Linn
- 97068
- Parker Crest
- 2855 White Salmon Ct
Nearby cities
Nearby neighborhoods
Nearby zip codes
Other West Linn Topics
