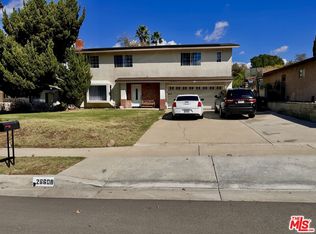
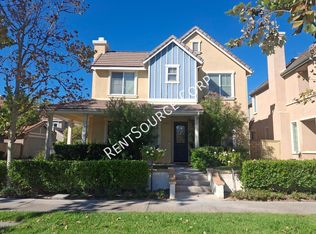
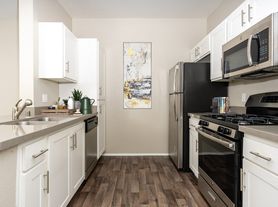
Welcome to the desirable community of Canyon Heights! This stunning home features 4 bedrooms, 2.5 bathrooms. New Kitchen!! The formal living room and formal dining area offer plenty of space for entertaining. The living room features a gas fireplace with a decorative mantel. Adjacent to the dining room is the Entertainer's kitchen which features plenty of cabinetry for storage, granite countertops, custom tile backsplash, and lots and lots of counter space. There is a spacious double sink that features a new custom faucet. Energy efficient electric cooktop, electric stove, and designer black stainless steel appliances with newer double door refrigerator included! The large family room and informal dining area are just off of the kitchen. There is a laundry room located on the first floor with a washer and dryer hookup. Also on the first floor, is a large bedroom and half bathroom. Heading upstairs, the enormous master bedroom has a retreat area and lots of windows. The primary bath is spacious with two walk-in closets, a custom tile walk-in shower, a soaking tub, and double vanity with custom mirrors and lighting as well. Upstairs are 2 additional spacious bedrooms, and a full bathroom with custom tile counters and dual sinks. Outside, the backyard is private with no rear neighbors. It has a covered patio, lush landscaping, a garden area, and a large expanse of grass. This is a very peaceful yard. The home has a direct-access 2-car garage, cabinets, and a brand-new water heater. Conveniently located near Pacific Crest Park, award-winning schools, shopping, and restaurants.
House for rent
Singlefamily
Available now
Air conditioner, central air
In unit laundry
2 Attached garage spaces parking
Central
What's special
Peaceful yardLarge expanse of grassCustom tile backsplashGarden areaCustom tile walk-in showerLarge family roomFormal dining area
- 4 days |
- -- |
- -- |
Zillow last checked:
Listing updated:
Travel times

Let’s turn your rent into credit progress
Build credit history with every on-time payment and get credit for the payment you’re already making.
Facts & features
Interior
Bedrooms & bathrooms
- Bedrooms: 4
- Bathrooms: 3
- Full bathrooms: 3
Rooms
- Room types: Bonus Room, Primary Bathroom, Primary Bedroom
Heating
- Central
Cooling
- Air Conditioner, Central Air
Appliances
- Included: Dryer, Washer
- Laundry: In Unit, Laundry Room
Interior area
- Total interior livable area: 2,494 sqft
Property
Parking
- Total spaces: 2
- Parking features: Attached, Garage
- Has attached garage: Yes
- Details: Contact manager
Features
- Stories: 2
- Exterior features: 0-1 Unit/Acre
- Pool features: Contact manager
- Has view: Yes
- View description: City Lights
Details
- Additional structures: Garage(s)
- Parcel number: 3244110020
Construction
Type & style
- Home type: SingleFamily
- Property subtype: SingleFamily
Condition
- Year built: 1997
Community & HOA
Community
- Features: Sidewalks
Location
- Region: Santa Clarita
Financial & listing details
- Lease term: 12 Months
Nearby apartments for rent

Price history
| Date | Event | Price |
|---|---|---|
| 10/29/2026 | Listed for rent | $5,000$2/sqft |
Source: CRMLS #SR26232983 Report a problem | ||
| 3/21/2023 | Sold | $868,000$348/sqft |
Source: Public Record Report a problem | ||
| 2/24/2023 | Pending sale | $868,000$348/sqft |
Source:  CRMLS #SR23026579 Report a problem | ||
| 2/16/2023 | Listed for sale | $868,000+219.7%$348/sqft |
Source: CRMLS #SR23026579 Report a problem | ||
| 1/9/1998 | Sold | $271,500$109/sqft |
Source: Public Record Report a problem | ||