This well-located Saugus pool home is designed for entertaining and beautifully updated. The entry opens to a vaulted living room and dining area filled with natural light through the many windows including a lovely bay window that overlooks the front yard. Adjacent to the dining area is a great room with kitchen, breakfast area with built-in window seat, and a cozy family room with fireplace and sliding glass door to the back patio. The kitchen is updated with Viking appliances, granite counters, and soft close cabinets - ideally outfitted for a home chef! The main level is complete with a bedroom, 3/4 bath, and direct access to the garage. The second floor has 3 bedrooms and 2 full bathrooms including a very spacious primary suite with room for a seating area. The primary suite features a walk-in closet, double vanity, a large soaking tub, and a separate WC. Much of the flooring in the home was recently updated with new laminate floors on the main level and new carpet on the second floor. The backyard is resort-style living at its best with a covered patio extending the living space and a refreshing pool and spa. This tidy little enclave is just a short distance from beautiful Mountain View Park. It is a rare find to have a thoughtfully updated home, well-located, and a practically perfect floor plan with no Mello-Roos or HOA. This property is ready for the next owners moving truck and housewarming party!
Sold for $950,000
Listed by: Berkshire Hathaway Home Servic • Matt McIntyre • Contact: 626-943-7321
Bought with: Berkshire Hathaway HomeServices California Properties
Tax assessed value
$950,000
28551 Red Cedar Pl, Santa Clarita, CA 91390
4beds
2,214sqft
Single Family Residence
Built in 1988
5,762 Square Feet Lot
$981,500 Zestimate®
$429/sqft
$4,932 Estimated rent
Home value
$981,500
$932,000 - $1.03M
$4,932/mo
Zestimate® history
Owner options
List your home for rent
$4,932/mo
Rent Zestimate®
Find your next renter with Zillow Rental Manager. Plus, with online applications, you can quickly screen prospective tenants – for free.
$4,932/mo
Rent Zestimate®
Refinance and save
$6,155/mo
Est. payment
Refinancing to a lower rate could help reduce your monthly payments and save thousands over the life of the loan.
$6,155/mo
Est. payment
Explore your selling options
Work with a Zillow partner agent
Leverage their expertise and Zillow's premium Showcase listings to get your home seen by more buyers.
Get startedList with your own agent
Get your home in front of millions of buyers by listing it on Zillow.
Learn how to do itSell it yourself
Take full control of how buyers see your home on Zillow by listing For Sale by Owner (FSBO).
List your homeWhat's special
Zillow last checked:
Listing updated:
Listed by:
Matt McIntyre DRE #01844466 mpmcintyre@bhhscal.com,
Berkshire Hathaway Home Servic
Bought with:
Michael Rescigno, DRE #01001610
Berkshire Hathaway HomeServices California Properties
Anthony Rescigno, DRE #02072846
Berkshire Hathaway HomeServices California Properties
Source: CRMLS,MLS#: P1-18680 Originating MLS: California Regional MLS (Ventura & Pasadena-Foothills AORs)
Originating MLS: California Regional MLS (Ventura & Pasadena-Foothills AORs)Facts & features
Interior
Bedrooms & bathrooms
- Bedrooms: 4
- Bathrooms: 3
- Full bathrooms: 2
- 3/4 bathrooms: 1
Rooms
- Room types: Bedroom, Family Room, Great Room, Kitchen, Living Room, Primary Bathroom, Primary Bedroom, Other, Dining Room
Primary bedroom
- Features: Primary Suite
Bedroom
- Features: Bedroom on Main Level
Kitchen
- Features: Granite Counters, Kitchen Island
Other
- Features: Walk-In Closet(s)
Heating
- Central
Cooling
- Central Air
Appliances
- Included: Built-In Range, Dishwasher, Microwave, Refrigerator, Self Cleaning Oven, Water Heater, Dryer, Washer
- Laundry: Laundry Closet
Features
- Separate/Formal Dining Room, Eat-in Kitchen, Bedroom on Main Level, Primary Suite, Walk-In Closet(s)
- Has fireplace: Yes
- Fireplace features: Family Room
- Common walls with other units/homes: No Common Walls
Interior area
- Total interior livable area: 2,214 sqft
Property
Parking
- Total spaces: 2
- Parking features: Driveway, Garage
- Attached garage spaces: 2
Features
- Levels: Two
- Stories: 2
- Patio & porch: Covered, Patio
- Has private pool: Yes
- Pool features: In Ground
- Has spa: Yes
- Spa features: In Ground
- Fencing: See Remarks
- Has view: Yes
- View description: Mountain(s)
Lot
- Size: 5,762 Square Feet
- Features: Back Yard, Front Yard, Lawn, Sprinkler System
Details
- Parcel number: 3244095013
- Special conditions: Trust
Construction
Type & style
- Home type: SingleFamily
- Property subtype: Single Family Residence
Condition
- Year built: 1988
Utilities & green energy
- Sewer: Public Sewer
- Water: Public
Community & HOA
Community
- Features: Curbs, Park, Street Lights, Sidewalks
- Subdivision: Mtn. View Homes
Location
- Region: Santa Clarita
Financial & listing details
- Price per square foot: $429/sqft
- Tax assessed value: $950,000
- Annual tax amount: $13,552
- Date on market: 7/28/2024
- Cumulative days on market: 13 days
- Listing terms: Conventional
- Exclusions: All Staging
Price history
| Date | Event | Price |
|---|---|---|
| 8/30/2024 | Sold | $950,000+10.7%$429/sqft |
Source:  CRMLS #P1-18680 Report a problem CRMLS #P1-18680 Report a problem | ||
| 8/10/2024 | Pending sale | $858,000$388/sqft |
Source: CRMLS #P1-18680 Report a problem | ||
| 7/28/2024 | Listed for sale | $858,000+11.7%$388/sqft |
Source: CRMLS #P1-18680 Report a problem | ||
| 9/1/2020 | Sold | $768,000+7.4%$347/sqft |
Source: CRISNet / SRAR #SR20142740 Report a problem | ||
| 7/24/2020 | Pending sale | $715,000$323/sqft |
Source: Coldwell Banker Realty #SR20142740 Report a problem | ||
| 7/20/2020 | Listed for sale | $715,000+5.9%$323/sqft |
Source: Coldwell Banker Realty #SR20142740 Report a problem | ||
| 8/5/2019 | Listing removed | $674,900$305/sqft |
Source: Coldwell Banker Residential Brokerage - Sherman Oaks #SR19158719 Report a problem | ||
| 7/23/2019 | Pending sale | $674,900$305/sqft |
Source: Coldwell Banker Residential Brokerage - Sherman Oaks #SR19158719 Report a problem | ||
| 7/6/2019 | Listed for sale | $674,900+22.7%$305/sqft |
Source: Coldwell Banker Residential Brokerage #SR19158719 Report a problem | ||
| 12/16/2014 | Sold | $550,000+140.2%$248/sqft |
Source: Public Record Report a problem | ||
| 10/23/1996 | Sold | $229,000$103/sqft |
Source: Public Record Report a problem | ||
Public tax history
| Year | Property taxes | Tax assessment |
|---|---|---|
| 2025 | $13,552 +15.8% | $950,000 +16.6% |
| 2024 | $11,706 +3.8% | $815,006 +2% |
| 2023 | $11,282 -0.2% | $799,026 +2% |
| 2022 | $11,307 +2% | $783,360 +2% |
| 2021 | $11,083 +21.9% | $768,000 +27.1% |
| 2020 | $9,089 | $604,411 +2% |
| 2019 | $9,089 +4.6% | $592,561 +2% |
| 2018 | $8,690 | $580,943 +2% |
| 2017 | $8,690 +3.1% | $569,553 +2% |
| 2016 | $8,426 +3.5% | $558,386 +1.5% |
| 2015 | $8,142 +53.5% | $550,000 +65% |
| 2014 | $5,304 | $333,330 +2.5% |
| 2012 | -- | $325,320 +2% |
| 2011 | -- | $318,942 +0.8% |
| 2010 | -- | $316,559 -0.2% |
| 2009 | -- | $317,312 +2% |
| 2008 | -- | $311,091 +2% |
| 2007 | -- | $304,992 +2% |
| 2006 | -- | $299,013 |
| 2005 | -- | $299,013 +4% |
| 2004 | -- | $287,404 +1.9% |
| 2003 | -- | $282,138 +2% |
| 2002 | -- | $276,607 +14% |
| 2000 | -- | $242,666 |
Find assessor info on the county website
Neighborhood: 91390
Nearby homes
- $763,6003 bd2 ba1.3k sqft28545 Red Cedar Pl, Santa Clarita, CA 91390Off Market
- $875,1004 bd3 ba2.2k sqft28555 Red Cedar Pl, Santa Clarita, CA 91390Off Market
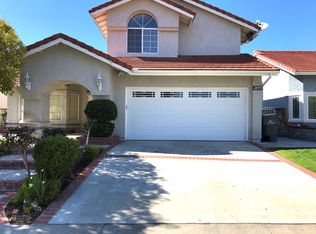
- $899,8004 bd3 ba2.2k sqft28541 Red Cedar Pl, Santa Clarita, CA 91390Off Market
- $835,1004 bd3 ba1.8k sqft28561 Red Cedar Pl, Santa Clarita, CA 91390Off Market
- $806,4003 bd2 ba1.4k sqft22718 Buckeye Ct, Santa Clarita, CA 91390Off Market
- $751,3003 bd2 ba1.3k sqft28603 Red Cedar Pl, Santa Clarita, CA 91390Off Market
- $880,3004 bd3 ba2.2k sqft28535 Red Cedar Pl, Santa Clarita, CA 91390Off Market
- $919,5004 bd3 ba2.2k sqft22719 Coral Way, Santa Clarita, CA 91390Off Market
Nearby schools
GreatSchools rating
- 9/10Mountainview Elementary SchoolGrades: K-6Distance: 0.6 mi
- 8/10Rio Norte Junior High SchoolGrades: 7-8Distance: 1.7 mi
- 10/10Valencia High SchoolGrades: 9-12Distance: 2.6 mi
Get a cash offer in 3 minutes
Find out how much your home could sell for in as little as 3 minutes with a no-obligation cash offer.
Estimated market value
$981,500
Get a cash offer in 3 minutes
Find out how much your home could sell for in as little as 3 minutes with a no-obligation cash offer.
Estimated market value
$981,500
- California
- Los Angeles County
- Santa Clarita
- 91390
- 28551 Red Cedar Pl
Nearby cities
Nearby neighborhoods
Nearby zip codes
Other Santa Clarita Topics
