Skip main navigation
Sold for $1,200,000
  • $1,200,000

    28554 9th Dr, Easton, MD 21601

    4beds
    4,051sqft
    Single Family Residence
    Built in 1997
    1.07 Acres Lot
    $1,182,200 Zestimate®
    $296/sqft
    $6,151 Estimated rent

    Home value

    $1,182,200

    Estimated sales range

    Not available

    $6,151/mo

    Zestimate® history
    Loading
    Loading...

    Owner options

    List your home for rent

    $6,151/mo

    Rent Zestimate®

    Find your next renter with Zillow Rental Manager. Plus, with online applications, you can quickly screen prospective tenants – for free.

    Learn more

    $6,151/mo

    Rent Zestimate®

    Refinance and save

    $7,499/mo

    Est. payment

    Refinancing to a lower rate could help reduce your monthly payments and save thousands over the life of the loan.

    See today's rates

    $7,499/mo

    Est. payment

    Explore your selling options

    Work with a Zillow partner agent

    Leverage their expertise and Zillow's premium Showcase listings to get your home seen by more buyers.

    Get started

    List with your own agent

    Get your home in front of millions of buyers by listing it on Zillow.

    Learn how to do it

    Sell it yourself

    Take full control of how buyers see your home on Zillow by listing For Sale by Owner (FSBO).

    List your home

    What's special

    Separate officePrivate park-like settingOver an acreLarge tiled showerGas firepitWine cellarBeautiful kitchen
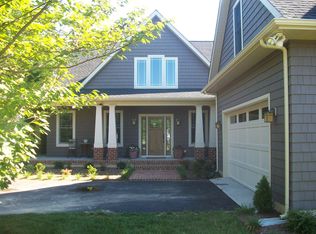
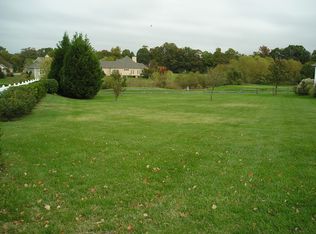
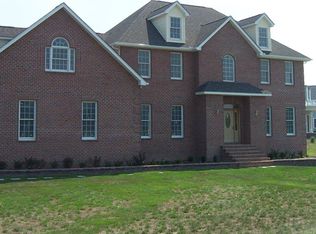
    Easton Club Waterfront! Recently renovated, this 4,000 square feet contemporary is an incredible home for entertaining…yet comfortable for daily living. Sited on a double lot with over an acre to provide a private, park-like setting, centrally located in Talbot County and minutes to Easton, Oxford, and St. Michaels. House shows like a HGTV home with beautiful kitchen, separate dining, living/dining room with gas fireplace, huge Rec/Family room with fireplace, first floor Primary Suite with large tiled shower and glass doors, separate office currently being used as a wine cellar, Second level includes Three additional rooms and two full baths. There is an attached two-car garage. Two large decks overlooking the water with an outdoor kitchen and gas firepit. Fenced and private newly renovated gunite swimming pool. New whole-house Generator, Dog Washing Station, irrigation system landscaping lighting Invisible Dog Fence. There is a pier with two slips, and the water is navigable (Tred Avon River), however, it is shallow and tide dependent, but perfect for kayaking, paddle-boarding and lower draft boats.

    Zillow last checked:

    Listing updated:

    Listed by:

    Brian Gearhart 410-310-5179,

    Benson & Mangold, LLC,

    Listing Team: Chesapeake Bay Properties Team Of Benson & Mangold

    Bought with:

    Barbara McCaffrey, 645763

    Redfin Corp

    Source: Bright MLS,MLS#: MDTA2009278MLS Logo

    Facts & features

    Interior

    Bedrooms & bathrooms
    • Bedrooms: 4
    • Bathrooms: 4
    • Full bathrooms: 3
    • 1/2 bathrooms: 1
    • Main level bathrooms: 2
    • Main level bedrooms: 1
    Basement
    • Area: 0
    Heating
    • Heat Pump, Natural Gas
    Cooling
    • Central Air, Electric
    Appliances
    • Included: Microwave, Built-In Range, Disposal, Dryer, Oven, Refrigerator, Electric Water Heater
    • Laundry: Main Level, Laundry Room
    Features
    • Bar, Breakfast Area, Built-in Features, Ceiling Fan(s), Dining Area, Entry Level Bedroom, Open Floorplan, Formal/Separate Dining Room, Eat-in Kitchen, Primary Bath(s), Primary Bedroom - Bay Front, Bathroom - Stall Shower, Store/Office, Walk-In Closet(s)
    • Flooring: Wood
    • Windows: Window Treatments
    • Has basement: No
    • Number of fireplaces: 2
    Interior area
    • Total structure area: 4,051
    • Total interior livable area: 4,051 sqft
    • Finished area above ground: 4,051
    • Finished area below ground: 0

    Property

    Parking
    • Total spaces: 2
    • Parking features: Garage Door Opener, Garage Faces Front, Inside Entrance, Attached
    • Attached garage spaces: 2
    Accessibility
    • Accessibility features: None
    Features
    • Levels: Two
    • Stories: 2
    • Patio & porch: Deck, Patio
    • Exterior features: Barbecue, Extensive Hardscape
    • Has private pool: Yes
    • Pool features: Fenced, In Ground, Private
    • Has spa: Yes
    • Spa features: Bath
    • Waterfront features: Private Dock Site, Boat - Powered, Canoe/Kayak, Private Access, River
    • Body of water: Tred Avon
    • Frontage length: Water Frontage Ft: 160
    Lot
    • Size: 1.07 Acres
    Details
    • Additional structures: Above Grade, Below Grade
    • Parcel number: 2101081047
    • Zoning: RESIDENTIAL
    • Special conditions: Standard

    Construction

    Type & style
    • Home type: SingleFamily
    • Architectural style: Contemporary
    • Property subtype: Single Family Residence
    Materials
    • Vinyl Siding
    • Foundation: Block
    • Roof: Architectural Shingle
    Condition
    • New construction: No
    • Year built: 1997

    Utilities & green energy

    • Sewer: Public Sewer
    • Water: Public

    Community & neighborhood

    Location
    • Region: Easton
    • Subdivision: Easton Club
    • Municipality: Easton

    HOA & financial

    HOA
    • Has HOA: Yes
    • HOA fee: $431 quarterly

    Other

    Other facts
    • Listing agreement: Exclusive Right To Sell
    • Ownership: Fee Simple

    Price history

    DateEventPrice
    1/10/2025Sold$1,200,000-11.1%$296/sqft
    Source: Bright MLS #MDTA2009278 Report a problem
    12/13/2024Pending sale$1,350,000$333/sqft
    Source: Bright MLS #MDTA2009278 Report a problem
    11/8/2024Listed for sale$1,350,000+42.1%$333/sqft
    Source: Bright MLS #MDTA2009278 Report a problem
    7/8/2022Sold$950,000-4.5%$235/sqft
    Source: Bright MLS #MDTA2003010 Report a problem
    6/27/2022Pending sale$995,000$246/sqft
    Source: Bright MLS #MDTA2003010 Report a problem
    6/13/2022Price change$995,000-9.1%$246/sqft
    Source: Bright MLS #MDTA2003010 Report a problem
    5/19/2022Listed for sale$1,095,000+51%$270/sqft
    Source: Bright MLS #MDTA2003010 Report a problem
    5/3/2004Sold$725,000+102.5%$179/sqft
    Source: Public Record Report a problem
    11/17/1998Sold$358,000$88/sqft
    Source: Public Record Report a problem

    Public tax history

    YearProperty taxesTax assessment
    2025-- $784,100 +5.6%
    2024$9,581 +4.8%$742,700 +0.9%
    2023$9,145 +6.2%$736,000 -0.9%
    2022$8,613 +4.9%$742,700 +2.8%
    2021$8,210 $722,600
    2020$8,210 $722,600
    2019$8,210 +2.7%$722,600 -0.1%
    2018$7,994 +3.5%$723,400 +0.2%
    2017$7,725 +189.5%$722,067 +0.2%
    2016$2,668 $720,733 +0.2%
    2015$2,668 +14.8%$719,400
    2014$2,323 $719,400
    2013-- $719,400 -5.1%
    2012-- $758,000
    2011-- $758,000
    2010-- $758,000 -19.3%
    2009-- $939,310 +18.5%
    2008-- $792,670 +38.4%
    2007-- $572,786 +31.1%
    2006-- $436,930 +3.9%
    2005-- $420,612 +4%
    2004-- $404,296 +4.2%
    2003-- $387,980 +7.4%
    2002-- $361,182 +8%
    2001-- $334,386

    Find assessor info on the county website

    Neighborhood: 21601

    Nearby schools

    GreatSchools rating
    Schools provided by the listing agent
    • District: Talbot County Public Schools

    Source: Bright MLS. This data may not be complete. We recommend contacting the local school district to confirm school assignments for this home.

    Get a cash offer in 3 minutes
    Find out how much your home could sell for in as little as 3 minutes with a no-obligation cash offer.
    Estimated market value
    $1,182,200
    Get a cash offer in 3 minutes
    Find out how much your home could sell for in as little as 3 minutes with a no-obligation cash offer.
    Estimated market value
    $1,182,200