Welcome home! This well-maintained, one-owner residence features 3 bedrooms, 2 full baths, and a spacious 2-car garage, offering both comfort and convenience in a desirable neighborhood. Inside, you’ll find a bright, welcoming layout with generous living spaces and a thoughtfully designed floor plan. The kitchen provides ample cabinetry and prep space, opening to a cozy dining area perfect for everyday meals or gatherings. The finished basement offers an ideal space for entertaining, relaxing, or hosting family and friends. Step outside to enjoy the covered patio overlooking a beautifully fenced backyard—perfect for pets, play, and summer barbecues. Schools are within walking distance, and shopping, dining, and parks are just minutes away. Pride of ownership truly shines in this move-in-ready home—don’t miss your chance to make it yours!
Sold for $290,000
$290,000
28554 Steele Dr, Warren, MI 48088
3beds
2,965sqft
Single Family Residence
Built in 1973
7,405 Square Feet Lot
$289,100 Zestimate®
$98/sqft
$2,017 Estimated rent
Home value
$289,100
$269,000 - $309,000
$2,017/mo
Zestimate® history
Owner options
List your home for rent
$2,017/mo
Rent Zestimate®
Find your next renter with Zillow Rental Manager. Plus, with online applications, you can quickly screen prospective tenants – for free.
$2,017/mo
Rent Zestimate®
Refinance and save
$2,036/mo
Est. payment
Refinancing to a lower rate could help reduce your monthly payments and save thousands over the life of the loan.
$2,036/mo
Est. payment
Explore your selling options
Work with a Zillow partner agent
Leverage their expertise and Zillow's premium Showcase listings to get your home seen by more buyers.
Get startedList with your own agent
Get your home in front of millions of buyers by listing it on Zillow.
Learn how to do itSell it yourself
Take full control of how buyers see your home on Zillow by listing For Sale by Owner (FSBO).
List your homeWhat's special
Finished basementBeautifully fenced backyardThoughtfully designed floor planCovered patioGenerous living spacesCozy dining areaBright welcoming layout
Zillow last checked:
Listing updated:
Listed by:
Todd A Rall 248-396-9615,
Keller Williams Ann Arbor Market Center
Bought with:
Afser Hussain, 6501429247
Amin Realty
Source: Realcomp II,MLS#: 20251046076
Facts & features
Interior
Bedrooms & bathrooms
- Bedrooms: 3
- Bathrooms: 2
- Full bathrooms: 2
Primary bedroom
- Level: Entry
- Area: 144
- Dimensions: 12 X 12
Bedroom
- Level: Entry
- Area: 120
- Dimensions: 12 X 10
Bedroom
- Level: Entry
- Area: 108
- Dimensions: 9 X 12
Primary bathroom
- Level: Entry
- Area: 63
- Dimensions: 9 X 7
Other
- Level: Entry
- Area: 36
- Dimensions: 9 X 4
Family room
- Level: Entry
- Area: 294
- Dimensions: 21 X 14
Family room
- Level: Entry
- Area: 132
- Dimensions: 11 X 12
Kitchen
- Level: Entry
- Area: 110
- Dimensions: 10 X 11
Laundry
- Level: Entry
- Area: 64
- Dimensions: 8 X 8
Living room
- Level: Entry
- Area: 255
- Dimensions: 15 X 17
Heating
- Forced Air, Natural Gas
Cooling
- Central Air
Appliances
- Included: Dishwasher, Dryer, Free Standing Electric Range, Free Standing Refrigerator, Range Hood, Washer
Features
- High Speed Internet
- Basement: Finished,Full
- Has fireplace: Yes
- Fireplace features: Family Room, Wood Burning
Interior area
- Total interior livable area: 2,965 sqft
- Finished area above ground: 1,641
- Finished area below ground: 1,324
Property
Parking
- Total spaces: 2
- Parking features: Two Car Garage, Attached
- Attached garage spaces: 2
Features
- Levels: One
- Stories: 1
- Entry location: GroundLevel
- Patio & porch: Covered, Patio, Porch
- Exterior features: Lighting
- Pool features: None
- Fencing: Back Yard
Lot
- Size: 7,405 Square Feet
- Dimensions: 60 x 121
- Features: Level
Details
- Parcel number: 1313128011
- Special conditions: Short Sale No,Standard
Construction
Type & style
- Home type: SingleFamily
- Architectural style: Ranch
- Property subtype: Single Family Residence
Materials
- Brick
- Foundation: Basement, Poured
- Roof: Asphalt
Condition
- New construction: No
- Year built: 1973
Utilities & green energy
- Sewer: Public Sewer
- Water: Public
Community & HOA
Community
- Features: Sidewalks
- Subdivision: MOCERI ESTATES # 03
HOA
- Has HOA: No
Location
- Region: Warren
Financial & listing details
- Price per square foot: $98/sqft
- Tax assessed value: $65,685
- Annual tax amount: $3,505
- Date on market: 10/17/2025
- Cumulative days on market: 17 days
- Listing agreement: Exclusive Right To Sell
- Listing terms: Cash,Conventional,FHA,Va Loan
- Exclusions: Exclusion(s) Do Not Exist
Price history
| Date | Event | Price |
|---|---|---|
| 12/15/2025 | Sold | $290,000-3.3%$98/sqft |
Source:  Realcomp II #20251046076 Report a problem Realcomp II #20251046076 Report a problem | ||
| 11/3/2025 | Pending sale | $299,900$101/sqft |
Source: Realcomp II #20251046076 Report a problem | ||
| 10/17/2025 | Listed for sale | $299,900$101/sqft |
Source: Realcomp II #20251046076 Report a problem | ||
Public tax history
| Year | Property taxes | Tax assessment |
|---|---|---|
| 2026 | $3,508 +2.5% | $139,110 +5.3% |
| 2025 | $3,423 +5.6% | $132,120 +9.9% |
| 2024 | $3,240 +5.2% | $120,200 +11.6% |
| 2023 | $3,081 +1.9% | $107,670 +13.4% |
| 2022 | $3,023 +1.1% | $94,910 +5.8% |
| 2021 | $2,989 | $89,680 +12.5% |
| 2020 | $2,989 +8% | $79,720 +1.8% |
| 2019 | $2,768 +4.7% | $78,340 -6.5% |
| 2018 | $2,645 | $83,790 +11.7% |
| 2017 | -- | $75,020 |
| 2016 | -- | $75,020 +10.1% |
| 2015 | -- | $68,110 +31.1% |
| 2012 | -- | $51,940 |
| 2010 | -- | -- |
| 2009 | -- | $81,170 -14.5% |
| 2008 | -- | $94,950 -5.8% |
| 2007 | -- | $100,760 +1.5% |
| 2006 | -- | $99,290 +13% |
| 2005 | -- | $87,830 +2.1% |
| 2004 | -- | $85,990 +47.4% |
| 2001 | $2,188 +3.4% | $58,350 +3.2% |
| 2000 | $2,115 | $56,550 |
Find assessor info on the county website
Neighborhood: 48088
Nearby homes
- $276,8003 bd2 ba1.6k sqft28608 Steele Dr, Warren, MI 48088Off Market
- $285,3003 bd2 ba1.6k sqft28542 Steele Dr, Warren, MI 48088Off Market
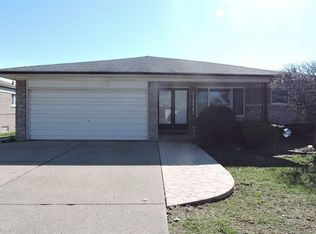
- $273,2003 bd2 ba1.6k sqft28620 Steele Dr, Warren, MI 48088Off Market
- $267,7003 bd1 ba1.6k sqft28530 Steele Dr, Warren, MI 48088Off Market
- $240,6003 bd1 ba1.4k sqft28553 Steele Dr, Warren, MI 48088Off Market
- $267,6003 bd1 ba1.6k sqft28589 Armanda Dr, Warren, MI 48088Off Market
- $245,5003 bd1 ba1.5k sqft28607 Steele Dr, Warren, MI 48088Off Market
- $272,5003 bd2 ba1.5k sqft28541 Steele Dr, Warren, MI 48088Off Market
Nearby schools
GreatSchools rating
- 5/10Briarwood Elementary SchoolGrades: K-5Distance: 0.1 mi
- 6/10Warren Woods Middle SchoolGrades: 6-8Distance: 0.5 mi
- 6/10Warren Woods Tower High SchoolGrades: 9-12Distance: 0.5 mi
Get a cash offer in 3 minutes
Find out how much your home could sell for in as little as 3 minutes with a no-obligation cash offer.
Estimated market value
$289,100
Get a cash offer in 3 minutes
Find out how much your home could sell for in as little as 3 minutes with a no-obligation cash offer.
Estimated market value
$289,100
- Michigan
- Macomb County
- Warren
- 48088
- 28554 Steele Dr
