Welcome to an exceptional luxury residence in the heart of Wesley Chapel, where refined design meets the very best of the Florida lifestyle. Perfectly positioned on a premium conservation homesite within the prestigious gated community of Estancia. This stunning Standard Pacific European Cottage-style Barrington model offers a rare blend of privacy, natural beauty, and upscale living. Spanning over 5,600 square feet, this impressive home welcomes you with a grand two-story foyer and sweeping semi-circular staircase, setting the tone for the elegance found throughout. This expansive open-concept layout, where natural light highlights upgraded flooring, designer finishes, and a sophisticated, cohesive design. At the heart of the home, the gourmet kitchen is both functional and striking featuring an oversized island, premium cabinetry, granite countertops, Samsung stainless steel appliances, a 5-burner gas cooktop, and a beautifully appointed butler’s pantry with wine bar. The kitchen flows effortlessly into the spacious 18x20 family room, creating the perfect setting for everyday living and entertaining. Step outside to experience true Florida luxury. A lanai overlooks your private outdoor oasis, complete with a saltwater pool elegant water features, expansive travertine decking. All while backing to serene conservation views for ultimate privacy. The home offers 6 bedrooms, 4.5 bathrooms, and a 3-car garage, providing ample space for family and guests. Upstairs, the luxurious owner’s retreat spans over 600 square feet, featuring a spacious 20x18 bedroom, a spa-inspired bath with a standalone soaking tub, oversized walk-in shower with dual showerheads, and two separate California-style walk-in closets connected by a private dressing room. A covered balcony just off the suite offers peaceful views of the resort style pool and surrounding nature. Located just minutes from top-rated schools, premier shopping, dining, and major highways, this home delivers both convenience and tranquility in one of Wesley Chapel’s most sought-after communities. This is more than a home it’s a lifestyle. Schedule your private showing today.
Sold for $1,550,000
$1,550,000
28555 CORBARA PLACE, WESLEY CHAPEL, FL 33543
6beds
5,651sqft
Single Family Residence
Built in 2015
0.29 Acres Lot
$1,508,100 Zestimate®
$274/sqft
$6,258 Estimated rent
Home value
$1,508,100
$1.37M - $1.66M
$6,258/mo
Zestimate® history
Owner options
List your home for rent
$6,258/mo
Rent Zestimate®
Find your next renter with Zillow Rental Manager. Plus, with online applications, you can quickly screen prospective tenants – for free.
$6,258/mo
Rent Zestimate®
Refinance and save
$11,388/mo
Est. payment
Refinancing to a lower rate could help reduce your monthly payments and save thousands over the life of the loan.
$11,388/mo
Est. payment
Explore your selling options
Work with a Zillow partner agent
Leverage their expertise and Zillow's premium Showcase listings to get your home seen by more buyers.
Get startedList with your own agent
Get your home in front of millions of buyers by listing it on Zillow.
Learn how to do itSell it yourself
Take full control of how buyers see your home on Zillow by listing For Sale by Owner (FSBO).
List your homeWhat's special
Oversized islandDesigner finishesSaltwater poolGranite countertopsExpansive travertine deckingSweeping semi-circular staircasePremium cabinetry
Zillow last checked:
Listing updated:
Listed by:
Michelle Deaton 813-493-6072,
RE/MAX PREMIER GROUP 813-929-7600,
Rick Deaton 813-493-6073,
RE/MAX PREMIER GROUP
Bought with:
Bree Bowen, PA, 3295254
KELLER WILLIAMS REALTY- PALM H
Source: Stellar MLS,MLS#: TB8490531 Originating MLS: Suncoast Tampa
Originating MLS: Suncoast Tampa
Facts & features
Interior
Bedrooms & bathrooms
- Bedrooms: 6
- Bathrooms: 5
- Full bathrooms: 4
- 1/2 bathrooms: 1
Rooms
- Room types: Attic, Bonus Room, Den/Library/Office, Dining Room, Great Room, Utility Room, Media Room, Storage Rooms
Primary bedroom
- Features: Walk-In Closet(s)
- Level: Second
- Area: 360 Square Feet
- Dimensions: 20x18
Bedroom 1
- Features: Walk-In Closet(s)
- Level: First
- Area: 120 Square Feet
- Dimensions: 12x10
Bedroom 2
- Features: Walk-In Closet(s)
- Level: First
- Area: 132 Square Feet
- Dimensions: 12x11
Bedroom 3
- Features: Walk-In Closet(s)
- Level: Second
Bedroom 4
- Features: Built-in Closet
- Level: Second
- Area: 165 Square Feet
- Dimensions: 11x15
Bedroom 5
- Features: Built-in Closet
- Level: Second
- Area: 208 Square Feet
- Dimensions: 13x16
Primary bathroom
- Features: Bidet, Dual Sinks, Exhaust Fan, Garden Bath, Granite Counters, Makeup/Vanity Space, Multiple Shower Heads, Rain Shower Head, Split Vanities, Tall Countertops, Tub with Separate Shower Stall, Water Closet/Priv Toilet, Built-in Closet
- Level: Second
- Area: 252 Square Feet
- Dimensions: 14x18
Bonus room
- Features: Built-in Closet
- Level: Second
- Area: 700 Square Feet
- Dimensions: 25x28
Den
- Level: First
- Area: 154 Square Feet
- Dimensions: 14x11
Dining room
- Level: First
- Area: 196 Square Feet
- Dimensions: 14x14
Great room
- Level: First
- Area: 360 Square Feet
- Dimensions: 20x18
Kitchen
- Level: First
- Area: 320 Square Feet
- Dimensions: 20x16
Heating
- Central, Natural Gas, Zoned
Cooling
- Central Air, Zoned
Appliances
- Included: Bar Fridge, Cooktop, Dishwasher, Disposal, Dryer, Exhaust Fan, Gas Water Heater, Microwave, Range Hood, Refrigerator, Washer, Water Softener, Wine Refrigerator
- Laundry: Inside, Laundry Room
Features
- Built-in Features, Ceiling Fan(s), Central Vacuum, Coffered Ceiling(s), Crown Molding, Eating Space In Kitchen, High Ceilings, Kitchen/Family Room Combo, Open Floorplan, PrimaryBedroom Upstairs, Solid Surface Counters, Solid Wood Cabinets, Split Bedroom, Tray Ceiling(s), Vaulted Ceiling(s), Walk-In Closet(s)
- Flooring: Tile, Hardwood
- Doors: Outdoor Kitchen, Sliding Doors
- Windows: Blinds, Window Treatments
- Has fireplace: Yes
- Fireplace features: Family Room, Gas
Interior area
- Total structure area: 7,276
- Total interior livable area: 5,651 sqft
Property
Parking
- Total spaces: 3
- Parking features: Driveway, Electric Vehicle Charging Station(s), Garage Door Opener, Oversized
- Attached garage spaces: 3
- Has uncovered spaces: Yes
Features
- Levels: Two
- Stories: 2
- Patio & porch: Covered, Enclosed, Screened
- Exterior features: Balcony, Irrigation System, Lighting, Outdoor Kitchen, Rain Gutters, Sidewalk
- Has private pool: Yes
- Pool features: Chlorine Free, Heated, In Ground, Lighting, Pool Alarm, Salt Water
- Fencing: Fenced
- Has view: Yes
- View description: Trees/Woods
Lot
- Size: 0.29 Acres
- Features: Conservation Area, Landscaped, Sidewalk
- Residential vegetation: Mature Landscaping, Oak Trees, Trees/Landscaped, Wooded
Details
- Parcel number: 1926200030003000030
- Zoning: MPUD
- Special conditions: None
Construction
Type & style
- Home type: SingleFamily
- Architectural style: Mediterranean
- Property subtype: Single Family Residence
- Attached to another structure: Yes
Materials
- Block, Stucco
- Foundation: Block, Slab
- Roof: Tile
Condition
- Completed
- New construction: No
- Year built: 2015
Details
- Builder model: Barrington
- Builder name: Standard Pacific
Utilities & green energy
- Sewer: Public Sewer
- Water: Public
- Utilities for property: BB/HS Internet Available, Electricity Connected, Fiber Optics, Natural Gas Connected, Sprinkler Recycled, Street Lights, Underground Utilities, Water Connected
Green energy
- Energy efficient items: Appliances, Doors, Windows
- Water conservation: Drip Irrigation, Irrigation-Reclaimed Water
Community & HOA
Community
- Features: Clubhouse, Deed Restrictions, Dog Park, Fitness Center, Gated Community - No Guard, Irrigation-Reclaimed Water, Park, Playground, Pool, Sidewalks, Tennis Court(s)
- Security: Security Gate, Security System, Security System Owned, Smoke Detector(s)
- Pet fee: $0 monthly
- Subdivision: ESTANCIA PH 1C
HOA
- Has HOA: Yes
- Amenities included: Basketball Court, Clubhouse, Fitness Center, Park, Playground, Pool, Trail(s)
- Services included: Community Pool, Recreational Facilities
- HOA fee: $41 monthly
- HOA name: Estancia at Wiregrass
- Second HOA phone: 727-577-2200
Location
- Region: Zephyrhills
Financial & listing details
- Price per square foot: $274/sqft
- Tax assessed value: $1,120,522
- Annual tax amount: $25,179
- Date on market: 3/30/2026
- Cumulative days on market: 2 days
- Listing terms: Cash,Conventional,VA Loan
- Ownership: Fee Simple
- Total actual rent: 0
- Electric utility on property: Yes
- Road surface type: Asphalt
Price history
| Date | Event | Price |
|---|---|---|
| 5/19/2026 | Sold | $1,550,000$274/sqft |
Source:  Stellar MLS #TB8490531 Report a problem Stellar MLS #TB8490531 Report a problem | ||
| 4/1/2026 | Pending sale | $1,550,000$274/sqft |
Source: Stellar MLS #TB8490531 Report a problem | ||
| 3/30/2026 | Listed for sale | $1,550,000+47.5%$274/sqft |
Source: Stellar MLS #TB8490531 Report a problem | ||
| 5/26/2015 | Sold | $1,050,668$186/sqft |
Source: Public Record Report a problem | ||
Public tax history
| Year | Property taxes | Tax assessment |
|---|---|---|
| 2025 | $25,179 -4.7% | $1,120,522 -12.1% |
| 2024 | $26,410 +0.6% | $1,275,494 -2.6% |
| 2023 | $26,263 +16.8% | $1,309,445 +12.5% |
| 2022 | $22,487 +7.9% | $1,164,239 +6.4% |
| 2021 | $20,848 +3.4% | $1,093,737 +3.3% |
| 2020 | $20,164 -0.3% | $1,059,111 +0.7% |
| 2019 | $20,216 | $1,051,506 +2.9% |
| 2018 | $20,216 +2.6% | $1,021,557 +6.1% |
| 2017 | $19,709 +3.9% | $962,555 +4.1% |
| 2016 | $18,975 +394.2% | $924,866 +1084.8% |
| 2015 | $3,840 +347.7% | $78,062 +830.4% |
| 2014 | $858 | $8,390 |
Find assessor info on the county website
Neighborhood: 33543
Nearby homes
- $1,065,0005 bd5 ba4.1k sqft28541 Corbara Pl, Zephyrhills, FL 33543Off Market
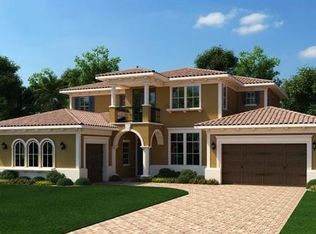
- $1,314,0005 bd5 ba5k sqft28567 Corbara Pl, Zephyrhills, FL 33543Off Market
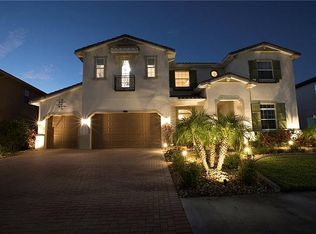
- $1,389,3005 bd6 ba5.8k sqft28527 Corbara Pl, Zephyrhills, FL 33543Off Market
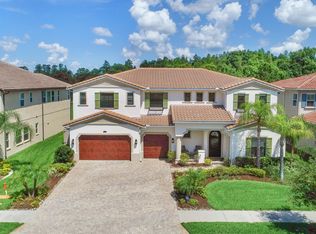
- $1,494,1005 bd6 ba5.8k sqft28581 Corbara Pl, Zephyrhills, FL 33543Off Market
- $980,0005 bd6 ba3.6k sqft3950 Carrara Ct, Zephyrhills, FL 33543Sold
- $1,308,3006 bd5 ba5.6k sqft28515 Corbara Pl, Zephyrhills, FL 33543Off Market
- $1,325,4005 bd5 ba5.2k sqft28493 Corbara Pl, Zephyrhills, FL 33543Off Market
- $1,305,800-- bd4 ba5.3k sqft3932 Carrara Ct, Zephyrhills, FL 33543Off Market
Nearby schools
GreatSchools rating
- 6/10Wiregrass Elementary SchoolGrades: PK-5Distance: 2.4 mi
- 9/10Dr. John Long Middle SchoolGrades: 6-8Distance: 2.6 mi
- 6/10Wiregrass Ranch High SchoolGrades: 9-12Distance: 2.1 mi
Schools provided by the listing agent
- Elementary: Wiregrass Elementary
- Middle: John Long Middle-PO
- High: Wiregrass Ranch High-PO
Source: Stellar MLS. This data may not be complete. We recommend contacting the local school district to confirm school assignments for this home.
Get a cash offer in 3 minutes
Find out how much your home could sell for in as little as 3 minutes with a no-obligation cash offer.
Estimated market value
$1,508,100
Get a cash offer in 3 minutes
Find out how much your home could sell for in as little as 3 minutes with a no-obligation cash offer.
Estimated market value
$1,508,100
- Florida
- Pasco County
- Wesley Chapel
- 33543
- 28555 CORBARA PLACE
