Skip main navigation
Sold
  • Price Unknown

    28555 Persimmon Ln, Abita Springs, LA 70420

    4beds
    2,414sqft
    Single Family Residence
    Built in 1996
    5 Acres Lot
    $476,500 Zestimate®
    $--/sqft
    $2,722 Estimated rent

    Home value

    $476,500

    $438,000 - $515,000

    $2,722/mo

    Zestimate® history
    Loading
    Loading...

    Owner options

    List your home for rent

    $2,722/mo

    Rent Zestimate®

    Find your next renter with Zillow Rental Manager. Plus, with online applications, you can quickly screen prospective tenants – for free.

    Learn more

    $2,722/mo

    Rent Zestimate®

    Refinance and save

    Refinancing to a lower rate could help reduce your monthly payments and save thousands over the life of the loan.

    See today's rates

    Explore your selling options

    Work with a Zillow partner agent

    Leverage their expertise and Zillow's premium Showcase listings to get your home seen by more buyers.

    Get started

    List with your own agent

    Get your home in front of millions of buyers by listing it on Zillow.

    Learn how to do it

    Sell it yourself

    Take full control of how buyers see your home on Zillow by listing For Sale by Owner (FSBO).

    List your home

    What's special

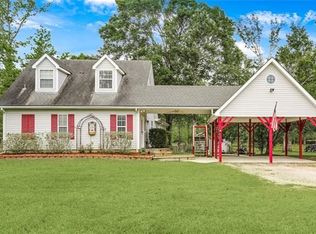
    Set on 5 acres, this remodeled property (2021) offers a whole-house generator, metal roof, private well and septic, on-demand water heater, greenhouse with electricity, workshop/well house, multiple storage buildings, and a fenced pool area with a thoughtfully sunken above-ground pool surrounded by decking. Inside, the open living and dining layout features an impressive 18-foot vaulted ceiling in the dining area, leather-finished granite countertops, custom-fit dual refrigerators, andgorgeous views of the surrounding landscape. A spacious recreation/flex room includes a doggie door leading to a fenced outdoor area with a dedicated well-fed water bowl. Two large floored walk-in attic spaces offer generous storage or potential expansion of upper bedroom(s). Enjoy quiet mornings from the screened porch while taking in the surrounding wildlife and nature-filled setting. Persimmon Lane offers privacy, flexibility, and room to truly spread out.Preferred flood zone C

    Zillow last checked:

    Listing updated:

    Listed by:

    Jill C Dalier,

    Compass Covington (COMP27)

    Bought with:

    Philip Cazayoux, 0995694542

    Pennant Real Estate

    Source: ROAM MLS,MLS#: 2537852MLS Logo

    Facts & features

    Interior

    Bedrooms & bathrooms
    • Bedrooms: 4
    • Bathrooms: 3
    • Full bathrooms: 2
    • 1/2 bathrooms: 1
    Primary bedroom
    • Description: Ceiling Ht: 8, Flooring: Vinyl Wood Plank
    • Level: First
    • Dimensions: 17.7, 15.0
    Bedroom
    • Description: Ceiling Ht: 8, Flooring: Vinyl Wood Plank
    • Level: Second
    • Area: 178.5 Square Feet
    • Dimensions: 11.9 x 15.0
    Bedroom
    • Description: Ceiling Ht: 8, Flooring: Vinyl Wood Plank
    • Level: Second
    • Area: 117.39 Square Feet
    • Dimensions: 9.1 x 12.9
    Bedroom
    • Description: Ceiling Ht: 8, Flooring: Vinyl Wood Plank
    • Level: Second
    • Area: 136.74 Square Feet
    • Dimensions: 10.6 x 12.9
    Primary bathroom
    • Description: Ceiling Ht: 8, Flooring: Vinyl Wood Plank
    • Level: First
    Bathroom
    • Description: Ceiling Ht: 8, Flooring: Vinyl Wood Plank
    • Level: Second
    Dining room
    • Description: Ceiling Ht: 18, Flooring: Vinyl Wood Plank
    • Level: First
    • Area: 236.16 Square Feet
    • Dimensions: 14.4 x 16.4
    Family room
    • Description: Ceiling Ht: 8, Flooring: Vinyl Wood Plank
    • Level: First
    • Area: 443.08 Square Feet
    • Dimensions: 20.9 x 21.2
    Kitchen
    • Description: Ceiling Ht: 8, Flooring: Vinyl Wood Plank
    • Level: First
    • Area: 261 Square Feet
    • Dimensions: 17.4 x 15.0
    Living room
    • Description: Ceiling Ht: 8, Flooring: Vinyl Wood Plank
    • Level: First
    • Area: 236.16 Square Feet
    • Dimensions: 14.4 x 16.4
    Office
    • Description: Ceiling Ht: 8, Flooring: Vinyl Wood Plank
    • Level: First
    • Area: 91 Square Feet
    • Dimensions: 9.1 x 10.0
    Other
    • Description: Half Bath, Ceiling Ht: 8, Flooring: Vinyl Wood Plank
    • Level: First
    Heating
    • Central, Other
    Cooling
    • Central Air, Ceiling Fan(s), Other
    Appliances
    • Included: Dishwasher, Ice Maker, Microwave, Refrigerator, Range, Oven
    Features
    • Wet Bar, Vaulted Ceiling(s)
    • Flooring: Plank, Vinyl, Wood
    • Has fireplace: Yes
    • Fireplace features: Gas, Wood Burning
    Interior area
    • Total structure area: 2,746
    • Total interior livable area: 2,414 sqft

    Property

    Parking
    • Total spaces: 3
    • Parking features: RV Access/Parking, Covered
    • Has carport: Yes
    Features
    • Levels: Two
    • Stories: 2
    • Pool features: Above Ground
    • Fencing: Partial
    Lot
    • Size: 5 Acres
    • Dimensions: 300 x 963 x 447 x 721
    • Features: Other, Rear Yard Vehicle Access
    Details
    • Additional structures: Greenhouse, Workshop
    • Parcel number: 133518
    • Other equipment: Generator

    Construction

    Type & style
    • Home type: SingleFamily
    • Architectural style: Traditional
    • Property subtype: Single Family Residence
    Materials
    • Vinyl Siding
    • Foundation: Slab
    • Roof: Metal
    Condition
    • Year built: 1996
    • Major remodel year: 2021

    Utilities & green energy

    • Sewer: Septic Tank
    • Water: Well
    • Utilities for property: Propane
    Green energy
    • Energy efficient items: Appliances

    Community & HOA

    Community
    • Subdivision: Oak Knoll
    HOA
    • Has HOA: No
    Location
    • Region: Abita Springs

    Financial & listing details

    • Tax assessed value: $276,077
    • Annual tax amount: $2,248
    • Date on market: 1/20/2026
    • Listing terms: Owner May Carry,Bond for Deed

    Price history

    DateEventPrice
    7/31/2026Sold--
    Source: ROAM MLS #2537852 Report a problem
    7/6/2026Contingent$484,000$200/sqft
    Source: GSREIN #2537852 Report a problem
    7/6/2026Price change$484,000-3%$200/sqft
    Source: GSREIN #2537852 Report a problem
    6/1/2026Price change$499,000-5%$207/sqft
    Source: GSREIN #2537852 Report a problem
    5/11/2026Price change$525,000-1.9%$217/sqft
    Source: GSREIN #2537852 Report a problem
    4/13/2026Price change$535,000-1.8%$222/sqft
    Source: GSREIN #2537852 Report a problem
    2/25/2026Price change$545,000-1.8%$226/sqft
    Source: GSREIN #2537852 Report a problem
    1/20/2026Listed for sale$555,000$230/sqft
    Source: GSREIN #2537852 Report a problem

    Public tax history

    YearProperty taxesTax assessment
    2025$2,248 -4.4%$27,607
    2024$2,352 +8.1%$27,607 +11.8%
    2023$2,176 $24,688
    2022-- $24,688
    Find assessor info on the county website

    Neighborhood: 70420

    Nearby schools

    GreatSchools rating
    Get a cash offer in 3 minutes
    Find out how much your home could sell for in as little as 3 minutes with a no-obligation cash offer.
    Estimated market value

    $476,500

    Get a cash offer in 3 minutes
    Find out how much your home could sell for in as little as 3 minutes with a no-obligation cash offer.
    Estimated market value

    $476,500