Located on a quiet corner lot w/view of the community park, this one level bungalow home in Olde Cobblestone offers seamless indoor-outdoor living space. Escape to the private outdoor oasis w/pergola & mature landscaping for the perfect balance of sun & shade as you enjoy the fireplace & watching weekend football. Inside, the home is loaded w/upgrades, featuring 3 bedrooms, 2 bathrooms & hardwood floors throughout. Owners suite includes closet w/built ins, bath w/tiled shower, double vanity & soaking tub. High ceilings, extensive molding & kitchen w/custom cabinets, granite countertops & wine frig. Oversized two car garage w/220 EV outlet & alley access. Community pool, park & clubhouse!
For sale
Price cut: $13K (9/16)
$499,500
28557 Cobble Creek Rd NW, Madison, AL 35756
3beds
1,904sqft
Single Family Residence
Built in 2008
8,712 Square Feet Lot
$-- Zestimate®
$262/sqft
$50/mo HOA
What's special
Owners suiteSoaking tubDouble vanityQuiet corner lotSeamless indoor-outdoor living spaceHigh ceilingsWine frig
- 41 days
- 779
- 46
Zillow last checked:
Listing updated:
Listed by:
Mary Gaviria 321-298-2208,
Legend Realty Madison, LLC
Source: ValleyMLS,MLS#: 21926538
Facts & features
Interior
Bedrooms & bathrooms
- Bedrooms: 3
- Bathrooms: 2
- Full bathrooms: 2
Rooms
- Room types: Foyer, Master Bedroom, Living Room, Bedroom 2, Dining Room, Bedroom 3, Kitchen, Breakfast, Utility Room, Master Bathroom, Bath:GuestFull
Primary bedroom
- Features: 10’ + Ceiling, Ceiling Fan(s), Crown Molding, Smooth Ceiling, Wood Floor, Walk-In Closet(s)
- Level: First
- Area: 234
- Dimensions: 18 x 13
Bedroom 2
- Features: Ceiling Fan(s), Crown Molding, Wood Floor, Walk-In Closet(s)
- Level: First
- Area: 132
- Dimensions: 12 x 11
Bedroom 3
- Features: Ceiling Fan(s), Crown Molding, Wood Floor, Walk-In Closet(s)
- Level: First
- Area: 132
- Dimensions: 12 x 11
Primary bathroom
- Features: Crown Molding, Double Vanity, Sol Sur Cntrtop, Tile
- Area: 135
- Dimensions: 15 x 9
Bathroom 1
- Features: Crown Molding, Double Vanity, Sol Sur Cntrtop, Tile
- Area: 135
- Dimensions: 15 x 9
Bathroom 2
- Features: Crown Molding, Granite Counters, Tile
- Area: 84
- Dimensions: 14 x 6
Dining room
- Features: 10’ + Ceiling, Crown Molding, Wood Floor
- Area: 132
- Dimensions: 12 x 11
Kitchen
- Features: Crown Molding, Eat-in Kitchen, Granite Counters, Pantry, Recessed Lighting, Wood Floor
- Area: 168
- Dimensions: 14 x 12
Living room
- Features: 10’ + Ceiling, Ceiling Fan(s), Crown Molding, Fireplace, Smooth Ceiling, Wood Floor, Built-in Features
- Area: 320
- Dimensions: 20 x 16
Utility room
- Features: Crown Molding, Recessed Lighting
- Area: 49
- Dimensions: 7 x 7
Heating
- Central 1
Cooling
- Central 1
Appliances
- Included: Range, Dishwasher, Microwave, Wine Cooler, Disposal
Features
- Has basement: No
- Number of fireplaces: 2
- Fireplace features: Outside, Gas Log, Two
Interior area
- Total interior livable area: 1,904 sqft
Property
Parking
- Parking features: Garage-Two Car, Garage-Attached, Garage Faces Rear, Alley Access, Driveway-Concrete, Corner Lot
Features
- Levels: One
- Stories: 1
- Patio & porch: Covered Porch, Front Porch, Patio
- Exterior features: Curb/Gutters, Sidewalk, Sprinkler Sys
Lot
- Size: 8,712 Square Feet
Details
- Parcel number: 17 06 23 0 000 003.023
Construction
Type & style
- Home type: SingleFamily
- Architectural style: Ranch,Craftsman
- Property subtype: Single Family Residence
Materials
- Foundation: Slab
Condition
- New construction: No
- Year built: 2008
Details
- Builder name: COVINGTON & CO INC
Utilities & green energy
- Water: Public
Community & HOA
Community
- Features: Curbs
- Subdivision: Olde Cobblestone
HOA
- Has HOA: Yes
- Amenities included: Clubhouse, Pool, Common Grounds
- Services included: Club House, Community Pool (OA), Common Grounds
- HOA fee: $600 annually
- HOA name: Olde Cobblestone HOA
Location
- Region: Madison
Financial & listing details
- Price per square foot: $262/sqft
- Tax assessed value: $422,100
- Annual tax amount: $2,501
- Date on market: 8/14/2026
Estimated market value
Not available
Estimated sales range
Not available
Not available
Price history
| Date | Event | Price |
|---|---|---|
| 9/16/2026 | Price change | $499,500-2.5%$262/sqft |
Source:  ValleyMLS #21926538 Report a problem ValleyMLS #21926538 Report a problem | ||
| 8/14/2026 | Listed for sale | $512,500+35.6%$269/sqft |
Source: ValleyMLS #21926538 Report a problem | ||
| 7/16/2021 | Sold | $378,000+2.2%$199/sqft |
Source: ValleyMLS #1782230 Report a problem | ||
| 6/3/2021 | Pending sale | $369,900$194/sqft |
Source: ValleyMLS #1782230 Report a problem | ||
| 6/1/2021 | Listed for sale | $369,900$194/sqft |
Source: ValleyMLS #1782230 Report a problem | ||
Public tax history
| Year | Property taxes | Tax assessment |
|---|---|---|
| 2025 | $2,501 +2.2% | $42,220 +2.2% |
| 2024 | $2,447 +1.4% | $41,320 +3.6% |
| 2023 | $2,413 -40.6% | $39,880 -40.6% |
| 2022 | $4,064 +150.1% | $67,180 +142.2% |
| 2020 | $1,625 +8.1% | $27,740 +7.9% |
| 2018 | $1,503 -6.7% | $25,720 -6.5% |
| 2017 | $1,611 | $27,500 -90.3% |
| 2016 | $1,611 -3.3% | $284,100 +899.6% |
| 2015 | $1,666 | $28,420 |
Find assessor info on the county website
Monthly payment
Est. payment
Payment breakdown
Explore the cost of this home by adjusting the details. Changes won't be saved.Climate risks
Neighborhood: 35756
Nearby schools
Schools provided by the listing agent
- Elementary: Williams
- Middle: Williams
- High: Columbia High
Source: ValleyMLS. This data may not be complete. We recommend contacting the local school district to confirm school assignments for this home.
- $477,5003 bd3 ba2.8k sqft28569 Cobble Creek Rd NW, Madison, AL 35756Off Market
- $576,3004 bd4 ba3k sqft28579 Cobble Creek Rd NW, Madison, AL 35756Off Market
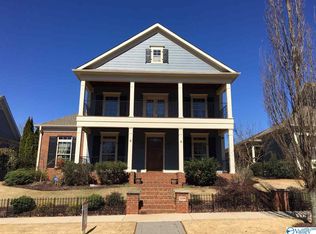
- $554,5003 bd2 ba2.5k sqft28556 Garden Hills Rd NW, Madison, AL 35756Off Market
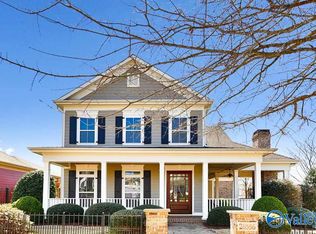
- $540,6003 bd3 ba2.5k sqft8565 Bellewood Ln NW, Madison, AL 35756Off Market
Similar homes
- $499,9003 bd2 ba2.2k sqft28624 Garden Hills Rd NW, Madison, AL 35756For Sale
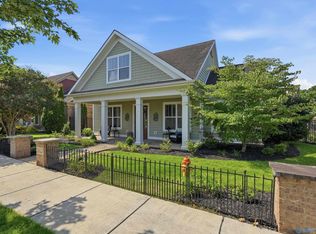 MLS ID #21922995, Holly McDonald. ValleyMLS
 - $489,9003 bd3 ba2.8k sqft102 Abbott Ln, Madison, AL 35756For Sale
 MLS ID #21919242, Liz Taylor. ValleyMLS
 - $589,9003 bd2 ba1.8k sqft146 Steiner St, Madison, AL 35756New Construction
 ValleyMLS
 - $459,9004 bd3 ba2.5k sqft13290 Arbor Rdg, Madison, AL 35756For Sale
 MLS ID #21929411, Jim Merical. ValleyMLS
