RARE TUSCANY WITH ALL ESSENTIAL LIVING ON THE MAIN LEVEL + PRIVATE SECOND-STORY RETREAT + PREMIUM GOLF COURSE LOCATION!
This exceptional version of the Tuscany floor plan offers something especially desirable for 55+ living: the primary suite, secondary bedroom, office, kitchen, living areas, laundry and garage access are ALL downstairs, allowing you to enjoy everyday life entirely on one level. The second-story extension is a bonus, an independent retreat featuring a spacious loft, large bedroom, full bath and additional storage room, perfect for guests, extended stays, hobbies or a live-in caregiver. Featuring vaulted ceilings, crown moulding, arched doorways, plantation shutters, custom lighting and built-ins throughout. Formal living and dining rooms flow into an upgraded kitchen with granite countertops and backsplash, abundant cabinetry, pull-out shelving and deep drawers, overlooking the family room with custom built-ins, fireplace and beautiful golf course views. The downstairs office features an impressive wall of custom cabinetry and dual desks, while the primary suite includes a recently remodeled spa-inspired bath with quartz countertops, soaking tub and oversized glass-enclosed shower. Set along a premium golf course location with views across two fairways, the backyard is designed for enjoyment with two covered patios with ceiling fans, a raised brick seating area, stone BBQ island with gas grill, burner, sink and refrigerator, large spa, raised planters with drip irrigation and a reinforced patio cover. Custom exterior shades provide additional comfort.
Storage and garage space are another standout with an oversized laundry room featuring extensive cabinetry and utility sink, custom pantry/storage cabinetry, and an epoxy-finished two-car garage with built-in and hanging storage. A separate golf cart garage/hobby space includes additional cabinetry, workbench and a 50-amp outlet for golf cart charging. Additional highlights include 16 solar panels to help significantly reduce electricity costs, upgraded guest bath, custom window treatments and washer/dryer included. Conveniently located near the Oasis clubhouse and amenities, residents enjoy guard-gated resort-style living with pool, spa, fitness center, pickleball, tennis, billiards, library, social clubs and more.
Enjoy everything you need downstairs, with an entire second level waiting when you want it*
For sale
Listed by: Re/Max Top Producers • Jennifer Larson • Contact: 951-533-4953
Price cut: $50K (8/25)
$649,880
28557 Raintree Dr, Menifee, CA 92584
3beds
3,176sqft
Single Family Residence
Built in 2002
6,098 Square Feet Lot
$-- Zestimate®
$205/sqft
$330/mo HOA
What's special
- 61 days
- 456
- 26
Zillow last checked:
Listing updated:
Listed by:
Jennifer Larson DRE #01472586 951-533-4953,
Re/Max Top Producers,
Listing Team: The Top Results Group
Source: CRMLS,MLS#: IG26144888 Originating MLS: California Regional MLS
Originating MLS: California Regional MLSFacts & features
Interior
Bedrooms & bathrooms
- Bedrooms: 3
- Bathrooms: 3
- Full bathrooms: 3
- Main level bathrooms: 2
- Main level bedrooms: 3
Rooms
- Room types: Bonus Room, Bedroom, Den, Entry/Foyer, Family Room, Guest Quarters, Kitchen, Laundry, Library, Loft, Living Room, Primary Bathroom, Primary Bedroom, Office, Other, Pantry, Dining Room
Primary bedroom
- Features: Primary Suite
Primary bedroom
- Features: Main Level Primary
Primary bedroom
- Features: Multiple Primary Suites
Bedroom
- Features: Bedroom on Main Level
Bathroom
- Features: Bidet, Bathtub, Dual Sinks, Enclosed Toilet, Full Bath on Main Level, Linen Closet, Quartz Counters, Remodeled, Soaking Tub, Separate Shower
Kitchen
- Features: Granite Counters, Kitchen Island, Kitchen/Family Room Combo, Pots & Pan Drawers, Remodeled, Updated Kitchen
Heating
- Central
Cooling
- Central Air, Dual
Appliances
- Included: Dishwasher, Gas Cooktop, Disposal, Gas Oven, Gas Range, Microwave, Water Heater
- Laundry: Inside, Laundry Room
Features
- Breakfast Bar, Built-in Features, Tray Ceiling(s), Ceiling Fan(s), Crown Molding, Separate/Formal Dining Room, Granite Counters, High Ceilings, Pantry, Recessed Lighting, Storage, Bedroom on Main Level, Instant Hot Water, Loft, Main Level Primary, Multiple Primary Suites, Primary Suite, Walk-In Pantry, Walk-In Closet(s)
- Flooring: Carpet, Tile
- Windows: Drapes, Shutters
- Has fireplace: Yes
- Fireplace features: Family Room, Gas
- Common walls with other units/homes: No Common Walls
Interior area
- Total interior livable area: 3,176 sqft
Property
Parking
- Total spaces: 3
- Parking features: Door-Multi, Direct Access, Driveway, Garage Faces Front, Garage, Golf Cart Garage, Garage Door Opener
- Attached garage spaces: 3
Accessibility
- Accessibility features: Grab Bars
Features
- Levels: One
- Stories: 1
- Entry location: 1
- Patio & porch: Concrete, Covered, Patio
- Exterior features: Barbecue
- Pool features: In Ground, Lap, Association
- Has spa: Yes
- Spa features: Above Ground, Association, Heated, In Ground
- Fencing: Vinyl,Wrought Iron
- Has view: Yes
- View description: Golf Course, Hills, Mountain(s), Panoramic
Lot
- Size: 6,098 Square Feet
- Features: 0-1 Unit/Acre, Back Yard, Close to Clubhouse, Front Yard, Sprinklers In Front, On Golf Course
Details
- Additional structures: Second Garage
- Parcel number: 340220005
- Special conditions: Standard
Construction
Type & style
- Home type: SingleFamily
- Property subtype: Single Family Residence
Materials
- Roof: Tile
Condition
- Turnkey
- New construction: No
- Year built: 2002
Utilities & green energy
- Sewer: Public Sewer
- Water: Public
- Utilities for property: Electricity Connected, Natural Gas Connected, Sewer Connected
Community & HOA
Community
- Features: Curbs, Dog Park, Golf, Hiking, Lake, Street Lights, Suburban, Sidewalks, Gated
- Security: Carbon Monoxide Detector(s), Gated with Guard, Gated Community, Gated with Attendant, Smoke Detector(s)
- Senior community: Yes
HOA
- Has HOA: Yes
- Amenities included: Bocce Court, Billiard Room, Controlled Access, Sport Court, Maintenance Grounds, Game Room, Meeting Room, Management, Meeting/Banquet/Party Room, Barbecue, Paddle Tennis, Pool, Pet Restrictions, Pets Allowed, Recreation Room, Guard, Spa/Hot Tub, Security, Tennis Court(s)
- HOA fee: $330 monthly
- HOA name: The Oasis
- HOA phone: 951-301-7466
Location
- Region: Menifee
Financial & listing details
- Price per square foot: $205/sqft
- Tax assessed value: $539,780
- Date on market: 7/26/2026
- Cumulative days on market: 61 days
- Listing terms: Cash,Cash to New Loan,Conventional,1031 Exchange,FHA,Submit,VA Loan
- Road surface type: Paved
Estimated market value
Not available
Estimated sales range
Not available
$3,204/mo
Price history
| Date | Event | Price |
|---|---|---|
| 9/14/2026 | Listed for sale | $649,880$205/sqft |
Source:  CRMLS #IG26144888 Report a problem CRMLS #IG26144888 Report a problem | ||
| 9/4/2026 | Contingent | $649,880$205/sqft |
Source: CRMLS #IG26144888 Report a problem | ||
| 8/25/2026 | Price change | $649,880-7.1%$205/sqft |
Source: CRMLS #IG26144888 Report a problem | ||
| 7/27/2026 | Listed for sale | $699,880$220/sqft |
Source: CRMLS #IG26144888 Report a problem | ||
Public tax history
| Year | Property taxes | Tax assessment |
|---|---|---|
| 2026 | -- | $539,780 +2% |
| 2025 | $6,262 +2.1% | $529,197 +2% |
| 2024 | $6,131 -0.6% | $518,822 +2% |
| 2023 | $6,167 +1.2% | $508,650 +2% |
| 2022 | $6,092 +1.8% | $498,677 +2% |
| 2021 | $5,984 +1.5% | $488,900 +1% |
| 2020 | $5,894 +2.3% | $483,888 +2% |
| 2019 | $5,761 +4.4% | $474,401 +2% |
| 2018 | $5,517 +1.7% | $465,100 +2% |
| 2017 | $5,423 | $455,982 +2% |
| 2016 | $5,423 +5.5% | $447,042 +1.5% |
| 2015 | $5,140 +2.8% | $440,328 +2% |
| 2014 | $4,999 | $431,704 +7.9% |
| 2013 | -- | $400,000 -3.1% |
| 2012 | -- | $413,000 +4.3% |
| 2011 | -- | $396,000 -3.4% |
| 2010 | -- | $409,984 +76.7% |
| 2009 | -- | $232,000 -42.4% |
| 2008 | -- | $402,903 +2% |
| 2007 | -- | $395,004 +3.1% |
| 2006 | -- | $383,123 +2% |
| 2005 | -- | $375,612 |
Find assessor info on the county website
Monthly payment
Est. payment
Payment breakdown
Explore the cost of this home by adjusting the details. Changes won't be saved.Climate risks
Neighborhood: 92584
Similar homes
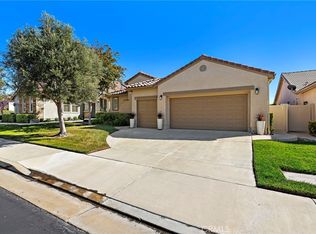
- $679,9005 bd3 ba2.5k sqft29413 Painted Desert Dr, Menifee, CA 92584For Sale
 MLS ID #IV26121704, SHARON MERRITT, COLDWELL BANKER ASSOC BRKR/MEN. CRMLS
 - $575,0003 bd2 ba2.1k sqft29098 Parkhill Ct, Menifee, CA 92584For Sale
 MLS ID #SW26136100, Gabe Almeida, RE/MAX One. CRMLS
 - $725,0005 bd3 ba3.1k sqft29081 Nectarine St, Menifee, CA 92584For Sale
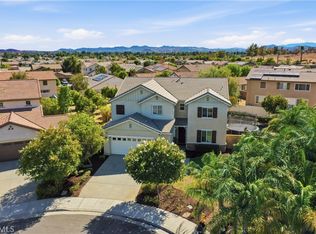 MLS ID #SW26193932, Goran Forss, Team Forss Realty Group. CRMLS
 - $675,0003 bd3 ba1.9k sqft30381 Bristol Gate Ln, Menifee, CA 92584For Sale
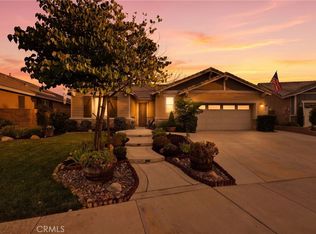 MLS ID #IG26175425, Kamea Taylor, Real Brokerage Technologies. CRMLS
