Make this stunning home your next abode! Located in a quiet cul-de-sac, this 4 bedroom, 3 bath property with sparkling, well-maintained floor and high ceilings, is awaiting the next family to move in. This inviting residence welcomes you with abundant natural light coming thru the large windows. As you walk thru the living room and dining room, you are taken to the inviting kitchen with an island and plenty of cabinets. The cozy family room features a fireplace making it a perfect place to watch movies with the family on cold winter nights. A bedroom and full bath downstairs is perfect for visiting friends and relatives. Upstairs, the master suite features double sinks, a tub and an enclosed shower. The walk-in closet provides ample closet space. Step outside into a very spacious backyard with a few fruit trees. The flat yard makes it perfect for entertaining whether it be a BBQ with friends and family or just simply relaxing and roasting marshmallows under the stars.
Sold for $650,000
Listed by: ENVOY FINANCIAL GROUP • Louella Roberson • Contact: 626-893-5227
Bought with: Luxury Collective
$650,000
28558 Meadow Brook Ct, Lake Elsinore, CA 92530
4beds
2,424sqft
Single Family Residence
Built in 2004
0.31 Acres Lot
$656,400 Zestimate®
$268/sqft
$3,719 Estimated rent
Home value
$656,400
$591,000 - $729,000
$3,719/mo
Zestimate® history
Owner options
List your home for rent
$3,719/mo
Rent Zestimate®
Find your next renter with Zillow Rental Manager. Plus, with online applications, you can quickly screen prospective tenants – for free.
$3,719/mo
Rent Zestimate®
Refinance and save
$4,297/mo
Est. payment
Refinancing to a lower rate could help reduce your monthly payments and save thousands over the life of the loan.
$4,297/mo
Est. payment
Explore your selling options
Work with a Zillow partner agent
Leverage their expertise and Zillow's premium Showcase listings to get your home seen by more buyers.
Get startedList with your own agent
Get your home in front of millions of buyers by listing it on Zillow.
Learn how to do itSell it yourself
Take full control of how buyers see your home on Zillow by listing For Sale by Owner (FSBO).
List your homeWhat's special
Flat yardFruit treesSpacious backyardQuiet cul-de-sacAbundant natural lightMaster suiteCozy family room
Zillow last checked:
Listing updated:
Listed by:
Louella Roberson DRE #01200887 626-893-5227,
ENVOY FINANCIAL GROUP
Bought with:
Jenny Segovia, DRE #01331605
Luxury Collective
Becky Ramirez, DRE #02231343
Segovia Real Estate Group
Source: CRMLS,MLS#: CV25088906 Originating MLS: California Regional MLS
Originating MLS: California Regional MLSFacts & features
Interior
Bedrooms & bathrooms
- Bedrooms: 4
- Bathrooms: 3
- Full bathrooms: 3
- Main level bathrooms: 1
- Main level bedrooms: 1
Rooms
- Room types: Bedroom, Family Room, Kitchen, Laundry, Living Room, Other, Dining Room
Bedroom
- Features: Bedroom on Main Level
Bathroom
- Features: Bathtub, Dual Sinks, Laminate Counters, Soaking Tub, Separate Shower
Other
- Features: Walk-In Closet(s)
Heating
- Central
Cooling
- Central Air, ENERGY STAR Qualified Equipment
Appliances
- Included: Dishwasher, Disposal, Gas Range, Water Heater
- Laundry: Upper Level
Features
- Breakfast Area, Cathedral Ceiling(s), Separate/Formal Dining Room, Bedroom on Main Level, Walk-In Closet(s)
- Flooring: Carpet, Laminate
- Windows: Drapes
- Has fireplace: Yes
- Fireplace features: Family Room
- Common walls with other units/homes: No Common Walls
Interior area
- Total interior livable area: 2,424 sqft
Property
Parking
- Total spaces: 3
- Parking features: Concrete, Door-Multi, Direct Access, Driveway, Garage, Garage Door Opener
- Attached garage spaces: 3
Accessibility
- Accessibility features: None
Features
- Levels: Two
- Stories: 2
- Entry location: Front
- Pool features: None
- Fencing: Average Condition
- Has view: Yes
- View description: None
Lot
- Size: 0.31 Acres
- Features: Cul-De-Sac, Front Yard, Irregular Lot, Lawn
Details
- Parcel number: 389672009
- Special conditions: Standard
Construction
Type & style
- Home type: SingleFamily
- Architectural style: Contemporary
- Property subtype: Single Family Residence
Materials
- Drywall, Stucco
- Roof: Tile
Condition
- Turnkey
- New construction: No
- Year built: 2004
Utilities & green energy
- Sewer: Public Sewer
- Water: Public
- Utilities for property: Electricity Connected, Natural Gas Connected, Sewer Connected, Water Connected
Community & HOA
Community
- Features: Street Lights, Suburban, Sidewalks
- Security: Carbon Monoxide Detector(s), Smoke Detector(s)
HOA
- Has HOA: Yes
- Amenities included: Maintenance Grounds
- HOA fee: $83 monthly
- HOA name: Auburn Lane
- HOA phone: 925-355-2100
Location
- Region: Lake Elsinore
Financial & listing details
- Price per square foot: $268/sqft
- Tax assessed value: $296,870
- Annual tax amount: $5,238
- Date on market: 4/27/2025
- Cumulative days on market: 36 days
- Listing terms: Cash to New Loan
- Exclusions: refridgerators and washer and dryer
- Road surface type: Paved
Price history
| Date | Event | Price |
|---|---|---|
| 7/2/2025 | Sold | $650,000-1.5%$268/sqft |
Source:  CRMLS #CV25088906 Report a problem CRMLS #CV25088906 Report a problem | ||
| 6/3/2025 | Pending sale | $660,000$272/sqft |
Source: CRMLS #CV25088906 Report a problem | ||
| 5/11/2025 | Price change | $660,000-1.5%$272/sqft |
Source: CRMLS #CV25088906 Report a problem | ||
| 4/27/2025 | Listed for sale | $670,000+191.3%$276/sqft |
Source: CRMLS #CV25088906 Report a problem | ||
| 3/18/2010 | Sold | $230,000-11.5%$95/sqft |
Source: Public Record Report a problem | ||
| 11/19/2009 | Listing removed | $260,000$107/sqft |
Source: Seasons Realty #P709725 Report a problem | ||
| 11/6/2009 | Listed for sale | $260,000-38.3%$107/sqft |
Source: Seasons Realty #P709725 Report a problem | ||
| 11/12/2004 | Sold | $421,500$174/sqft |
Source: Public Record Report a problem | ||
Public tax history
| Year | Property taxes | Tax assessment |
|---|---|---|
| 2025 | $5,238 +2.8% | $296,870 +2% |
| 2024 | $5,095 +0.8% | $291,050 +2% |
| 2023 | $5,057 +1.2% | $285,344 +2% |
| 2022 | $4,998 +1.2% | $279,750 +2% |
| 2021 | $4,941 +0.6% | $274,266 +1% |
| 2020 | $4,912 +1.1% | $271,455 +2% |
| 2019 | $4,856 +1.1% | $266,134 +2% |
| 2018 | $4,802 +1.1% | $260,916 +2% |
| 2017 | $4,749 | $255,800 +2% |
| 2016 | $4,749 +2.8% | $250,785 +1.5% |
| 2015 | $4,618 +1.9% | $247,021 +2% |
| 2014 | $4,533 | $242,184 +0.5% |
| 2013 | -- | $241,091 +7.2% |
| 2012 | -- | $225,000 -2.9% |
| 2011 | -- | $231,731 -4.6% |
| 2010 | -- | $243,000 +5.2% |
| 2009 | -- | $231,000 -39.8% |
| 2008 | -- | $384,000 -12.4% |
| 2007 | -- | $438,528 +2% |
| 2006 | -- | $429,930 +2% |
| 2005 | -- | $421,500 |
Find assessor info on the county website
Neighborhood: 92530
Nearby homes
- $703,8005 bd3 ba2.7k sqft28556 Meadow Brook Ct, Lake Elsinore, CA 92530Off Market
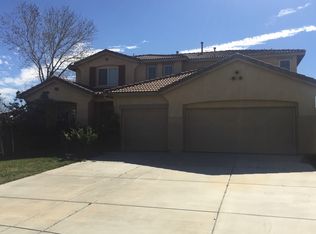
- $627,8004 bd3 ba2.4k sqft28562 Meadow Brook Ct, Lake Elsinore, CA 92530Off Market
- $644,4005 bd3 ba2.7k sqft28564 Meadow Brook Ct, Lake Elsinore, CA 92530Off Market
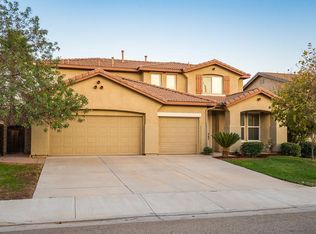
- $654,3005 bd3 ba2.7k sqft28557 Meadow Brook Ct, Lake Elsinore, CA 92530Off Market
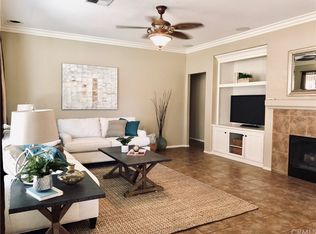
- $624,1004 bd3 ba2.4k sqft28566 Meadow Brook Ct, Lake Elsinore, CA 92530Off Market
- $687,1004 bd3 ba2.4k sqft28559 Meadow Brook Ct, Lake Elsinore, CA 92530Off Market
- $578,2004 bd3 ba2k sqft3508 Ash St, Lake Elsinore, CA 92530Off Market
- $599,2004 bd3 ba2.3k sqft3233 Spruce St, Lake Elsinore, CA 92530Off Market
Nearby schools
GreatSchools rating
- 7/10Rice Canyon Elementary SchoolGrades: K-5Distance: 0.6 mi
- 2/10Terra Cotta Middle SchoolGrades: 6-8Distance: 0.1 mi
- 4/10Lakeside High SchoolGrades: 9-12Distance: 1.8 mi
Schools provided by the listing agent
- Elementary: Rice Canyon
- Middle: Terra Cotta
- High: Lakeside
Source: CRMLS. This data may not be complete. We recommend contacting the local school district to confirm school assignments for this home.
Get a cash offer in 3 minutes
Find out how much your home could sell for in as little as 3 minutes with a no-obligation cash offer.
Estimated market value
$656,400
Get a cash offer in 3 minutes
Find out how much your home could sell for in as little as 3 minutes with a no-obligation cash offer.
Estimated market value
$656,400
- California
- Riverside County
- Lake Elsinore
- 92530
- 28558 Meadow Brook Ct
Nearby cities
Nearby zip codes
Other Lake Elsinore Topics
